
419 4th Avenue Se, Saint Joseph, MN 56374
Local realty services provided by:Better Homes and Gardens Real Estate Park Company
Listed by: neil theisen
Office: central mn realty llc.
MLS#:7168295
Source:NSMLS
Price summary
- Price:$420,000
- Price per sq. ft.:$257.67
- Monthly HOA dues:$100
About this home
Johnson Precision Construction is proud to bring this new home to you! Located in S&H Townhomes of Graceview in Saint Joseph, this proposed one-story detached townhome offers 1,630 finished square feet all on one level, with 3 bedrooms, 2 baths and a 3 stall garage. The open great room flows into the kitchen and dining area, highlighted by a center island, a walk-in pantry and quartz countertops. The primary suite features a walk-in closet and a private bath with dual vanities and a custom-tiled shower. You will also find a dedicated office, a flex room that works as the third bedroom, and a hall bath with quartz counters. Outside, the covered front porch and covered patio give you plenty of room to relax, and the 651 square foot garage has space for vehicles, toys and storage! Buying before construction means you can make this home your own. Work with the builder to choose cabinets, countertops, flooring, tile, paint colors and fixtures, and talk through upgrades or plan changes.
Contact an agent
Home facts
- Year built:2027
- Subdivision & Development:S&H Twnhms Of Graceview 2
- Listing ID #:7168295
- Added:5 day(s) ago
- Updated:November 08, 2026 at 01:10 PM
Rooms and interior
- Bedrooms:3
- Total bathrooms:2
- Full bathrooms:1
- Dining Description:Kitchen/Dining Room
- Bathrooms Description:Main Floor 3/4 Bath, Main Floor Full Bath
- Kitchen Description:Dishwasher, Microwave, Range, Refrigerator
- Living area:1,630 sq. ft.
Heating and cooling
- Cooling:Central Air
- Heating:Forced Air
- Central air:Yes
Structure and exterior
- Year built:2027
- Building area:1,630 sq. ft.
- Lot area:0.07 Acres
- Levels:1 Story
Utilities
- Water:City Water - Connected
- Sewer:City Sewer - Connected
Finances and disclosures
- Price:$420,000
- Price per sq. ft.:$257.67
- Tax amount:$640 (2025)
Features and amenities
- Appliances:Microwave, Range, Refrigerator
Parking
- Parking description:Attached Garage, Insulated Garage
- Garage:Yes
- Garage spaces:3
New listings near 419 4th Avenue Se
- Coming Soon
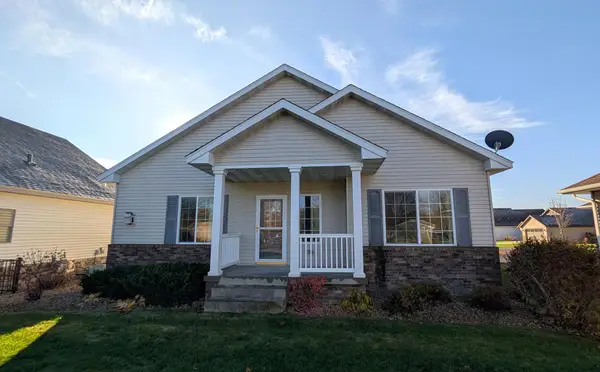 $365,000Coming Soon4 beds 3 baths2,672 sq. ft.
513 Graceview Drive E, Saint Joseph, MN 56374
MLS# 7169706Listed by: SHREWD REAL ESTATE - New
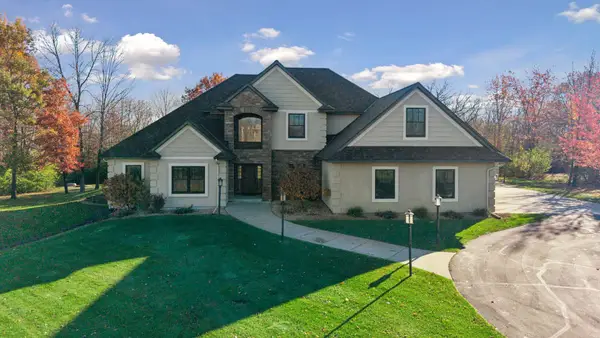 $1,150,000Active5 beds 4 baths5,244 sq. ft.
31686 Cedar Ridge Road, Saint Joseph, MN 56374
MLS# 7167341Listed by: COLDWELL BANKER REALTY - New
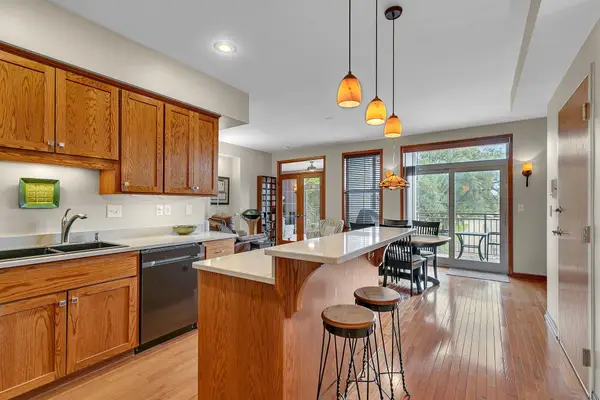 $295,000Active3 beds 2 baths1,122 sq. ft.
15 E Minnesota Street #210, Saint Joseph, MN 56374
MLS# 7167804Listed by: PREMIER REAL ESTATE SERVICES - New
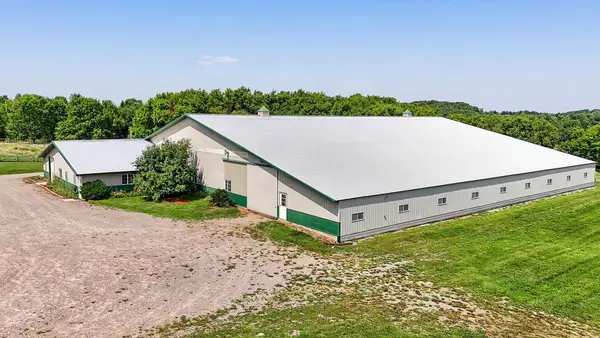 $795,000Active2 beds 2 baths1,266 sq. ft.
31572 Collegeville Road, Saint Joseph, MN 56374
MLS# 7167662Listed by: PREMIER REAL ESTATE SERVICES 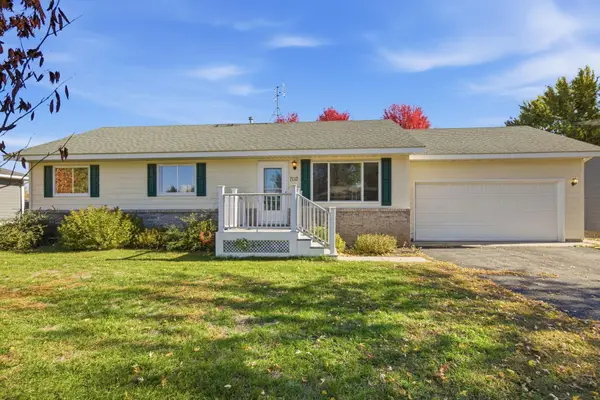 $290,000Active2 beds 2 baths900 sq. ft.
702 2nd Avenue Ne, Saint Joseph, MN 56374
MLS# 7163183Listed by: MARATHON REALTY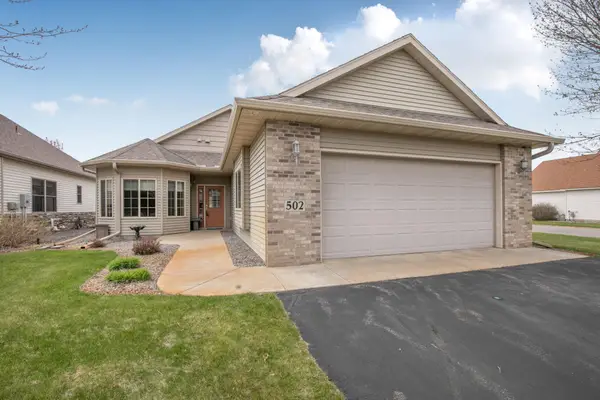 $305,000Active2 beds 2 baths1,371 sq. ft.
502 Graceview Loop, Saint Joseph, MN 56374
MLS# 7159645Listed by: AGENCY NORTH REAL ESTATE, INC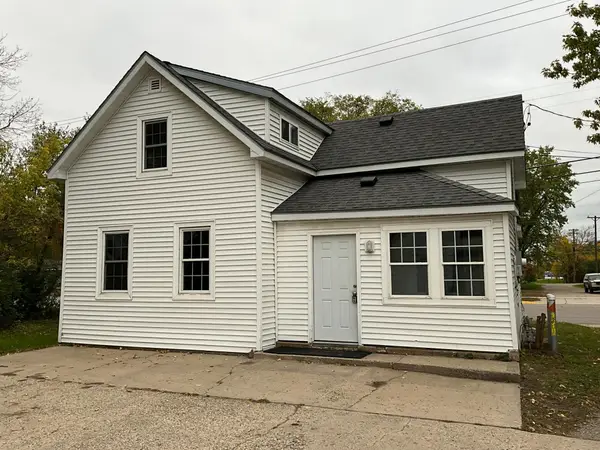 $199,900Active4 beds 1 baths1,221 sq. ft.
214 W Minnesota Street, Saint Joseph, MN 56374
MLS# 7153468Listed by: CENTRAL MN REALTY LLC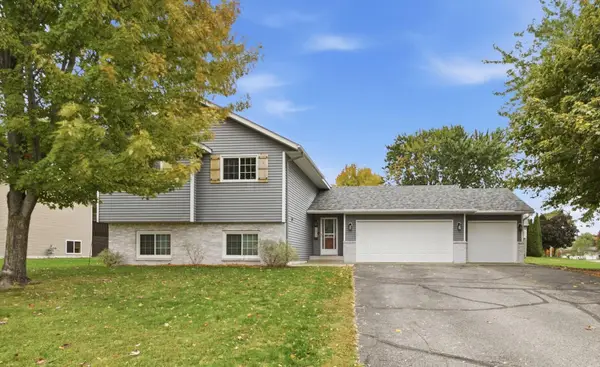 $315,000Active3 beds 2 baths2,047 sq. ft.
1206 Callaway Street E, Saint Joseph, MN 56374
MLS# 7158674Listed by: AGENCY NORTH REAL ESTATE, INC $225,000Pending3 beds 2 baths1,512 sq. ft.
415 W Ash Street, Saint Joseph, MN 56374
MLS# 7159422Listed by: PREMIER REAL ESTATE SERVICES


Protect your home and budget from life's surprises with an Assurant Home Warranty, backed by a partner that supports you through every step of homeownership. Explore Plans.
© 2026 Better Homes and Gardens Real Estate LLC. An Anywhere Real Estate company. All rights reserved. Better Homes and Gardens® Real Estate is a registered trademark owned by Meredith Operations Corporation, licensed to Better Homes and Gardens Real Estate LLC and used with permission. Better Homes and Gardens Real Estate LLC fully supports the principles of the Fair Housing Act and the Equal Opportunity Act. Listing information is deemed reliable but is not guaranteed accurate.
Each office is independently owned and operated.
Any services or products provided by third parties are not provided by, affiliated with or related to Better Homes and Gardens Real Estate LLC, or its affiliated companies.