
513 Graceview Drive E, Saint Joseph, MN 56374
Local realty services provided by:Better Homes and Gardens Real Estate First Choice
513 Graceview Drive E,Saint Joseph, MN 56374
$365,000
- 4 Beds
- 3 Baths
- 2,672 sq. ft.
- Single family
- Active
Listed by: christopher goering
Office: shrewd real estate
MLS#:7169706
Source:NSMLS
Price summary
- Price:$365,000
- Price per sq. ft.:$133.02
- Monthly HOA dues:$162
About this home
Welcome to Graceview Drive in St. Joseph! With a great layout and so much to offer, you'll love living here. There are two bedrooms on the main floor, with the primary bedroom having its own large walk in closet and private bathroom. One level living is covered with the laundry room conveniently located on the main floor, right next to the garage entrance. The kitchen is bright and cheery, with beautiful cabinets and woodwork around. Walk in pantry has lots of storage, super convenient! BOTH the upper and lower level living rooms have a gas fireplace, perfect to stay warm in the winters. The lower level also has a good sized kitchenette with a fridge, sink, and solid wood cabinets (and a built in wine rack!). Amazing potential to host fun gatherings with family and friends in your lower level! Two stall garage comes with metal wall shelving and also storage shelves above the garage doors. In close proximity to gorgeous Minnesota lakes and rivers, and just a short distance from lots of shopping and dining. Clean and fresh, ready to move in, just waiting for you. Set up a showing today!...
Contact an agent
Home facts
- Year built:2003
- Subdivision & Development:Graceview Estates
- Listing ID #:7169706
- Added:1 day(s) ago
- Updated:November 09, 2026 at 01:54 PM
Rooms and interior
- Bedrooms:4
- Total bathrooms:3
- Full bathrooms:1
- Dining Description:Eat In Kitchen
- Bathrooms Description:3/4 Basement, Main Floor 3/4 Bath, Main Floor Full Bath
- Kitchen Description:Dishwasher, Microwave, Refrigerator
- Basement:Yes
- Basement Description:Egress Window(s), Finished
- Living area:2,672 sq. ft.
Heating and cooling
- Cooling:Central Air
- Heating:Forced Air
- Central air:Yes
Structure and exterior
- Roof:Asphalt, Pitched
- Year built:2003
- Building area:2,672 sq. ft.
- Lot area:0.09 Acres
- Construction Materials:Block
- Levels:1 Story
Utilities
- Water:City Water - Connected
- Sewer:City Sewer - Connected
Finances and disclosures
- Price:$365,000
- Price per sq. ft.:$133.02
- Tax amount:$4,658 (2026)
Features and amenities
- Appliances:Microwave, Refrigerator, Washer, Water Softener Owned
- Laundry features:Dryer, Washer
- Amenities:Air-To-Air Exchanger, Gas Water Heater, Water Softener Owned
Parking
- Parking description:Asphalt, Attached Garage
- Garage:Yes
- Garage spaces:2
New listings near 513 Graceview Drive E
- New
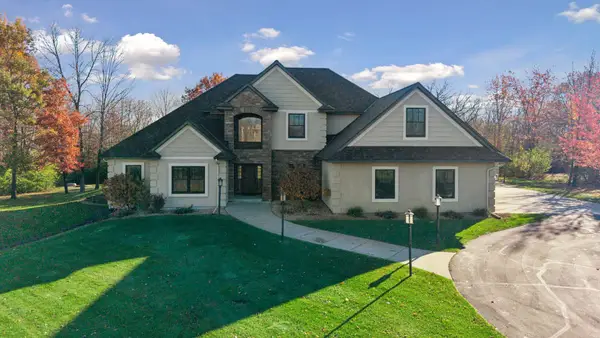 $1,150,000Active5 beds 4 baths5,244 sq. ft.
31686 Cedar Ridge Road, Saint Joseph, MN 56374
MLS# 7167341Listed by: COLDWELL BANKER REALTY - New
 $420,000Active3 beds 2 baths1,630 sq. ft.
419 4th Avenue Se, Saint Joseph, MN 56374
MLS# 7168295Listed by: CENTRAL MN REALTY LLC - New
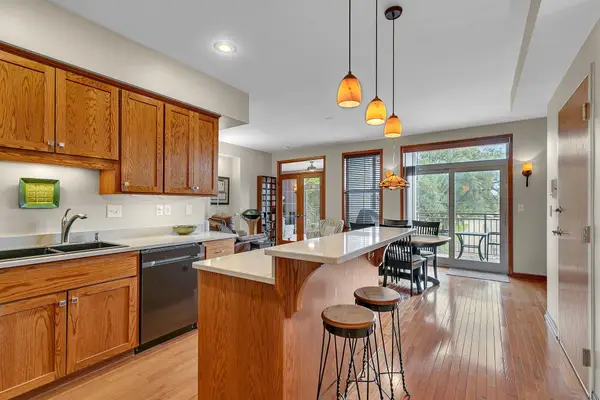 $295,000Active3 beds 2 baths1,122 sq. ft.
15 E Minnesota Street #210, Saint Joseph, MN 56374
MLS# 7167804Listed by: PREMIER REAL ESTATE SERVICES - New
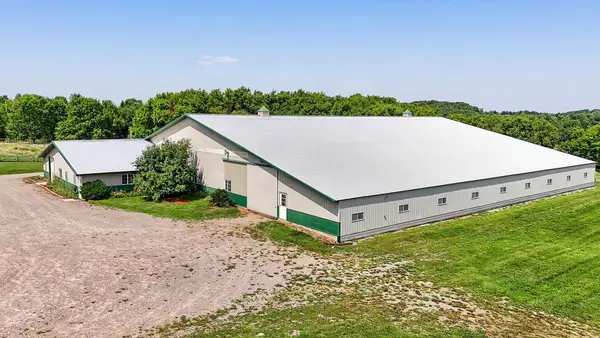 $795,000Active2 beds 2 baths1,266 sq. ft.
31572 Collegeville Road, Saint Joseph, MN 56374
MLS# 7167662Listed by: PREMIER REAL ESTATE SERVICES 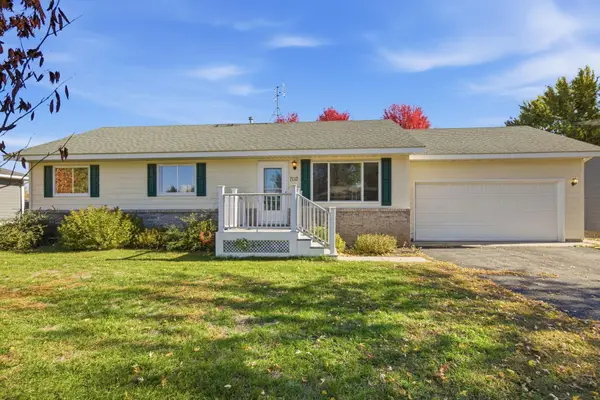 $290,000Active2 beds 2 baths900 sq. ft.
702 2nd Avenue Ne, Saint Joseph, MN 56374
MLS# 7163183Listed by: MARATHON REALTY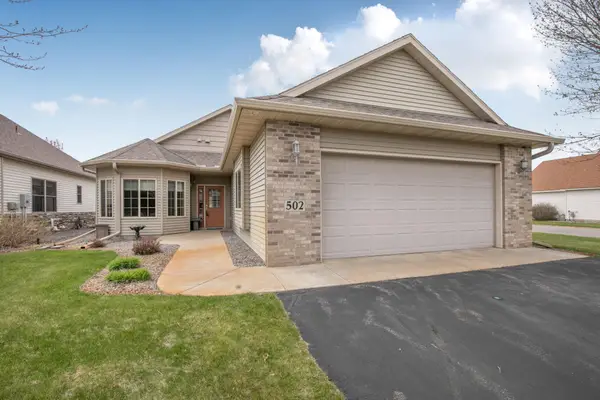 $305,000Active2 beds 2 baths1,371 sq. ft.
502 Graceview Loop, Saint Joseph, MN 56374
MLS# 7159645Listed by: AGENCY NORTH REAL ESTATE, INC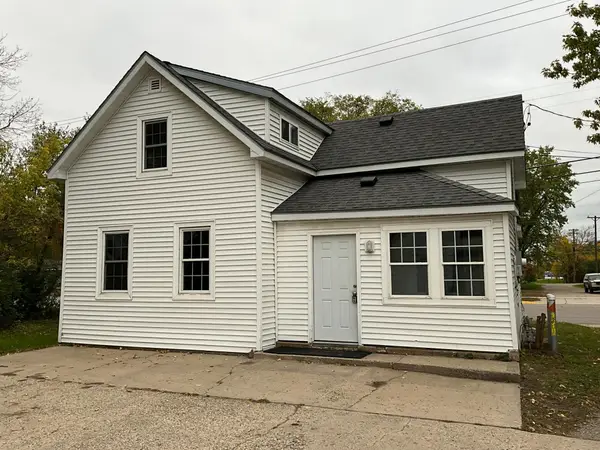 $199,900Active4 beds 1 baths1,221 sq. ft.
214 W Minnesota Street, Saint Joseph, MN 56374
MLS# 7153468Listed by: CENTRAL MN REALTY LLC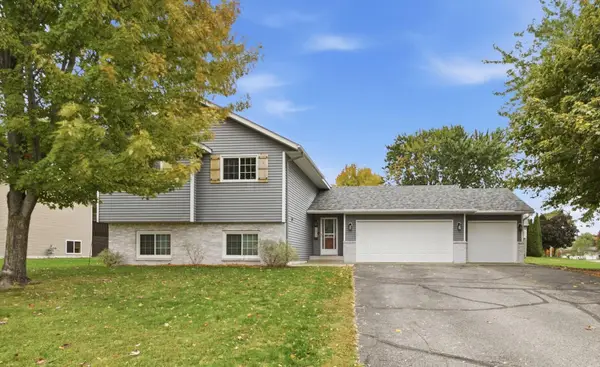 $315,000Active3 beds 2 baths2,047 sq. ft.
1206 Callaway Street E, Saint Joseph, MN 56374
MLS# 7158674Listed by: AGENCY NORTH REAL ESTATE, INC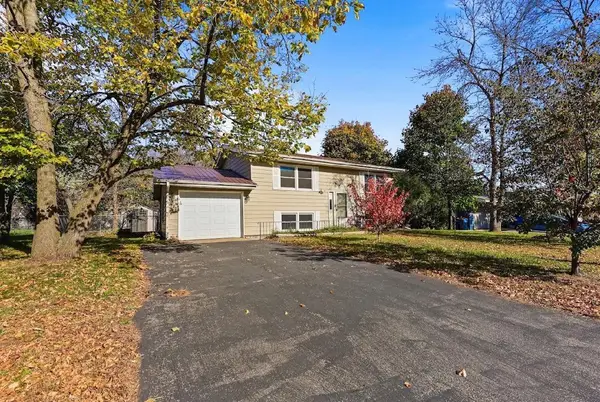 $225,000Pending3 beds 2 baths1,512 sq. ft.
415 W Ash Street, Saint Joseph, MN 56374
MLS# 7159422Listed by: PREMIER REAL ESTATE SERVICES


Protect your home and budget from life's surprises with an Assurant Home Warranty, backed by a partner that supports you through every step of homeownership. Explore Plans.
© 2026 Better Homes and Gardens Real Estate LLC. An Anywhere Real Estate company. All rights reserved. Better Homes and Gardens® Real Estate is a registered trademark owned by Meredith Operations Corporation, licensed to Better Homes and Gardens Real Estate LLC and used with permission. Better Homes and Gardens Real Estate LLC fully supports the principles of the Fair Housing Act and the Equal Opportunity Act. Listing information is deemed reliable but is not guaranteed accurate.
Each office is independently owned and operated.
Any services or products provided by third parties are not provided by, affiliated with or related to Better Homes and Gardens Real Estate LLC, or its affiliated companies.