
8490 Oak Road, Saint Joseph, MN 56374
Local realty services provided by:Better Homes and Gardens Real Estate Park Company
Listed by: jonathan brenny, jarrod l peterson
Office: edina realty, inc.
MLS#:7146068
Source:NSMLS
Price summary
- Price:$725,000
- Price per sq. ft.:$161.43
About this home
Welcome to 8490 Oak Road – a truly exceptional acreage property where luxury, privacy, recreation and entertaining come together! Located at the end of a quiet cul-de-sac and w/ Sartell, St. Cloud and St. Joseph within shouting distance and 400+ of Watab River frontage, this extraordinary 12.5-acre estate offers 4,000+ finished square feet, a stunning natural setting and an incredible collection of amenities. Located in the highly regarded Sartell-St. Stephens School District, the property features approximately 2,200+ FSF on the main level and 2,100+ SF in the walkout lower level, w/ 5 bedrooms, multiple baths and two kitchens. The main level showcases vaulted tongue-and-groove cedar ceilings, exposed beams and a dramatic floor-to-ceiling brick double-sided fireplace housing three fireplaces—two wood-burning fireplaces on the main level plus a high-efficiency fireplace serving the lower level. The kitchen features custom cabinetry w/ soft-close hardware, an impressive 11.5-foot island, granite countertops and full backsplash, premium fixtures, new Ruvati sound-dampened stainless sinks, glass-front refrigerator, range, Bosch dishwasher and a wall oven. A spacious walk-in butler's pantry includes a sink and beverage refrigerator. The main-level primary suite offers balcony access, generous closet space, an en-suite bath and its own washer. The walkout lower level adds bedrooms, a second kitchen, office/gym, additional laundry, sauna and abundant flexible living space. Three patios and two decks create exceptional indoor/outdoor living, hot tub area, highlighted by the spectacular 2023 entertaining patio and outdoor kitchen. The 26-foot curved outdoor kitchen features granite countertops, stainless cabinetry, pellet grill, power burner, Big Green Egg smoker and beverage refrigerator, complemented by a commercial 750,000 BTU fire pit, built-in seating, automatic landscape lighting and an accessible ramp. The grounds are equally impressive, w/ mixed hardwoods and evergreens, the Watab River flowing through the southeast portion of the property, a private trail leading to the river and dock, plus lake access to Lake Rassier and Watab Lake. Excellent opportunities for hunting and wildlife viewing, including duck, goose, turkey and deer. Multiple lake association options are available for boat landing, beach and volleyball access, though membership is not required. The property also features a 62x36 heated and insulated shop with air-conditioned office, concrete floors, auto lift and compressor, attached two-car garage, insulated 34x14 stable, 44x18 lean-to, 40x51 pole barn w/ overhead doors, insulated finished 12x12 elevated treehouse w/ covered porch and loft, and a distinctive architectural chicken coop. Stearns County allows up to 10 animal units. Numerous major improvements provide peace of mind, including a standing-seam steel roof, steel gutters and NEW roof/ceiling insulation (2022), NEW asphalt driveway (2024), NEW propane furnace/boiler/hydronic system (2023), NEW water softener and conditioner (2017), central AC (2017), water heater (2015), waterproof Shaw Prodigy HDR Plus LVP flooring (2021), NEW well pump and pipe (2018), and compliant septic system. High-speed internet is available. Wrapped in wavy-bevel, natural-edge, solid-stained cedar siding and surrounded by remarkable natural beauty, this one-of-a-kind property offers an unparalleled combination of privacy, recreation, entertaining space and comfort. Do not miss out on your chance to call this place home!...
Contact an agent
Home facts
- Year built:1975
- Listing ID #:7146068
- Added:1 day(s) ago
- Updated:October 09, 2026 at 12:19 PM
Rooms and interior
- Bedrooms:5
- Total bathrooms:5
- Full bathrooms:1
- Half bathrooms:2
- Dining Description:Eat In Kitchen, Kitchen/Dining Room, Living/Dining Room
- Bathrooms Description:3/4 Basement, Basement, Full Basement, Main Floor 1/2 Bath, Main Floor 3/4 Bath
- Kitchen Description:Dishwasher, Microwave, Range, Refrigerator
- Basement:Yes
- Basement Description:Block, Egress Window(s), Finished, Storage Space, Storage/Locker, Walkout
- Living area:4,391 sq. ft.
Heating and cooling
- Cooling:Central Air
- Heating:Baseboard, Boiler, Fireplace(s), Hot Water, Radiant, Zoned
- Central air:Yes
Structure and exterior
- Roof:Age 8 Years or Less, Metal, Pitched
- Year built:1975
- Building area:4,391 sq. ft.
- Lot area:12.5 Acres
- Lot Features:Accessible Shoreline, Level, Tree Coverage - Heavy, Walkout
- Construction Materials:Block
- Levels:1 Story
Utilities
- Water:Private
- Sewer:Private Sewer, Septic System Compliant - Yes
Finances and disclosures
- Price:$725,000
- Price per sq. ft.:$161.43
- Tax amount:$7,618 (2026)
Features and amenities
- Appliances:Microwave, Range, Refrigerator, Washer, Water Softener Owned
- Laundry features:Dryer, Washer
- Amenities:Electric Water Heater, Fuel Tank - Rented, Water Softener Owned
Parking
- Parking description:Asphalt, Attached Garage, Concrete, Detached Garage, Garage Door Opener, Gravel, Heated Garage, Insulated Garage, Multiple Garages, Storage
- Garage:Yes
- Garage spaces:10
New listings near 8490 Oak Road
- New
 $299,000Active3 beds 2 baths1,846 sq. ft.
128 6th Avenue Se, Saint Joseph, MN 56374
MLS# 7156895Listed by: WEICHERT REALTORS TOWER PROPERTIES - New
 $599,900Active4 beds 2 baths1,932 sq. ft.
29607 Kraemer Lake Road, Saint Joseph, MN 56374
MLS# 7156536Listed by: OUR AREA HOMES - Open Mon, 4 to 6pmNew
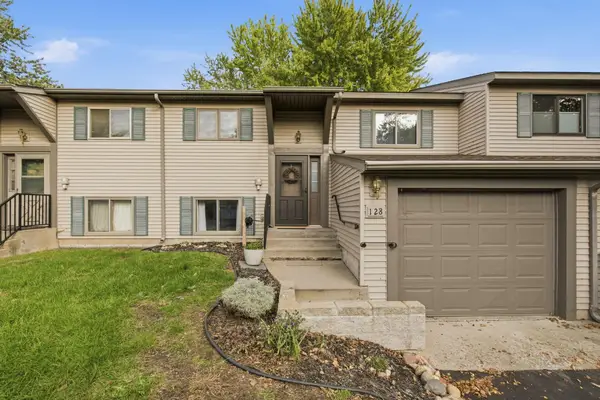 $195,000Active3 beds 2 baths1,570 sq. ft.
128 9th Avenue Se, Saint Joseph, MN 56374
MLS# 7153972Listed by: SHREWD REAL ESTATE - New
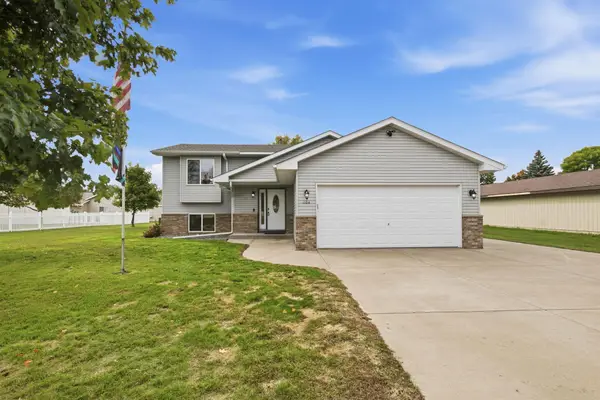 $305,000Active3 beds 2 baths1,700 sq. ft.
1104 E Able Street, Saint Joseph, MN 56374
MLS# 7152933Listed by: CENTRAL MN REALTY LLC - New
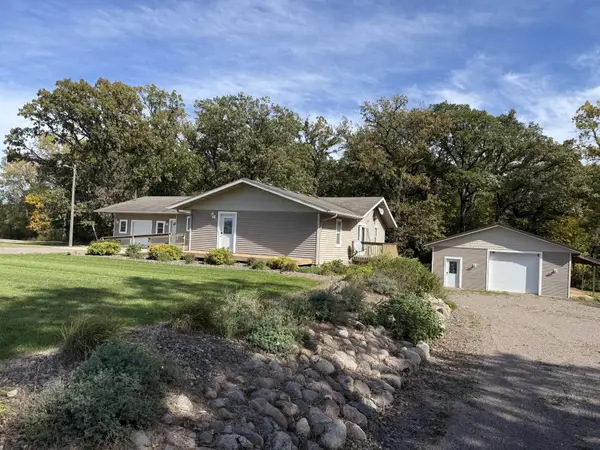 $379,900Active2 beds 2 baths3,872 sq. ft.
8551 County Road 75, Saint Joseph, MN 56374
MLS# 7153791Listed by: RE/MAX RESULTS 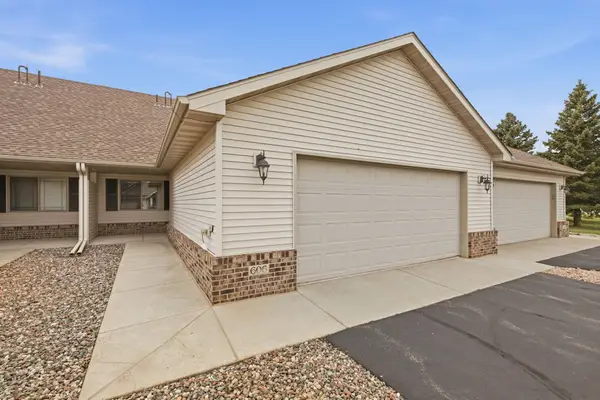 $280,000Pending3 beds 3 baths2,348 sq. ft.
606 Graceview Drive, Saint Joseph, MN 56374
MLS# 7149620Listed by: COLDWELL BANKER REALTY $349,900Active3 beds 2 baths1,334 sq. ft.
425 4th Avenue Se, Saint Joseph, MN 56374
MLS# 7149448Listed by: COLDWELL BANKER REALTY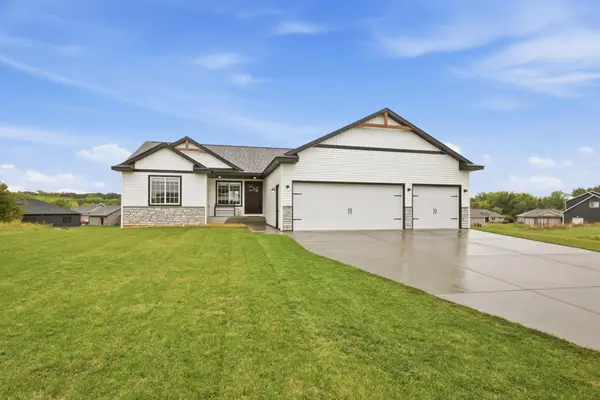 $409,900Pending3 beds 2 baths1,596 sq. ft.
1316 Jasmine Lane Ne, Saint Joseph, MN 56374
MLS# 7142112Listed by: RE/MAX RESULTS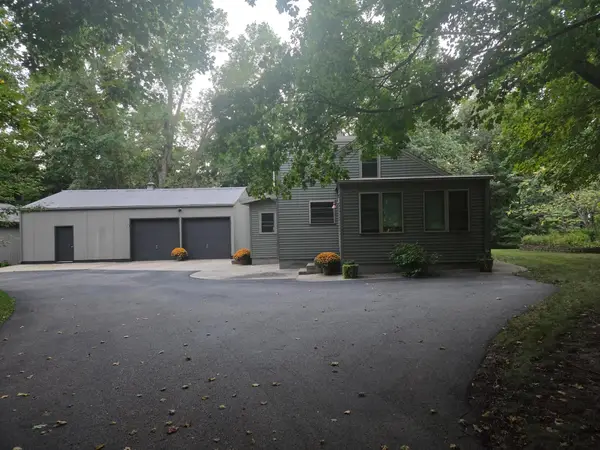 $524,900Active4 beds 2 baths1,610 sq. ft.
14935 County Road 51, Saint Joseph, MN 56374
MLS# 7144051Listed by: RICE REAL ESTATE SERVICES, LLC


Protect your home and budget from life's surprises with an Assurant Home Warranty, backed by a partner that supports you through every step of homeownership. Explore Plans.
© 2026 Better Homes and Gardens Real Estate LLC. An Anywhere Real Estate company. All rights reserved. Better Homes and Gardens® Real Estate is a registered trademark owned by Meredith Operations Corporation, licensed to Better Homes and Gardens Real Estate LLC and used with permission. Better Homes and Gardens Real Estate LLC fully supports the principles of the Fair Housing Act and the Equal Opportunity Act. Listing information is deemed reliable but is not guaranteed accurate.
Each office is independently owned and operated.
Any services or products provided by third parties are not provided by, affiliated with or related to Better Homes and Gardens Real Estate LLC, or its affiliated companies.