
9809 328th Street, Saint Joseph, MN 56374
Local realty services provided by:Better Homes and Gardens Real Estate First Choice
9809 328th Street,Saint Joseph, MN 56374
$319,900
- 4 Beds
- 3 Baths
- 2,223 sq. ft.
- Single family
- Active
Listed by: amy legatt, jamie r petty
Office: re/max results
MLS#:7103442
Source:NSMLS
Price summary
- Price:$319,900
- Price per sq. ft.:$147.42
About this home
Enjoy the best of country living in this spacious and welcoming split-entry home situated on a beautiful 1-acre lot! Offering 4 bedrooms and 3 bathrooms, this property provides plenty of room for family, guests, and everyday living while embracing the peaceful surroundings of nature.
The heart of the home features an open-concept living room, dining area, and kitchen, creating a bright and inviting space that's perfect for gathering, entertaining, or simply enjoying everyday life. The spacious kitchen boasts an abundance of cabinetry, providing exceptional storage and workspace for the home chef.
The lower level offers a generous family room highlighted by a cozy gas fireplace, making it the perfect place to relax on cool evenings, host movie nights, or cheer on your favorite team. Large bedrooms with walk-in closets provide comfortable retreats, while the thoughtfully designed entryway includes a practical mudroom to help keep coats, boots, and outdoor gear organized.
Step outside and experience everything country living has to offer. The expansive yard provides room to roam, garden, or simply enjoy the peaceful setting. Bring your chickens and embrace the hobby farm lifestyle while enjoying frequent visits from deer, birds, and other local wildlife. Whether you're sipping your morning coffee on the deck, watching the sunset, or spending time outdoors with family and friends, you'll appreciate the tranquility this property provides.
Located in a desirable country setting with the convenience of nearby amenities, this home offers the perfect blend of comfort, space, and rural charm. If you've been searching for room to grow, peaceful surroundings, and a place to truly feel at home, this property is a must-see!...
Contact an agent
Home facts
- Year built:1994
- Listing ID #:7103442
- Added:5 day(s) ago
- Updated:August 13, 2026 at 12:14 PM
Rooms and interior
- Bedrooms:4
- Total bathrooms:3
- Full bathrooms:2
- Half bathrooms:1
- Dining Description:Kitchen/Dining Room
- Bathrooms Description:Full Basement, Main Floor 1/2 Bath, Upper Level Full Bath
- Kitchen Description:Range, Refrigerator
- Basement:Yes
- Basement Description:Egress Window(s), Finished, Full
- Living area:2,223 sq. ft.
Heating and cooling
- Cooling:Central Air
- Heating:Forced Air
- Central air:Yes
Structure and exterior
- Roof:Asphalt
- Year built:1994
- Building area:2,223 sq. ft.
- Lot area:1.55 Acres
- Construction Materials:Block
- Levels:Bi/Split Level
Utilities
- Water:Well
- Sewer:Private Sewer
Finances and disclosures
- Price:$319,900
- Price per sq. ft.:$147.42
- Tax amount:$2,842 (2026)
Features and amenities
- Appliances:Range, Refrigerator, Washer
- Laundry features:Dryer, Washer
Parking
- Parking description:Attached Garage
- Garage:Yes
- Garage spaces:2
New listings near 9809 328th Street
- New
 $1,600,000Active5 beds 4 baths4,323 sq. ft.
34788 95th Avenue, Saint Joseph, MN 56374
MLS# 7121191Listed by: VOIGTJOHNSON - New
 $324,900Active4 beds 2 baths2,044 sq. ft.
1210 E Baker Street, Saint Joseph, MN 56374
MLS# 7125340Listed by: PEMBERTON RE - New
 $255,000Active4 beds 3 baths1,480 sq. ft.
421 W Ash Street, Saint Joseph, MN 56374
MLS# 7125399Listed by: PREMIER REAL ESTATE SERVICES - New
 $134,900Active0.04 Acres
TBD Iverson W, Saint Joseph, MN 56374
MLS# 7121753Listed by: EXP REALTY - Open Sat, 1 to 3pmNew
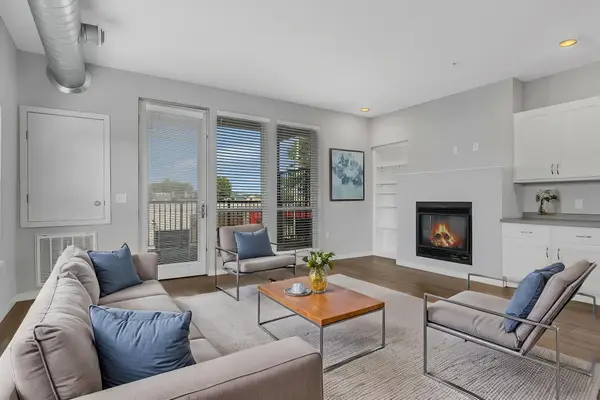 $375,000Active2 beds 2 baths1,067 sq. ft.
24 College Avenue N #207, Saint Joseph, MN 56374
MLS# 7123735Listed by: PREMIER REAL ESTATE SERVICES - Open Sat, 1 to 3pmNew
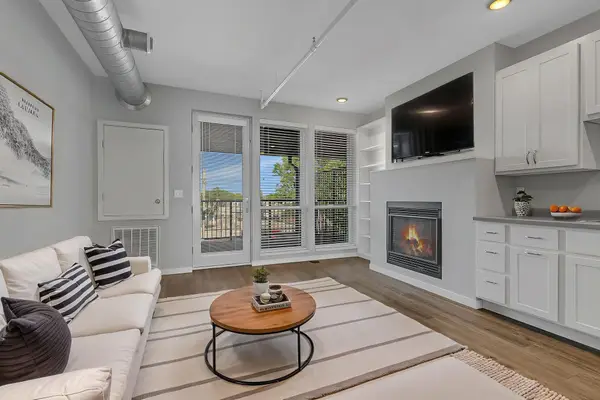 $240,000Active1 beds 1 baths628 sq. ft.
24 College Avenue N #305, Saint Joseph, MN 56374
MLS# 7123793Listed by: PREMIER REAL ESTATE SERVICES - Open Sat, 1 to 3pmNew
 $245,000Active1 beds 1 baths660 sq. ft.
24 College Avenue N #101, Saint Joseph, MN 56374
MLS# 7122850Listed by: PREMIER REAL ESTATE SERVICES - Open Fri, 3 to 5pmNew
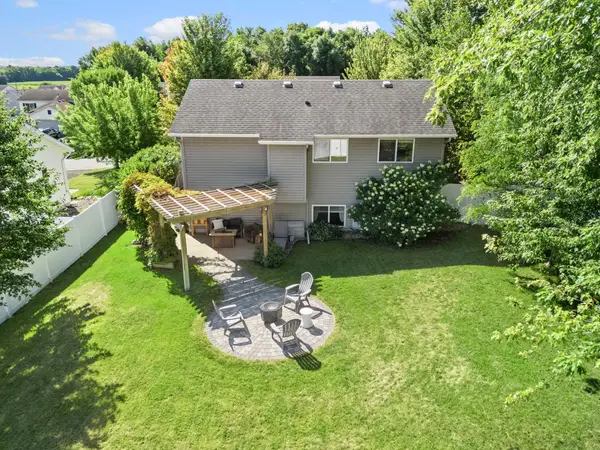 $290,000Active3 beds 2 baths1,506 sq. ft.
1419 17th Avenue Se, Saint Joseph, MN 56374
MLS# 7121292Listed by: EXP REALTY - Open Thu, 4:30 to 6pmNew
 $299,900Active5 beds 2 baths1,705 sq. ft.
806 Callaway Street E, Saint Joseph, MN 56374
MLS# 7116244Listed by: CENTRAL MN REALTY LLC


Protect your home and budget from life's surprises with an Assurant Home Warranty, backed by a partner that supports you through every step of homeownership. Explore Plans.
© 2026 Better Homes and Gardens Real Estate LLC. An Anywhere Real Estate company. All rights reserved. Better Homes and Gardens® Real Estate is a registered trademark owned by Meredith Operations Corporation, licensed to Better Homes and Gardens Real Estate LLC and used with permission. Better Homes and Gardens Real Estate LLC fully supports the principles of the Fair Housing Act and the Equal Opportunity Act. Listing information is deemed reliable but is not guaranteed accurate.
Each office is independently owned and operated.
Any services or products provided by third parties are not provided by, affiliated with or related to Better Homes and Gardens Real Estate LLC, or its affiliated companies.