
2805 Colorado Avenue S, Saint Louis Park, MN 55416
Local realty services provided by:Better Homes and Gardens Real Estate First Choice
2805 Colorado Avenue S,Saint Louis Park, MN 55416
$379,900
- 3 Beds
- 1 Baths
- 1,383 sq. ft.
- Single family
- Coming Soon
Listed by: brent d nordstrom
Office: compass
MLS#:7140568
Source:NSMLS
Price summary
- Price:$379,900
- Price per sq. ft.:$208.51
About this home
Charming St. Louis Park home in a convenient neighborhood just a close to Dakota & Birchwood Parks! The bright main level features beautiful hardwood floors and an updated kitchen with white cabinetry, granite countertops and stainless-steel appliances. Comfortable living spaces and a neutral interior make this home truly move in ready. The finished lower level family room provides additional space for relaxing, entertaining or a home office, along with a laundry area, workshop/hobby space and plenty of storage. Outside, enjoy a patio area and an extra-deep two-car garage featuring built-in shelving and a work bench ideal for projects, bikes and additional storage. Maintenance free siding adds to the easy upkeep. Sidewalks and nearby transit provide convenient access to everything St. Louis Park has to offer. A well cared for home in a fantastic location!
Contact an agent
Home facts
- Year built:1950
- Subdivision & Development:Park Manor
- Listing ID #:7140568
- Updated:September 08, 2026 at 10:04 PM
Rooms and interior
- Bedrooms:3
- Total bathrooms:1
- Full bathrooms:1
- Dining Description:Breakfast Area
- Bathrooms Description:Main Floor Full Bath
- Kitchen Description:Dishwasher, Microwave, Range, Refrigerator
- Basement:Yes
- Basement Description:Block, Full, Partially Finished, Storage Space
- Living area:1,383 sq. ft.
Heating and cooling
- Cooling:Wall Unit(s)
- Heating:Baseboard, Boiler, Hot Water
Structure and exterior
- Roof:Age Over 8 Years, Asphalt, Pitched
- Year built:1950
- Building area:1,383 sq. ft.
- Lot area:0.11 Acres
- Lot Features:Public Transit (w/in 6 blks), Tree Coverage - Medium
- Levels:1 1/2 Story
Utilities
- Water:City Water - Connected
- Sewer:City Sewer - Connected
Finances and disclosures
- Price:$379,900
- Price per sq. ft.:$208.51
- Tax amount:$4,665 (2026)
Features and amenities
- Appliances:Microwave, Range, Refrigerator, Washer, Water Softener Owned
- Laundry features:Dryer, Washer
- Amenities:Gas Water Heater, Water Filtration System, Water Softener Owned
Parking
- Parking description:Asphalt, Detached Garage, Garage Door Opener
- Garage:Yes
- Garage spaces:2
New listings near 2805 Colorado Avenue S
- Coming Soon
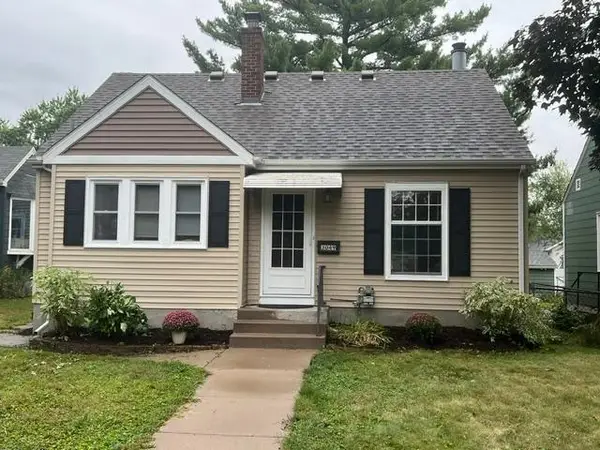 $410,000Coming Soon2 beds 3 baths1,600 sq. ft.
3049 Edgewood Avenue S, Saint Louis Park, MN 55426
MLS# 7139750Listed by: RE/MAX ADVANTAGE PLUS - Coming SoonOpen Thu, 4:30 to 6pm
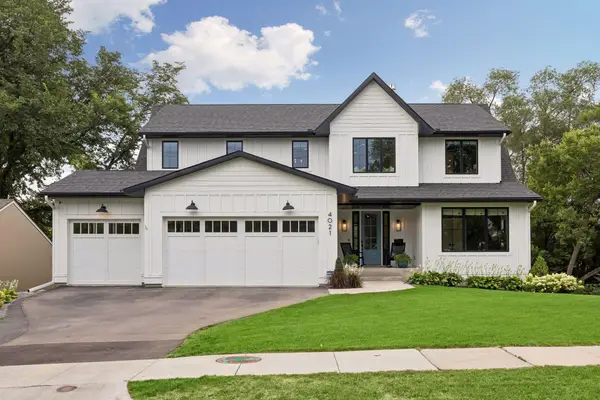 $1,795,000Coming Soon5 beds 4 baths4,643 sq. ft.
4021 W 39th Street, Saint Louis Park, MN 55416
MLS# 7124369Listed by: LAKES SOTHEBY'S INTERNATIONAL REALTY - Coming Soon
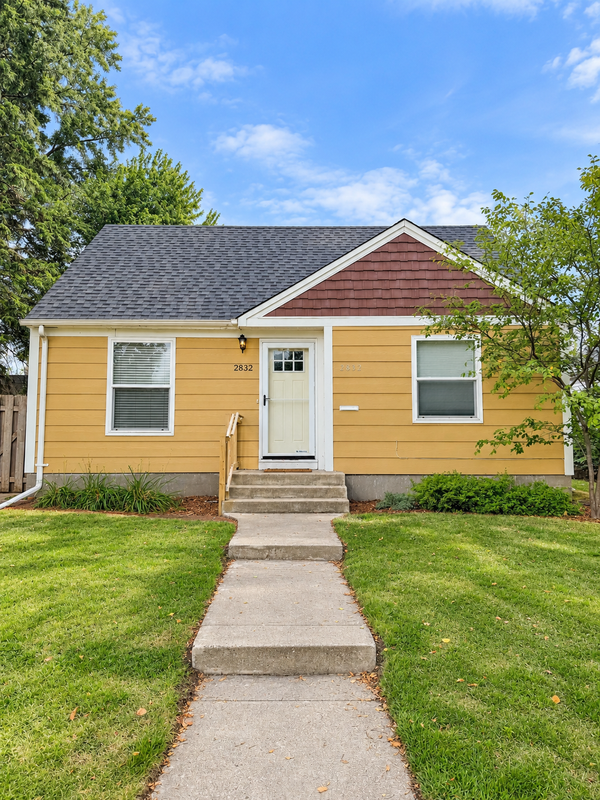 $425,000Coming Soon4 beds 3 baths1,723 sq. ft.
2832 Florida Avenue S, Saint Louis Park, MN 55426
MLS# 7139975Listed by: EXP REALTY - Coming SoonOpen Thu, 4:30 to 6pm
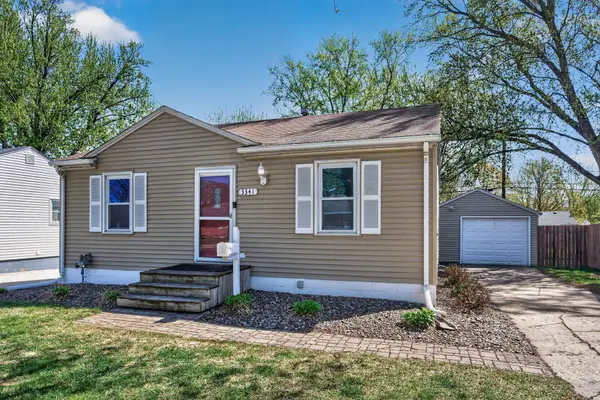 $349,900Coming Soon3 beds 2 baths1,304 sq. ft.
3341 Aquila Avenue S, Saint Louis Park, MN 55426
MLS# 7137802Listed by: ROOT DOWN REALTY, INC - Coming Soon
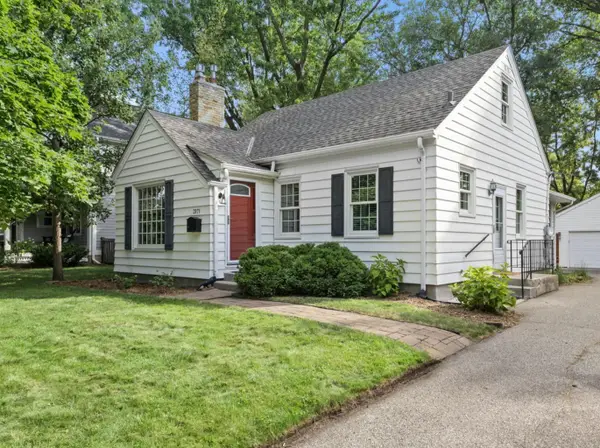 $535,000Coming Soon3 beds 2 baths1,878 sq. ft.
3971 Princeton Avenue, Saint Louis Park, MN 55416
MLS# 7105859Listed by: KELLER WILLIAMS REALTY INTEGRITY LAKES - Coming Soon
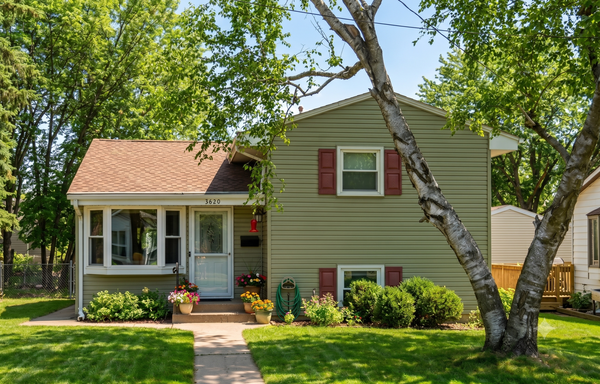 $399,900Coming Soon4 beds 2 baths1,821 sq. ft.
2620 Toledo Avenue S, Saint Louis Park, MN 55416
MLS# 7139365Listed by: LPT REALTY, LLC - Coming SoonOpen Thu, 4 to 6pm
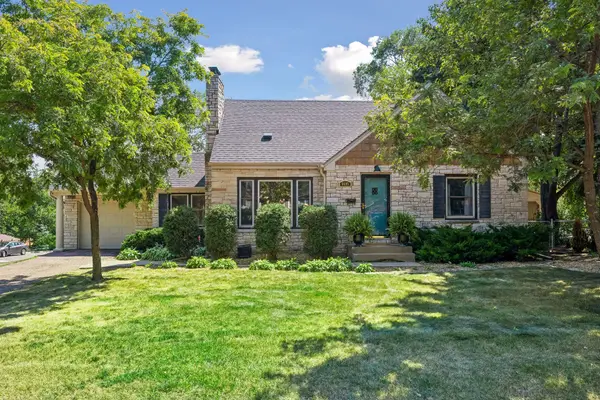 $469,000Coming Soon3 beds 2 baths2,079 sq. ft.
6605 Cedar Lake Road S, Saint Louis Park, MN 55426
MLS# 7130632Listed by: COLDWELL BANKER REALTY - LAKES - Coming Soon
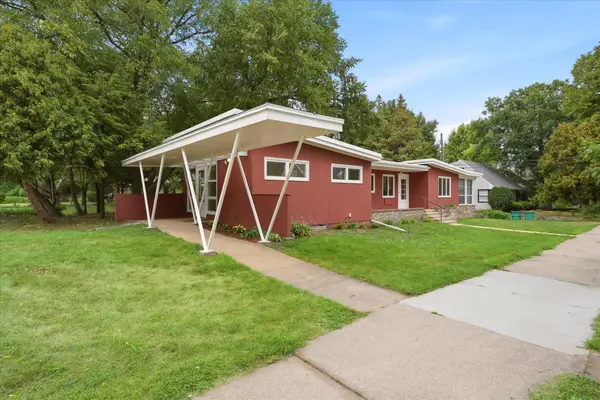 $575,000Coming Soon3 beds 3 baths2,961 sq. ft.
4700 Minnetonka Boulevard, Saint Louis Park, MN 55416
MLS# 7138015Listed by: EDINA REALTY, INC. - Coming Soon
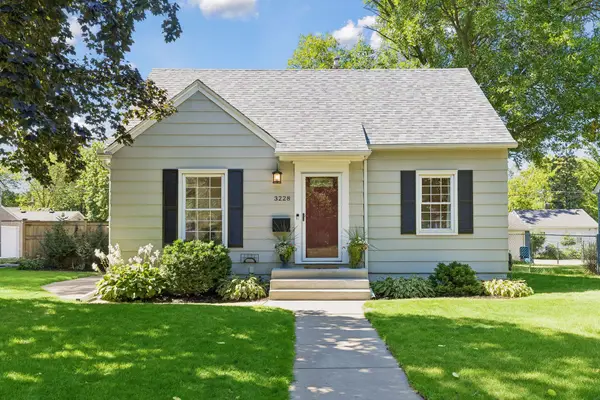 $400,000Coming Soon4 beds 2 baths1,809 sq. ft.
3228 Hampshire Avenue S, Saint Louis Park, MN 55426
MLS# 7090056Listed by: KELLER WILLIAMS PREMIER REALTY LAKE MINNETONKA


Protect your home and budget from life's surprises with an Assurant Home Warranty, backed by a partner that supports you through every step of homeownership. Explore Plans.
© 2026 Better Homes and Gardens Real Estate LLC. An Anywhere Real Estate company. All rights reserved. Better Homes and Gardens® Real Estate is a registered trademark owned by Meredith Operations Corporation, licensed to Better Homes and Gardens Real Estate LLC and used with permission. Better Homes and Gardens Real Estate LLC fully supports the principles of the Fair Housing Act and the Equal Opportunity Act. Listing information is deemed reliable but is not guaranteed accurate.
Each office is independently owned and operated.
Any services or products provided by third parties are not provided by, affiliated with or related to Better Homes and Gardens Real Estate LLC, or its affiliated companies.