
2908 Hampshire Avenue S, Saint Louis Park, MN 55426
Local realty services provided by:Better Homes and Gardens Real Estate Advantage One
2908 Hampshire Avenue S,Saint Louis Park, MN 55426
$424,000
- 4 Beds
- 3 Baths
- 2,080 sq. ft.
- Single family
- Active
Listed by: amy ruzick
Office: re/max results
MLS#:7127898
Source:NSMLS
Price summary
- Price:$424,000
- Price per sq. ft.:$187.94
About this home
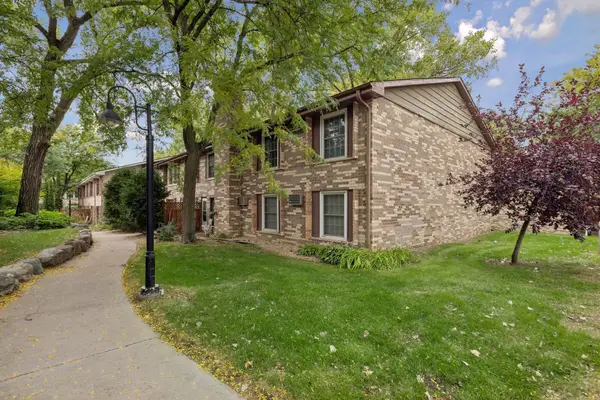
This move-in ready home has been lovingly cared for by the same owner since the late 80’s! Major updates during the current owners stewardship include: 2.5 car garage built in the 90’s, 2nd level shed dormer added in early 2000’s & completely remodeled upper level owner’s suite, replacement of all but 1 window, added egress in the lower level, updated kitchen with tile backsplash to the ceiling & breakfast bar, updated main floor bathroom & added a custom walk-in shower, & finished the lower level with a full bathroom & separate living room. The upper-level owners suite is fantastically spacious with hardwood floors, jetted soaking tub, walk-in closet, office/nursery space, recessed lighting, ceiling fans & private deck with brand new screen & door! Other updates include newer storm doors, newer water heater, newer kitchen and laundry appliances & refinished hardwood floors & updated concrete sidewalk, & garage apron. There is even wiring out to the garage for future EV charger installation. This must-see is the one you have been waiting for!!!...
Contact an agent
Home facts
- Year built:1949
- Subdivision & Development:The Bronx
- Listing ID #:7127898
- Added:52 day(s) ago
- Updated:September 28, 2026 at 12:58 PM
Rooms and interior
- Bedrooms:4
- Total bathrooms:3
- Full bathrooms:1
- Dining Description:Informal Dining Room
- Bathrooms Description:3/4 Basement, Main Floor Full Bath
- Kitchen Description:Cooktop, Microwave, Range, Refrigerator
- Basement:Yes
- Basement Description:Egress Window(s), Finished
- Living area:2,080 sq. ft.
Heating and cooling
- Cooling:Central Air
- Heating:Forced Air
- Central air:Yes
Structure and exterior
- Year built:1949
- Building area:2,080 sq. ft.
- Lot area:0.12 Acres
- Construction Materials:Block
- Levels:1 1/2 Story
Utilities
- Water:City Water - Connected
- Sewer:City Sewer - Connected
Finances and disclosures
- Price:$424,000
- Price per sq. ft.:$187.94
- Tax amount:$5,943 (2026)
Features and amenities
- Appliances:Microwave, Range, Refrigerator, Washer, Water Softener Rented
- Laundry features:Washer
- Amenities:Gas Water Heater, Humidifier, Water Softener Rented
Parking
- Parking description:Concrete, Detached Garage
- Garage:Yes
- Garage spaces:3
New listings near 2908 Hampshire Avenue S
- Coming SoonOpen Thu, 4 to 6pm
 $400,000Coming Soon3 beds 1 baths1,764 sq. ft.
3029 Idaho Avenue S, Saint Louis Park, MN 55426
MLS# 7150535Listed by: KELLER WILLIAMS REALTY INTEGRITY - Coming Soon
 $260,000Coming Soon2 beds 1 baths912 sq. ft.
2605 Alabama Avenue S, Saint Louis Park, MN 55416
MLS# 7150637Listed by: COLDWELL BANKER REALTY - Coming Soon
 $699,000Coming Soon3 beds 3 baths2,038 sq. ft.
4200 Raleigh Avenue, Saint Louis Park, MN 55416
MLS# 7146007Listed by: KELLER WILLIAMS REALTY INTEGRITY LAKES - Coming Soon
 $500,000Coming Soon3 beds 2 baths1,730 sq. ft.
4720 W 41st Street, Saint Louis Park, MN 55416
MLS# 7147110Listed by: EXP REALTY - Coming SoonOpen Sat, 12 to 2pm
 $895,000Coming Soon4 beds 4 baths2,752 sq. ft.
6010 Goodrich Avenue, Saint Louis Park, MN 55416
MLS# 7137995Listed by: RE/MAX RESULTS - New
 $155,000Active2 beds 1 baths918 sq. ft.
4636 Cedar Lake Road S #2, Saint Louis Park, MN 55416
MLS# 7148695Listed by: COLDWELL BANKER REALTY - SOUTHWEST REGIONAL - New
 $179,000Active2 beds 2 baths1,108 sq. ft.
4436 Cedar Lake Road S #5, Saint Louis Park, MN 55416
MLS# 7151051Listed by: PARK STREET REALTY, LLC - New
 $409,500Active2 beds 2 baths1,600 sq. ft.
6090 W 16th Street #913, Saint Louis Park, MN 55416
MLS# 7149313Listed by: LAKES SOTHEBY'S INTERNATIONAL REALTY - New
 $229,900Active2 beds 2 baths1,334 sq. ft.
7227 W Franklin Avenue, Saint Louis Park, MN 55426
MLS# 7149564Listed by: COMPASS - New
 $119,900Active1 beds 1 baths750 sq. ft.
7414 W 22nd Street #306, Saint Louis Park, MN 55426
MLS# 7150483Listed by: PINE HILL REALTY, LLC


Protect your home and budget from life's surprises with an Assurant Home Warranty, backed by a partner that supports you through every step of homeownership. Explore Plans.
© 2026 Better Homes and Gardens Real Estate LLC. An Anywhere Real Estate company. All rights reserved. Better Homes and Gardens® Real Estate is a registered trademark owned by Meredith Operations Corporation, licensed to Better Homes and Gardens Real Estate LLC and used with permission. Better Homes and Gardens Real Estate LLC fully supports the principles of the Fair Housing Act and the Equal Opportunity Act. Listing information is deemed reliable but is not guaranteed accurate.
Each office is independently owned and operated.
Any services or products provided by third parties are not provided by, affiliated with or related to Better Homes and Gardens Real Estate LLC, or its affiliated companies.