
3029 Idaho Avenue S, Saint Louis Park, MN 55426
Local realty services provided by:Better Homes and Gardens Real Estate Advantage One
3029 Idaho Avenue S,Saint Louis Park, MN 55426
$400,000
- 3 Beds
- 1 Baths
- 1,764 sq. ft.
- Single family
- Coming Soon
Listed by: winona eichelberger
Office: keller williams realty integrity
MLS#:7150535
Source:NSMLS
Price summary
- Price:$400,000
- Price per sq. ft.:$170.07
About this home
Welcome to 3029 Idaho Avenue, where classic character, thoughtful updates, and a fantastic outdoor setting come together. The kitchen features slate tile flooring, black stainless steel appliances, granite countertops and timeless white cabinets and subway tile, while the main-floor family room addition draws you in with vaulted ceilings, a gas fireplace, and the kind of comfortable layout that naturally becomes the heart of the home.
Upstairs, the primary bedroom offers generous closet space, while the finished lower level adds flexibility for a home office, workout room, playroom, or media space.
Outside, the fully fenced backyard gives you room to relax, play, garden, and entertain. The spacious deck is ready for summer grilling, morning coffee, or evenings with friends, and the yard offers plenty of space to enjoy the outdoors. A detached garage and additional off-street parking pad add everyday convenience.
With inviting indoor spaces and an outdoor setup that extends the way you live at home, 3029 Idaho is ready to be enjoyed....
Contact an agent
Home facts
- Year built:1947
- Subdivision & Development:Lenox
- Listing ID #:7150535
- Updated:September 25, 2026 at 09:56 PM
Rooms and interior
- Bedrooms:3
- Total bathrooms:1
- Full bathrooms:1
- Dining Description:Eat In Kitchen, Kitchen/Dining Room
- Bathrooms Description:Main Floor Full Bath
- Kitchen Description:Dishwasher, Range, Refrigerator
- Basement:Yes
- Basement Description:Egress Window(s), Finished, Full
- Living area:1,764 sq. ft.
Heating and cooling
- Cooling:Central Air, Wall Unit(s)
- Heating:Baseboard, Forced Air
- Central air:Yes
Structure and exterior
- Roof:Asphalt
- Year built:1947
- Building area:1,764 sq. ft.
- Lot area:0.12 Acres
- Lot Features:Public Transit (w/in 6 blks), Tree Coverage - Medium
- Levels:1 1/2 Story
Utilities
- Water:City Water - Connected
- Sewer:City Sewer - Connected
Finances and disclosures
- Price:$400,000
- Price per sq. ft.:$170.07
- Tax amount:$5,294 (2026)
Features and amenities
- Appliances:Range, Refrigerator, Washer
- Laundry features:Dryer, Washer
Parking
- Parking description:Asphalt, Detached Garage, Garage Door Opener
- Garage:Yes
- Garage spaces:1
New listings near 3029 Idaho Avenue S
- Coming Soon
 $260,000Coming Soon2 beds 1 baths912 sq. ft.
2605 Alabama Avenue S, Saint Louis Park, MN 55416
MLS# 7150637Listed by: COLDWELL BANKER REALTY - Coming Soon
 $699,000Coming Soon3 beds 3 baths2,038 sq. ft.
4200 Raleigh Avenue, Saint Louis Park, MN 55416
MLS# 7146007Listed by: KELLER WILLIAMS REALTY INTEGRITY LAKES - Coming SoonOpen Sun, 12 to 2pm
 $475,000Coming Soon3 beds 1 baths1,584 sq. ft.
4243 Webster Avenue S, Saint Louis Park, MN 55416
MLS# 7142356Listed by: LAKES SOTHEBY'S INTERNATIONAL REALTY - Coming Soon
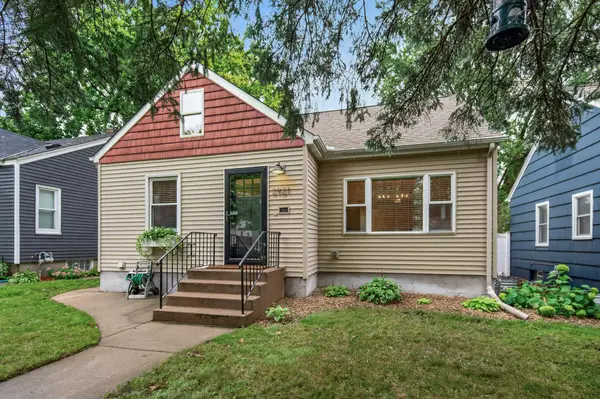 $450,000Coming Soon3 beds 3 baths1,900 sq. ft.
2921 Georgia Avenue S, Saint Louis Park, MN 55426
MLS# 7149179Listed by: RE/MAX ADVANTAGE PLUS - Coming Soon
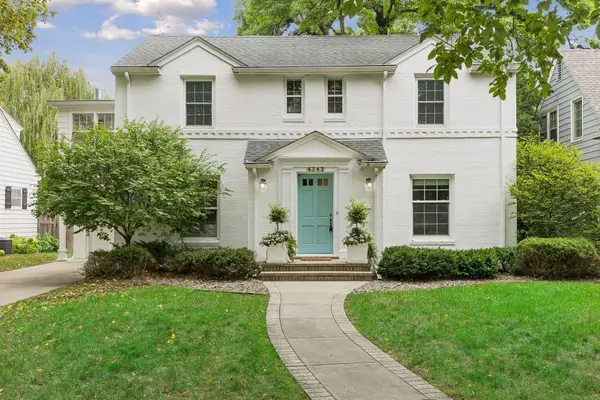 $889,000Coming Soon3 beds 3 baths2,995 sq. ft.
4341 Mackey Avenue, Saint Louis Park, MN 55424
MLS# 7147485Listed by: COMPASS - Coming Soon
 $500,000Coming Soon3 beds 2 baths1,730 sq. ft.
4720 W 41st Street, Saint Louis Park, MN 55416
MLS# 7147110Listed by: EXP REALTY - Coming Soon
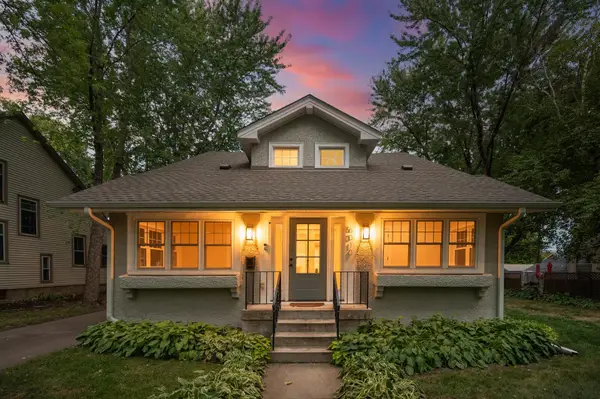 $895,000Coming Soon4 beds 4 baths2,752 sq. ft.
6010 Goodrich Avenue, Saint Louis Park, MN 55416
MLS# 7137995Listed by: RE/MAX RESULTS - New
 $409,500Active2 beds 2 baths1,600 sq. ft.
6090 W 16th Street #913, Saint Louis Park, MN 55416
MLS# 7149313Listed by: LAKES SOTHEBY'S INTERNATIONAL REALTY - New
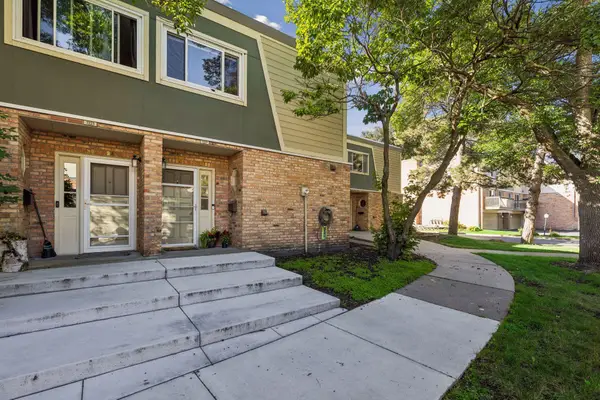 $229,900Active2 beds 2 baths1,334 sq. ft.
7227 W Franklin Avenue, Saint Louis Park, MN 55426
MLS# 7149564Listed by: COMPASS


Protect your home and budget from life's surprises with an Assurant Home Warranty, backed by a partner that supports you through every step of homeownership. Explore Plans.
© 2026 Better Homes and Gardens Real Estate LLC. An Anywhere Real Estate company. All rights reserved. Better Homes and Gardens® Real Estate is a registered trademark owned by Meredith Operations Corporation, licensed to Better Homes and Gardens Real Estate LLC and used with permission. Better Homes and Gardens Real Estate LLC fully supports the principles of the Fair Housing Act and the Equal Opportunity Act. Listing information is deemed reliable but is not guaranteed accurate.
Each office is independently owned and operated.
Any services or products provided by third parties are not provided by, affiliated with or related to Better Homes and Gardens Real Estate LLC, or its affiliated companies.