
300 Shelard Parkway #307, Saint Louis Park, MN 55426
Local realty services provided by:Better Homes and Gardens Real Estate First Choice
Listed by: lane j. johnson
Office: arthur grant realty
MLS#:7156166
Source:NSMLS
Price summary
- Price:$179,900
- Price per sq. ft.:$171.33
- Monthly HOA dues:$517
About this home
2-bedroom condo with a fireplace, newly updated bathrooms, newer carpet and appliances, and washer and dryer hook-up. Features two decks, 3' × 8' storage, a spacious primary bedroom with deck access and a walk-through ensuite bath, a large dining room, and a bright living room with deck access. Includes a detached garage. Conveniently located near shopping, restaurants, and a theater.
Contact an agent
Home facts
- Year built:1980
- Subdivision & Development:Condo 0132 Twin Fountains Condo
- Listing ID #:7156166
- Added:2 day(s) ago
- Updated:October 09, 2026 at 01:43 PM
Rooms and interior
- Bedrooms:2
- Total bathrooms:2
- Full bathrooms:2
- Dining Description:Informal Dining Room
- Bathrooms Description:Main Floor Full Bath
- Kitchen Description:Dishwasher, Microwave, Range, Refrigerator, Stainless Steel Appliances
- Living area:1,050 sq. ft.
Heating and cooling
- Cooling:Wall Unit(s)
- Heating:Baseboard
Structure and exterior
- Roof:Age Over 8 Years
- Year built:1980
- Building area:1,050 sq. ft.
- Lot area:3.94 Acres
- Levels:1 Story
Utilities
- Water:City Water - Connected
- Sewer:City Sewer - Connected
Finances and disclosures
- Price:$179,900
- Price per sq. ft.:$171.33
- Tax amount:$1,911 (2026)
Features and amenities
- Appliances:Microwave, Range, Refrigerator, Stainless Steel Appliances
- Pool features:Below Ground
Parking
- Parking description:Detached Garage
- Garage:Yes
- Garage spaces:1
New listings near 300 Shelard Parkway #307
- Coming Soon
 $239,000Coming Soon2 beds 1 baths864 sq. ft.
3153 Maryland Avenue S, Saint Louis Park, MN 55426
MLS# 7149188Listed by: REDFIN CORPORATION - Coming Soon
 $482,000Coming Soon4 beds 2 baths2,218 sq. ft.
6915 W 23rd Street, Saint Louis Park, MN 55426
MLS# 7151093Listed by: COLDWELL BANKER REALTY - Coming Soon
 $260,000Coming Soon2 beds 1 baths912 sq. ft.
2605 Alabama Avenue S, Saint Louis Park, MN 55416
MLS# 7150637Listed by: COLDWELL BANKER REALTY - New
 $424,000Active4 beds 3 baths2,080 sq. ft.
2908 Hampshire Avenue S, Saint Louis Park, MN 55426
MLS# 7157739Listed by: RE/MAX RESULTS - Open Fri, 4 to 6pmNew
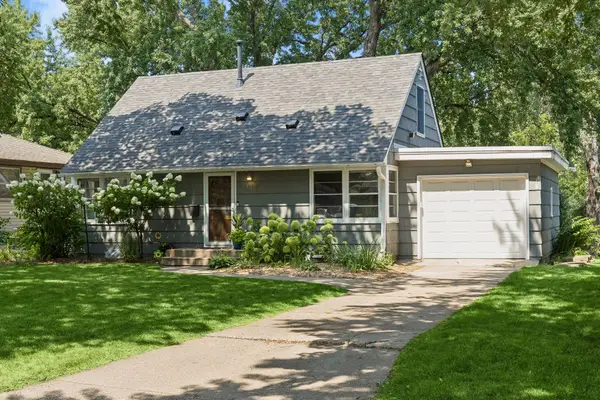 $375,000Active3 beds 1 baths1,800 sq. ft.
6810 W 24th Street, Saint Louis Park, MN 55426
MLS# 7157699Listed by: SCHATZ REAL ESTATE GROUP - New
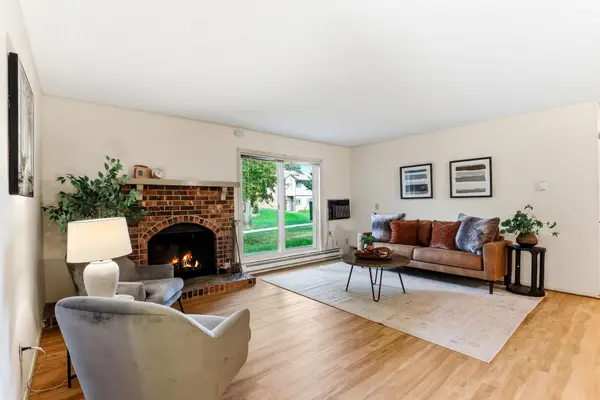 $149,000Active2 beds 1 baths1,035 sq. ft.
340 Ford Road #7, Saint Louis Park, MN 55426
MLS# 7157664Listed by: KRIS LINDAHL REAL ESTATE - Open Sat, 12 to 2pmNew
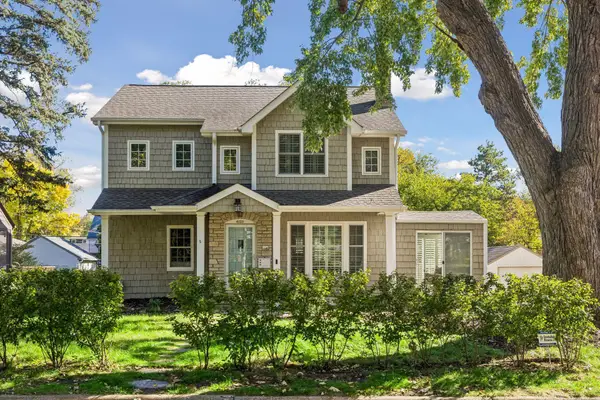 $748,000Active5 beds 4 baths2,598 sq. ft.
4123 Brunswick Avenue S, Saint Louis Park, MN 55416
MLS# 7155276Listed by: COLDWELL BANKER REALTY - LAKES - Open Sat, 1 to 3pmNew
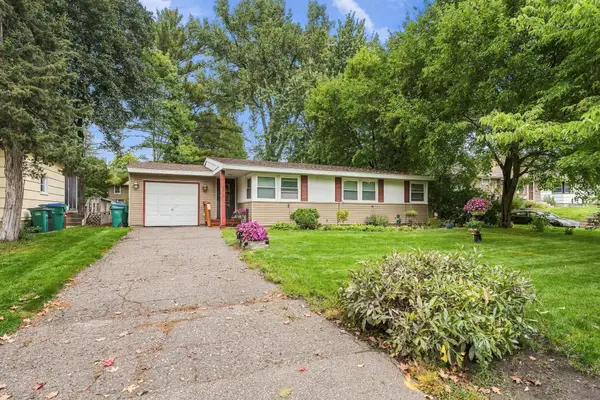 $329,900Active3 beds 1 baths1,130 sq. ft.
6810 W 23rd Street, Saint Louis Park, MN 55426
MLS# 7112853Listed by: KELLER WILLIAMS REALTY INTEGRITY LAKES - New
 $149,900Active2 beds 2 baths1,050 sq. ft.
4820 Park Commons Drive #118, Saint Louis Park, MN 55416
MLS# 7155482Listed by: KELLER WILLIAMS REALTY INTEGRITY LAKES - Open Sat, 2 to 4pmNew
 $398,000Active2 beds 2 baths1,415 sq. ft.
7418 Edgebrook Drive, Saint Louis Park, MN 55426
MLS# 7089507Listed by: RE/MAX RESULTS


Protect your home and budget from life's surprises with an Assurant Home Warranty, backed by a partner that supports you through every step of homeownership. Explore Plans.
© 2026 Better Homes and Gardens Real Estate LLC. An Anywhere Real Estate company. All rights reserved. Better Homes and Gardens® Real Estate is a registered trademark owned by Meredith Operations Corporation, licensed to Better Homes and Gardens Real Estate LLC and used with permission. Better Homes and Gardens Real Estate LLC fully supports the principles of the Fair Housing Act and the Equal Opportunity Act. Listing information is deemed reliable but is not guaranteed accurate.
Each office is independently owned and operated.
Any services or products provided by third parties are not provided by, affiliated with or related to Better Homes and Gardens Real Estate LLC, or its affiliated companies.