
3205 Hillsboro Avenue S, Saint Louis Park, MN 55426
Local realty services provided by:Better Homes and Gardens Real Estate Advantage One
3205 Hillsboro Avenue S,Saint Louis Park, MN 55426
$699,000
- 3 Beds
- 2 Baths
- 2,318 sq. ft.
- Single family
- Coming Soon
Listed by: todd a shipman, duane a bakken
Office: lakes sotheby's international realty
MLS#:7118088
Source:NSMLS
Price summary
- Price:$699,000
- Price per sq. ft.:$301.55
About this home
3205 Hillsboro Avenue South | St. Louis Park
A truly special Minnehaha Creek setting. This beautifully maintained 1946 all-brick Cape Cod is perfectly positioned on a gentle knoll overlooking 113 feet of Minnehaha Creek frontage. Set on an exceptionally beautiful .56-acre lot with a sunny southern exposure, the home has been lovingly cared for by the same owners for more than 40 years—and the pride of ownership is evident throughout.
Here, Minnehaha Creek isn't simply something to look at—it's part of everyday life. Step out your back door and enjoy direct access to the creek for kayaking, canoeing, fishing and swimming, or simply relax and watch the ever-changing parade of birds and wildlife that make the creek corridor their home. From morning coffee to summer evenings on the porch or deck, the connection to nature is remarkable.
Classic craftsmanship and timeless character define the home, beginning with a gracious living room featuring hardwood floors, a gas fireplace and wonderful natural light. The dining room enjoys views toward the creek, while the well-kept kitchen connects easily to the main-floor screened porch. An expansive deck above the attached garage provides another wonderful outdoor living space. A main-floor bedroom offers flexibility as a bedroom, den or home office.
Upstairs are two charming bedrooms, a spacious full bath and a delightful additional nook perfect for a dressing or makeup area.
The sunny walkout lower level adds exceptional living space, with a large recreation room featuring a second gas fireplace, a fourth bedroom with egress window, three-quarter bath, generous laundry and storage areas, and direct access to the attached garage.
For all its natural beauty, the location is remarkably convenient. Highway 169 is just minutes away for easy access throughout the metro, while the shops, restaurants, services and everyday conveniences around Minnetonka Boulevard and the Tonka Dale area are close at hand.
Beautifully groomed grounds, mature landscaping, abundant wildlife and the winding creek create a setting that feels like a private retreat in the heart of St. Louis Park. Meticulously maintained and thoughtfully updated throughout, this is a home where quality construction, classic Cape Cod charm and an extraordinary Minnehaha Creek lifestyle come together—a property treasured for more than four decades and ready for its next chapter. This is an opportunity rarely available....
Contact an agent
Home facts
- Year built:1946
- Subdivision & Development:Oak Knob
- Listing ID #:7118088
- Updated:August 24, 2026 at 08:55 PM
Rooms and interior
- Bedrooms:3
- Total bathrooms:2
- Full bathrooms:1
- Dining Description:Living/Dining Room
- Bathrooms Description:3/4 Basement, Upper Level Full Bath
- Kitchen Description:Dishwasher, Disposal, Range, Refrigerator
- Basement:Yes
- Basement Description:Daylight / Lookout Windows, Egress Window(s), Finished, Full, Walkout
- Living area:2,318 sq. ft.
Heating and cooling
- Cooling:Central Air
- Heating:Forced Air
- Central air:Yes
Structure and exterior
- Roof:Age Over 8 Years, Asphalt
- Year built:1946
- Building area:2,318 sq. ft.
- Lot area:0.56 Acres
- Lot Features:Accessible Shoreline, Irregular Lot, Tree Coverage - Light, Underground Utilities
- Levels:1 1/2 Story
Utilities
- Water:City Water - Connected
- Sewer:City Sewer - Connected
Finances and disclosures
- Price:$699,000
- Price per sq. ft.:$301.55
- Tax amount:$10,148 (2026)
Features and amenities
- Appliances:Disposal, Range, Refrigerator, Washer
- Laundry features:Dryer, Washer
- Amenities:Gas Water Heater
Parking
- Parking description:Attached Garage, Concrete, Garage Door Opener, Tuckunder Garage
- Garage:Yes
- Garage spaces:2
New listings near 3205 Hillsboro Avenue S
- Coming Soon
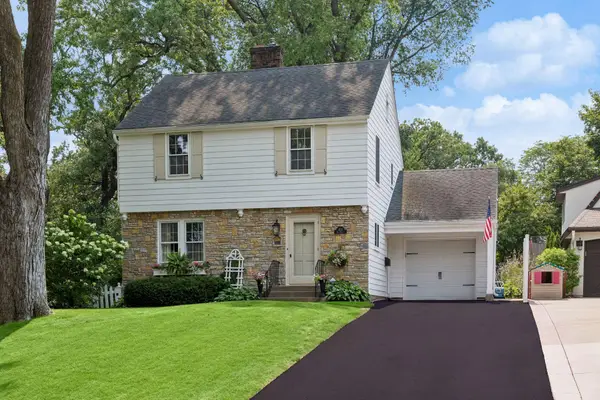 $639,900Coming Soon3 beds 2 baths1,888 sq. ft.
4124 Raleigh Avenue, Saint Louis Park, MN 55416
MLS# 7116412Listed by: LAKES SOTHEBY'S INTERNATIONAL REALTY - Coming Soon
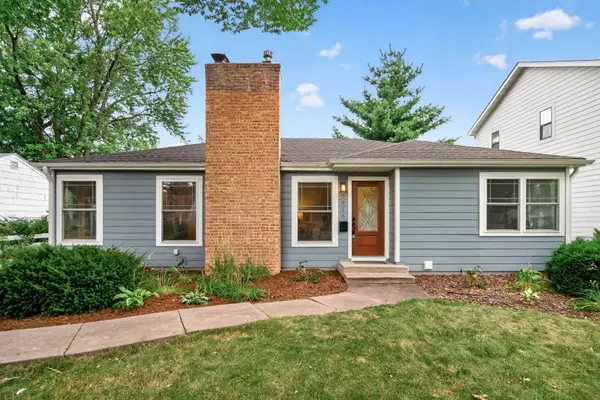 $450,000Coming Soon4 beds 2 baths2,138 sq. ft.
3916 Brunswick Avenue S, Saint Louis Park, MN 55416
MLS# 7112345Listed by: LAKES SOTHEBY'S INTERNATIONAL REALTY - Coming Soon
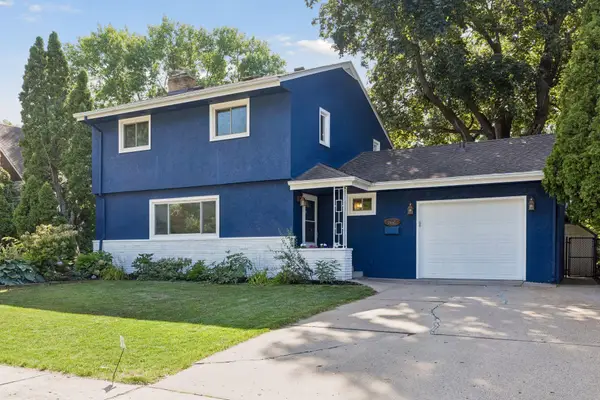 $514,900Coming Soon4 beds 3 baths2,268 sq. ft.
3006 Alabama Avenue S, Saint Louis Park, MN 55416
MLS# 7131751Listed by: BAYSHORE REALTY - Coming Soon
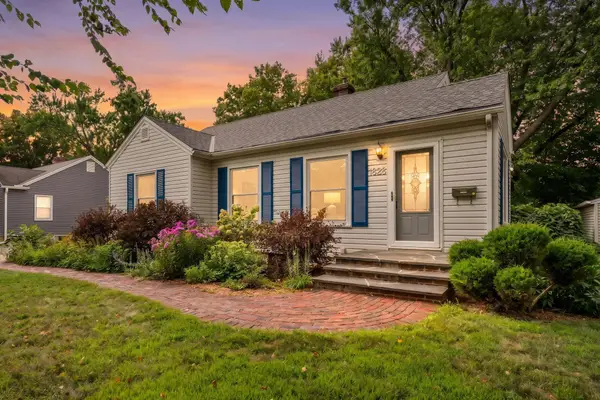 $450,000Coming Soon4 beds 2 baths1,760 sq. ft.
1828 Dakota Avenue S, Saint Louis Park, MN 55416
MLS# 7131753Listed by: RE/MAX RESULTS - Coming Soon
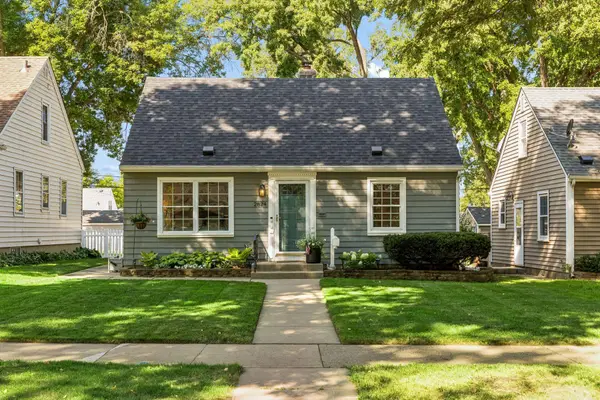 $415,000Coming Soon4 beds 1 baths1,540 sq. ft.
2824 Idaho Avenue S, Saint Louis Park, MN 55426
MLS# 7130705Listed by: LAKES SOTHEBY'S INTERNATIONAL - Coming Soon
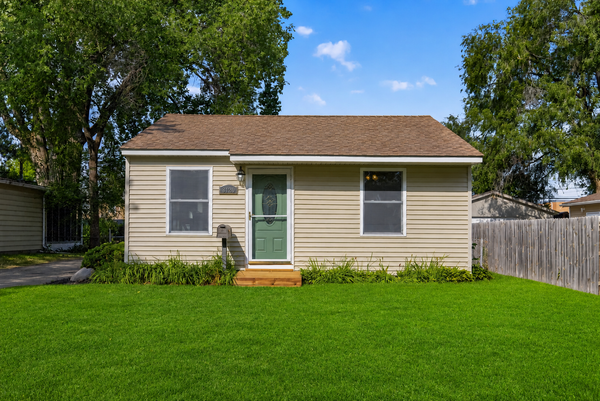 $335,000Coming Soon2 beds 1 baths931 sq. ft.
3120 Utah Avenue S, Saint Louis Park, MN 55426
MLS# 7129945Listed by: EXIT REALTY NEXUS - Coming Soon
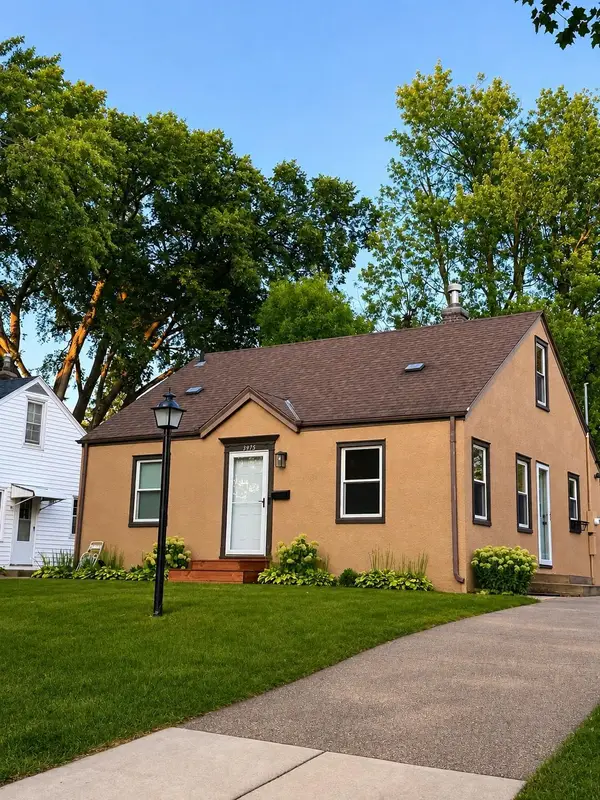 $359,900Coming Soon3 beds 1 baths1,260 sq. ft.
3975 Brunswick Avenue S, Saint Louis Park, MN 55416
MLS# 7129789Listed by: EDGE REAL ESTATE SERVICES - Coming Soon
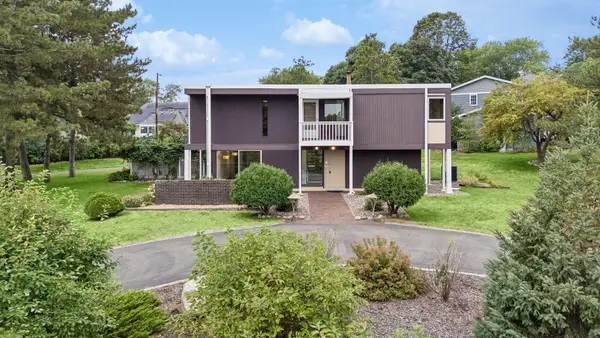 $899,000Coming Soon4 beds 3 baths2,895 sq. ft.
1676 Virginia Avenue S, Saint Louis Park, MN 55426
MLS# 7105667Listed by: LAKES SOTHEBY'S INTERNATIONAL REALTY - New
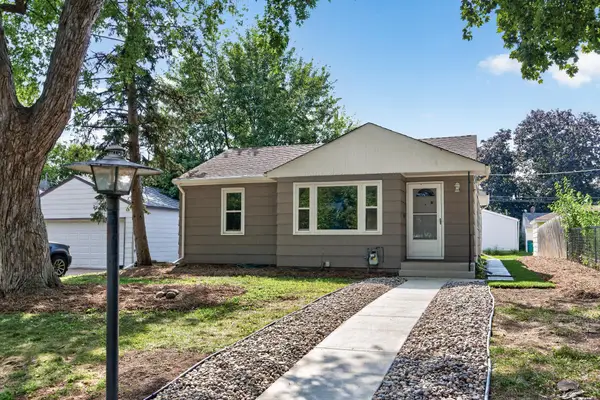 $344,900Active3 beds 1 baths1,385 sq. ft.
3620 Sumter Avenue S, Saint Louis Park, MN 55426
MLS# 7132431Listed by: REAL BROKER, LLC


Protect your home and budget from life's surprises with an Assurant Home Warranty, backed by a partner that supports you through every step of homeownership. Explore Plans.
© 2026 Better Homes and Gardens Real Estate LLC. An Anywhere Real Estate company. All rights reserved. Better Homes and Gardens® Real Estate is a registered trademark owned by Meredith Operations Corporation, licensed to Better Homes and Gardens Real Estate LLC and used with permission. Better Homes and Gardens Real Estate LLC fully supports the principles of the Fair Housing Act and the Equal Opportunity Act. Listing information is deemed reliable but is not guaranteed accurate.
Each office is independently owned and operated.
Any services or products provided by third parties are not provided by, affiliated with or related to Better Homes and Gardens Real Estate LLC, or its affiliated companies.