
4056 Webster Ave S, Saint Louis Park, MN 55416
Local realty services provided by:Better Homes and Gardens Real Estate First Choice
4056 Webster Ave S,Saint Louis Park, MN 55416
$490,000
- 3 Beds
- 3 Baths
- 2,249 sq. ft.
- Single family
- Active
Upcoming open houses
- Sat, Nov 1412:00 pm - 02:00 pm
- Sun, Nov 1512:00 pm - 02:00 pm
Listed by: david r bialke, the graham smith team
Office: keller williams realty integrity lakes
MLS#:7130250
Source:NSMLS
Price summary
- Price:$490,000
- Price per sq. ft.:$195.92
About this home
A Hidden Gem in the Heart of St. Louis Park!
This home is truly one of one. Tucked into the heart of St. Louis Park, this updated home combines an open floor plan drenched in sunlight with a list of features you wonTMt find anywhere else in the neighborhood.
The remodeled kitchen is finished with high-end luxury countertops and flows through the open main level.
A huge family room addition gives you room to spread out, and a massive sunroom with floor-to-ceiling windows brings the outdoors in all year long. Upstairs and down, the home offers a rare 3 bedrooms and 3 bathrooms.
Then there's the garage. This enormous 3-car garage has 20-foot ceilings and a 12-foot garage door, with room for tall vehicles, toys, tools, and a workshop. On the second level of the garage, step into a brand-new custom indoor playhouse that will become the favorite spot for kids and kids at heart.
The outdoor space is just as thoughtful. The front yard has been completely redesigned with numerous native plants, custom stones and boulders, and a boardwalk bridge, all supported by a complete rain garden system strategically installed to keep the landscape healthy and beautiful. All within walking distance to Trader Joe's, Lunds Grocery, Excelsior and Grand, and Hwy 100!
Rarely does a home of this size, condition, and location come to market at this price. Come see for
yourself why this one is a must-see!...
Contact an agent
Home facts
- Year built:1914
- Subdivision & Development:Suburban Homes Co Add
- Listing ID #:7130250
- Added:1 day(s) ago
- Updated:November 13, 2026 at 07:17 PM
Rooms and interior
- Bedrooms:3
- Total bathrooms:3
- Full bathrooms:1
- Half bathrooms:1
- Kitchen Description:Dishwasher, Disposal, Microwave, Range, Refrigerator
- Basement:Yes
- Basement Description:Egress Window(s), Finished
- Living area:2,249 sq. ft.
Heating and cooling
- Cooling:Central Air
- Heating:Forced Air
- Central air:Yes
Structure and exterior
- Year built:1914
- Building area:2,249 sq. ft.
- Lot area:6534 Acres
- Levels:1 1/2 Story
Utilities
- Water:City Water - Connected
- Sewer:City Sewer - Connected
Finances and disclosures
- Price:$490,000
- Price per sq. ft.:$195.92
- Tax amount:$6,248 (2026)
Features and amenities
- Appliances:Disposal, Microwave, Range, Refrigerator, Washer
- Laundry features:Dryer, Washer
Parking
- Parking description:Concrete, Detached Garage
- Garage:Yes
- Garage spaces:3
New listings near 4056 Webster Ave S
- New
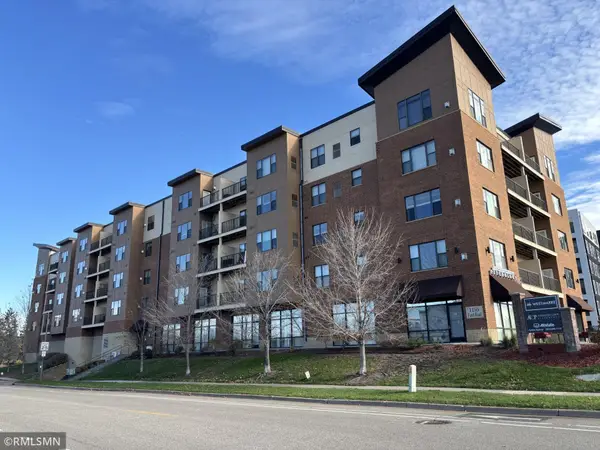 $214,900Active1 beds 1 baths1,070 sq. ft.
1155 Ford Road #307, Saint Louis Park, MN 55426
MLS# 7171020Listed by: TWIN CITIES REAL ESTATE GROUP - New
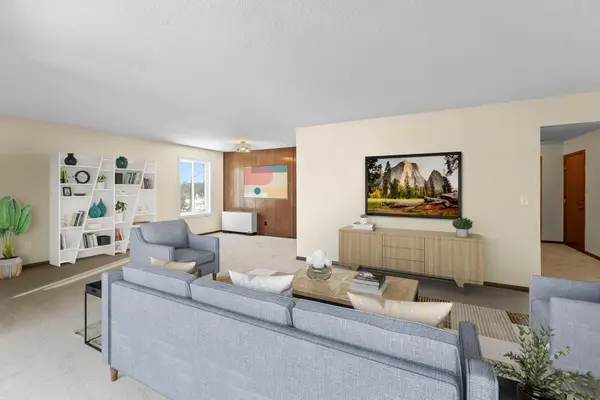 $115,000Active2 beds 2 baths1,282 sq. ft.
2200 Nevada Avenue S #216, Saint Louis Park, MN 55426
MLS# 7172462Listed by: RE/MAX RESULTS - Open Fri, 2:30 to 4:30pmNew
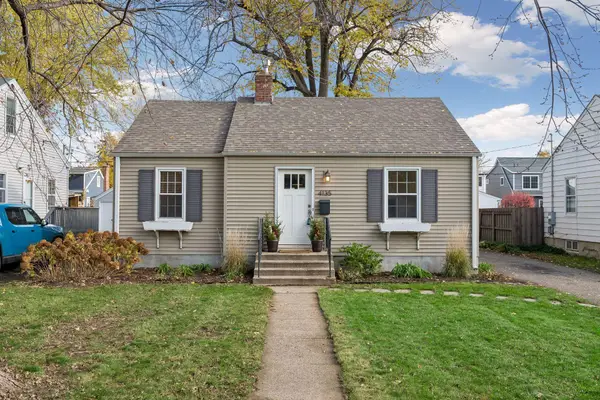 $410,000Active3 beds 2 baths1,411 sq. ft.
4135 Yosemite Avenue S, Saint Louis Park, MN 55416
MLS# 7170647Listed by: EDINA REALTY, INC. - New
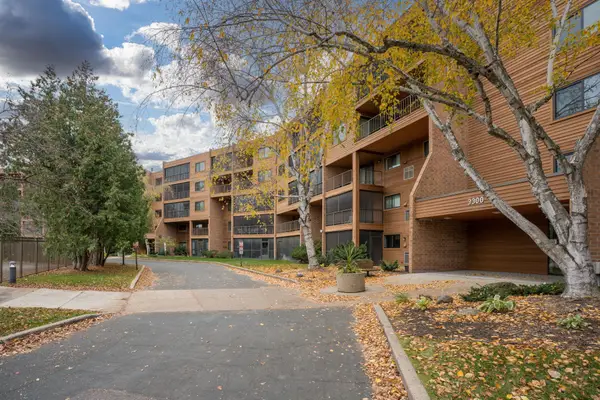 $195,000Active2 beds 2 baths1,212 sq. ft.
3300 Louisiana Avenue S #428, Saint Louis Park, MN 55426
MLS# 7172247Listed by: TRUE REAL ESTATE - New
 $355,000Active2 beds 2 baths1,447 sq. ft.
4104 Salem Avenue, Saint Louis Park, MN 55416
MLS# 7171374Listed by: KELLER WILLIAMS PREMIER REALTY - New
 $99,900Active1 beds 1 baths750 sq. ft.
7414 W 22nd Street #302, Saint Louis Park, MN 55426
MLS# 7170660Listed by: COMPASS - Open Sat, 1 to 2:30pmNew
 $105,000Active1 beds 1 baths704 sq. ft.
4572 Cedar Lake Road S #2, Saint Louis Park, MN 55416
MLS# 7169665Listed by: KRIS LINDAHL REAL ESTATE - Open Sun, 11am to 12pmNew
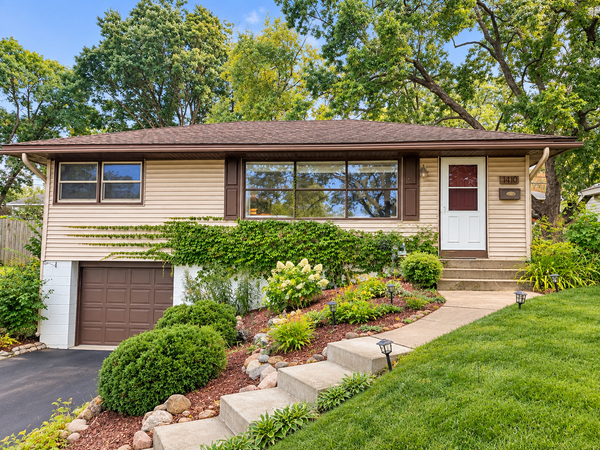 $299,990Active3 beds 1 baths1,154 sq. ft.
1410 Jordan Avenue S, Saint Louis Park, MN 55426
MLS# 7171280Listed by: EXP REALTY - Open Sat, 11am to 1pmNew
 $225,000Active2 beds 1 baths660 sq. ft.
3225 Colorado Avenue S, Saint Louis Park, MN 55416
MLS# 7170896Listed by: NATIONAL REALTY GUILD


Protect your home and budget from life's surprises with an Assurant Home Warranty, backed by a partner that supports you through every step of homeownership. Explore Plans.
© 2026 Better Homes and Gardens Real Estate LLC. An Anywhere Real Estate company. All rights reserved. Better Homes and Gardens® Real Estate is a registered trademark owned by Meredith Operations Corporation, licensed to Better Homes and Gardens Real Estate LLC and used with permission. Better Homes and Gardens Real Estate LLC fully supports the principles of the Fair Housing Act and the Equal Opportunity Act. Listing information is deemed reliable but is not guaranteed accurate.
Each office is independently owned and operated.
Any services or products provided by third parties are not provided by, affiliated with or related to Better Homes and Gardens Real Estate LLC, or its affiliated companies.