
4412 Cedar Lake Road S #3, Saint Louis Park, MN 55416
Local realty services provided by:Better Homes and Gardens Real Estate Park Company
Listed by: kelsey velgersdyk
Office: compass
MLS#:7155664
Source:NSMLS
Price summary
- Price:$165,000
- Price per sq. ft.:$163.69
- Monthly HOA dues:$658
About this home
Fantastic garden level condo with a private patio entrance located just down the road from Costco, Lifetime Fitness, and the wonderful shops/restaurants at West End! Only minutes away from the lakes, heart of downtown, and the airport. Take full advantage of the community pool, playground, grills, and miles of nearby walking paths & bike trails. This turn key unit features a custom coffee bar, two updated bathrooms, newer carpet, maple kitchen cabinets, marble floors, recessed lighting, and shiplap/wainscotting details! Low-maintenance living is made effortless with association dues covering cable, high-speed internet, heat, lawn care, snow removal, water/sewer, and sanitation. Mature trees and full brick exterior add to the charm of this established community in a location that can't be beat!
Contact an agent
Home facts
- Year built:1973
- Subdivision & Development:CEDAR TRAILS
- Listing ID #:7155664
- Added:2 day(s) ago
- Updated:October 09, 2026 at 01:43 PM
Rooms and interior
- Bedrooms:2
- Total bathrooms:2
- Full bathrooms:1
- Half bathrooms:1
- Dining Description:Kitchen/Dining Room
- Bathrooms Description:Main Floor 1/2 Bath, Main Floor Full Bath
- Kitchen Description:Dishwasher, Disposal, Exhaust Fan, Microwave, Range, Refrigerator
- Living area:1,008 sq. ft.
Heating and cooling
- Cooling:Window Unit(s)
- Heating:Hot Water
Structure and exterior
- Roof:Age 8 Years or Less, Asphalt, Pitched
- Year built:1973
- Building area:1,008 sq. ft.
- Construction Materials:Block
- Exterior Features:Common Garden, In-Ground Sprinkler System
- Levels:1 Story
Utilities
- Water:City Water - Connected
- Sewer:City Sewer - Connected
Finances and disclosures
- Price:$165,000
- Price per sq. ft.:$163.69
- Tax amount:$2,095 (2026)
Features and amenities
- Appliances:Disposal, Exhaust Fan, Microwave, Range, Refrigerator
- Pool features:Below Ground, Heated, Outdoor, Shared
Parking
- Parking description:Assigned, Covered, Detached Garage, Garage Door Opener, Open
- Garage:Yes
- Garage spaces:1
New listings near 4412 Cedar Lake Road S #3
- Coming Soon
 $239,000Coming Soon2 beds 1 baths864 sq. ft.
3153 Maryland Avenue S, Saint Louis Park, MN 55426
MLS# 7149188Listed by: REDFIN CORPORATION - Coming Soon
 $482,000Coming Soon4 beds 2 baths2,218 sq. ft.
6915 W 23rd Street, Saint Louis Park, MN 55426
MLS# 7151093Listed by: COLDWELL BANKER REALTY - Coming Soon
 $260,000Coming Soon2 beds 1 baths912 sq. ft.
2605 Alabama Avenue S, Saint Louis Park, MN 55416
MLS# 7150637Listed by: COLDWELL BANKER REALTY - New
 $424,000Active4 beds 3 baths2,080 sq. ft.
2908 Hampshire Avenue S, Saint Louis Park, MN 55426
MLS# 7157739Listed by: RE/MAX RESULTS - Open Fri, 4 to 6pmNew
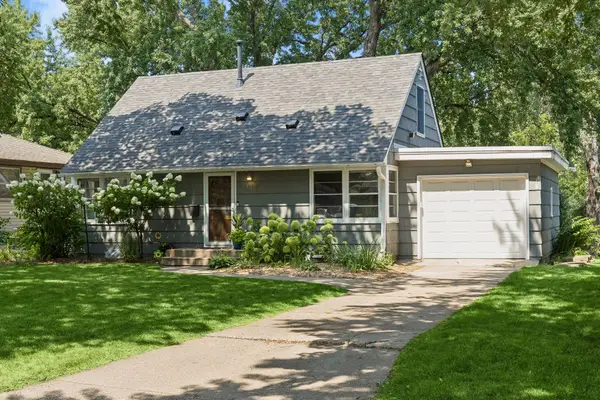 $375,000Active3 beds 1 baths1,800 sq. ft.
6810 W 24th Street, Saint Louis Park, MN 55426
MLS# 7157699Listed by: SCHATZ REAL ESTATE GROUP - New
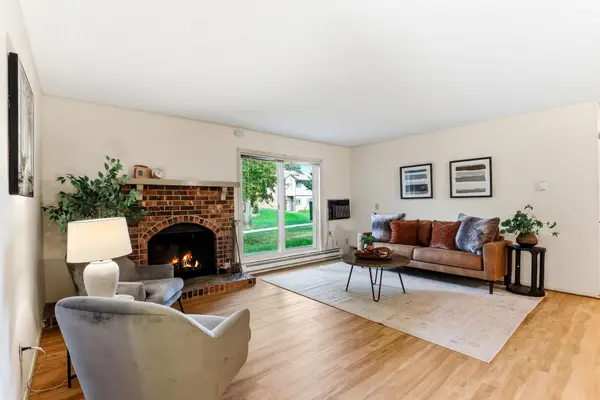 $149,000Active2 beds 1 baths1,035 sq. ft.
340 Ford Road #7, Saint Louis Park, MN 55426
MLS# 7157664Listed by: KRIS LINDAHL REAL ESTATE - Open Sat, 12 to 2pmNew
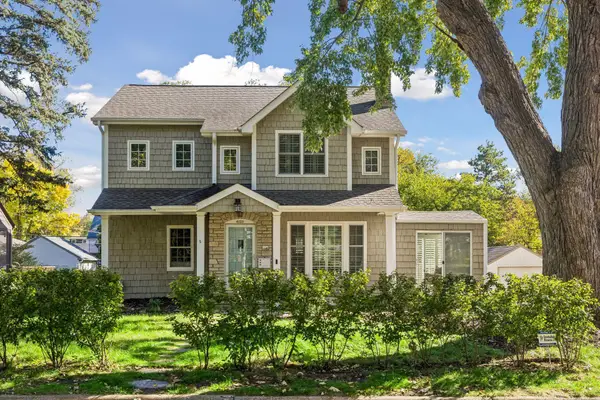 $748,000Active5 beds 4 baths2,598 sq. ft.
4123 Brunswick Avenue S, Saint Louis Park, MN 55416
MLS# 7155276Listed by: COLDWELL BANKER REALTY - LAKES - Open Sat, 1 to 3pmNew
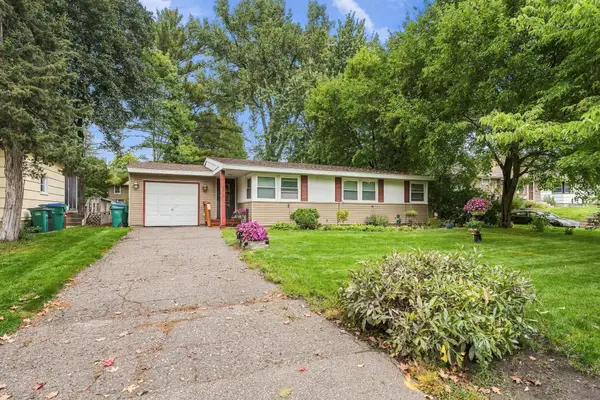 $329,900Active3 beds 1 baths1,130 sq. ft.
6810 W 23rd Street, Saint Louis Park, MN 55426
MLS# 7112853Listed by: KELLER WILLIAMS REALTY INTEGRITY LAKES - New
 $149,900Active2 beds 2 baths1,050 sq. ft.
4820 Park Commons Drive #118, Saint Louis Park, MN 55416
MLS# 7155482Listed by: KELLER WILLIAMS REALTY INTEGRITY LAKES - Open Sat, 2 to 4pmNew
 $398,000Active2 beds 2 baths1,415 sq. ft.
7418 Edgebrook Drive, Saint Louis Park, MN 55426
MLS# 7089507Listed by: RE/MAX RESULTS


Protect your home and budget from life's surprises with an Assurant Home Warranty, backed by a partner that supports you through every step of homeownership. Explore Plans.
© 2026 Better Homes and Gardens Real Estate LLC. An Anywhere Real Estate company. All rights reserved. Better Homes and Gardens® Real Estate is a registered trademark owned by Meredith Operations Corporation, licensed to Better Homes and Gardens Real Estate LLC and used with permission. Better Homes and Gardens Real Estate LLC fully supports the principles of the Fair Housing Act and the Equal Opportunity Act. Listing information is deemed reliable but is not guaranteed accurate.
Each office is independently owned and operated.
Any services or products provided by third parties are not provided by, affiliated with or related to Better Homes and Gardens Real Estate LLC, or its affiliated companies.