
4525 Park Commons Drive #521, Saint Louis Park, MN 55416
Local realty services provided by:Better Homes and Gardens Real Estate Advantage One
4525 Park Commons Drive #521,Saint Louis Park, MN 55416
$296,500
- 1 Beds
- 2 Baths
- 1,040 sq. ft.
- Condominium
- Active
Listed by: sara r melby, thea velic
Office: exp realty
MLS#:7113823
Source:NSMLS
Price summary
- Price:$296,500
- Price per sq. ft.:$285.1
- Monthly HOA dues:$634
About this home
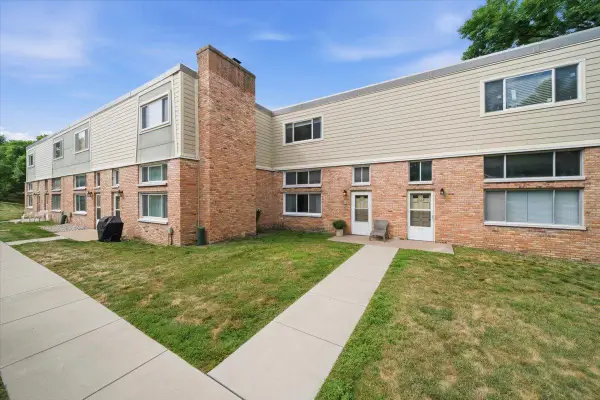
Set above the trees with park facing views, this light filled top floor home offers privacy and walkable living in the heart of Excelsior & Grand. Welcome to 4525 Park Commons Drive #521. This thoughtfully updated 1 bedroom plus den condo offers 1,040 finished square feet with fresh paint, new carpet, oversized windows, and an open layout. The kitchen features stainless steel appliances, granite countertops, a marble backsplash, wood cabinetry, and an oversized island with seating. The sun filled living area opens to a private balcony overlooking Wolfe Park. The primary bedroom includes custom closet organizers, while the den offers flexible space for an office or guests. Enjoy in unit laundry, private storage, heated underground parking, a private outdoor pool, fitness center, and secure entry. Steps from Trader Joe's, Starbucks, CorePower Yoga, restaurants, trails, and parks. An elevated, easy living home with the best of Excelsior & Grand right outside your door.
Contact an agent
Home facts
- Year built:2006
- Subdivision & Development:The Lofts of Excelsior
- Listing ID #:7113823
- Added:47 day(s) ago
- Updated:September 08, 2026 at 12:01 PM
Rooms and interior
- Bedrooms:1
- Total bathrooms:2
- Full bathrooms:1
- Dining Description:Breakfast Area, Breakfast Bar, Eat In Kitchen, Informal Dining Room
- Bathrooms Description:Bathroom Ensuite, Main Floor Full Bath, Walk-through
- Kitchen Description:Dishwasher, Disposal, Exhaust Fan, Freezer, Microwave, Range, Refrigerator, Stainless Steel Appliances
- Basement:Yes
- Living area:1,040 sq. ft.
Heating and cooling
- Cooling:Central Air
- Heating:Forced Air
- Central air:Yes
Structure and exterior
- Roof:Flat
- Year built:2006
- Building area:1,040 sq. ft.
- Lot area:1.14 Acres
- Lot Features:Corner Lot, Irregular Lot, Public Transit (w/in 6 blks), Underground Utilities
- Construction Materials:Steel Siding
- Exterior Features:Common Garden, Patio
- Levels:1 Story
Utilities
- Water:City Water - Connected
- Sewer:City Sewer - Connected
Finances and disclosures
- Price:$296,500
- Price per sq. ft.:$285.1
- Tax amount:$3,845 (2026)
Features and amenities
- Appliances:Disposal, Exhaust Fan, Microwave, Range, Refrigerator, Stainless Steel Appliances, Washer
- Laundry features:Dryer, Washer
- Amenities:Elevator(s), Fire Sprinkler System, Lobby Entrance, Security Lighting
- Pool features:Below Ground, Heated, Outdoor
Parking
- Parking description:Assigned, Attached Garage, Garage Door Opener, Guest Parking, Heated Garage, Insulated Garage, Secured, Underground
- Garage:Yes
- Garage spaces:1
New listings near 4525 Park Commons Drive #521
- Coming SoonOpen Thu, 4:30 to 6pm
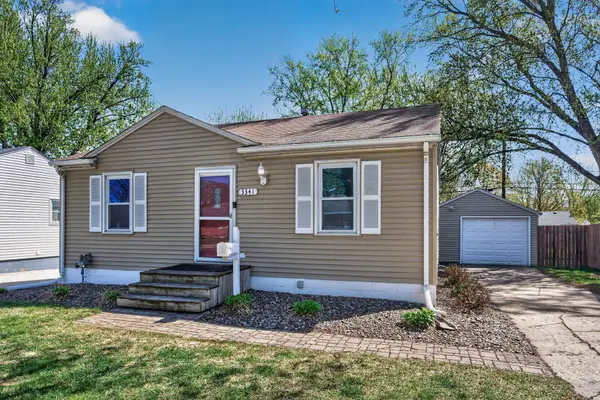 $349,900Coming Soon3 beds 2 baths1,304 sq. ft.
3341 Aquila Avenue S, Saint Louis Park, MN 55426
MLS# 7137802Listed by: ROOT DOWN REALTY, INC - Coming Soon
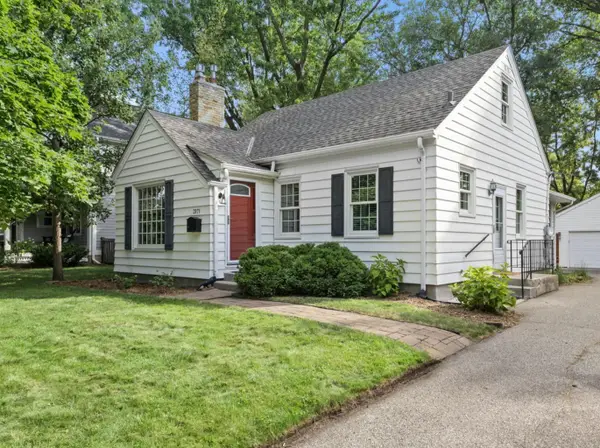 $535,000Coming Soon3 beds 2 baths1,878 sq. ft.
3971 Princeton Avenue, Saint Louis Park, MN 55416
MLS# 7105859Listed by: KELLER WILLIAMS REALTY INTEGRITY LAKES - Coming Soon
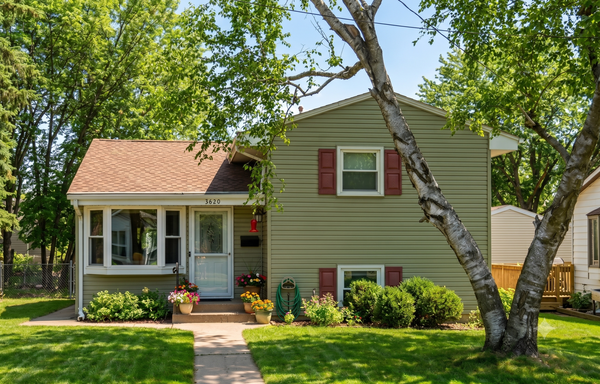 $399,900Coming Soon4 beds 2 baths1,821 sq. ft.
2620 Toledo Avenue S, Saint Louis Park, MN 55416
MLS# 7139365Listed by: LPT REALTY, LLC - Coming Soon
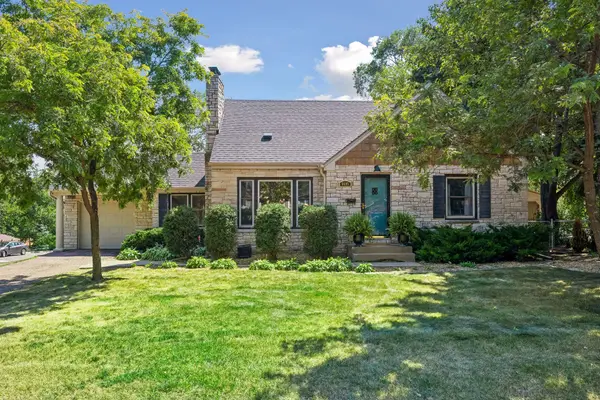 $469,000Coming Soon3 beds 2 baths2,079 sq. ft.
6605 Cedar Lake Road S, Saint Louis Park, MN 55426
MLS# 7130632Listed by: COLDWELL BANKER REALTY - LAKES - Coming Soon
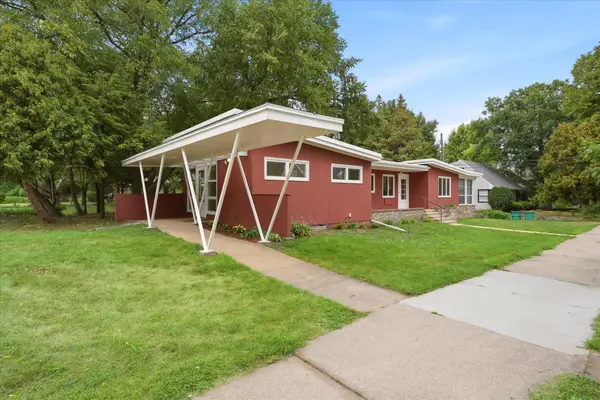 $575,000Coming Soon3 beds 3 baths2,961 sq. ft.
4700 Minnetonka Boulevard, Saint Louis Park, MN 55416
MLS# 7138015Listed by: EDINA REALTY, INC. - Coming Soon
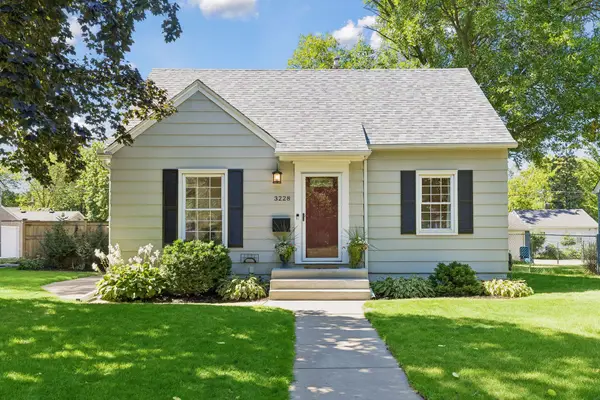 $410,000Coming Soon4 beds 2 baths1,809 sq. ft.
3228 Hampshire Avenue S, Saint Louis Park, MN 55426
MLS# 7090056Listed by: KELLER WILLIAMS PREMIER REALTY LAKE MINNETONKA - Coming Soon
 $599,900Coming Soon3 beds 3 baths2,055 sq. ft.
4148 Toledo Avenue S, Saint Louis Park, MN 55416
MLS# 7138039Listed by: COMPASS - Coming SoonOpen Sat, 11am to 1pm
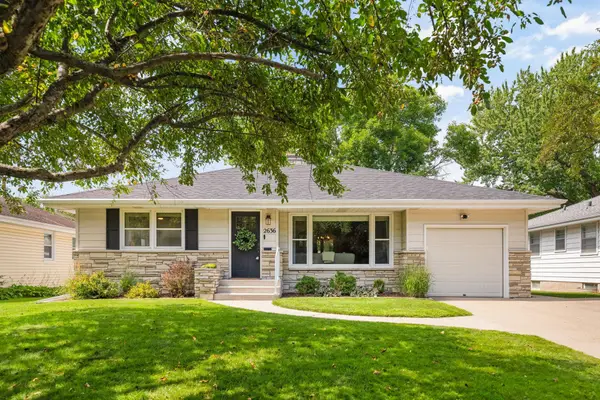 $625,000Coming Soon3 beds 3 baths2,350 sq. ft.
2636 Yosemite Avenue S, Saint Louis Park, MN 55416
MLS# 7111335Listed by: EXP REALTY - Coming Soon
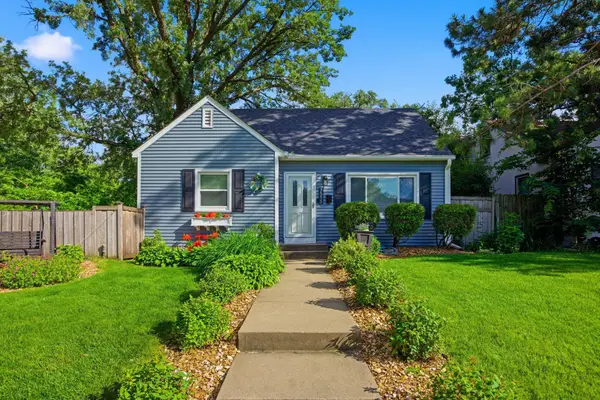 $400,000Coming Soon3 beds 2 baths1,578 sq. ft.
7515 North Street, Saint Louis Park, MN 55426
MLS# 7134634Listed by: COLDWELL BANKER REALTY - New
 $289,000Active3 beds 3 baths1,682 sq. ft.
2026 Louisiana Avenue S, Saint Louis Park, MN 55426
MLS# 7128667Listed by: RE/MAX RESULTS


Protect your home and budget from life's surprises with an Assurant Home Warranty, backed by a partner that supports you through every step of homeownership. Explore Plans.
© 2026 Better Homes and Gardens Real Estate LLC. An Anywhere Real Estate company. All rights reserved. Better Homes and Gardens® Real Estate is a registered trademark owned by Meredith Operations Corporation, licensed to Better Homes and Gardens Real Estate LLC and used with permission. Better Homes and Gardens Real Estate LLC fully supports the principles of the Fair Housing Act and the Equal Opportunity Act. Listing information is deemed reliable but is not guaranteed accurate.
Each office is independently owned and operated.
Any services or products provided by third parties are not provided by, affiliated with or related to Better Homes and Gardens Real Estate LLC, or its affiliated companies.