
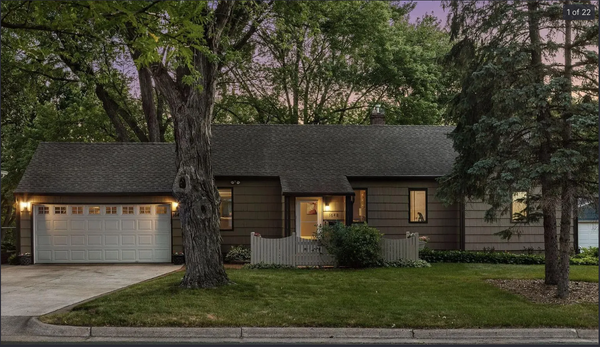
6712 W 26th Street, Saint Louis Park, MN 55426
Local realty services provided by:Better Homes and Gardens Real Estate Advantage One
6712 W 26th Street,Saint Louis Park, MN 55426
$469,000
- 3 Beds
- 2 Baths
- 1,924 sq. ft.
- Single family
- Active
Listed by: rodney l lindell paulson, timothy d melby
Office: hot line realty inc
MLS#:7125764
Source:NSMLS
Price summary
- Price:$469,000
- Price per sq. ft.:$220.39
About this home
Welcome home to 6712 W 26th St. This home is in a prime Saint Louis Park neighborhood with great schools with language and special options; great parks, including Nelson Park with a manicured Community Garden and the North Cedar Lake Commuter Trail directly behind the home. Sitting on the large Redwood deck leaves you with a sense of being in the country while knowing that you have easy access to the West End, Knowllwood, Westwood shops and other destinations. Easy access to downtown Minneapolis via car, bus, or bicycle. Many things have been updated, including: the hardwood floors have just been refinished in August 2026; the kitchen has been renovated as well as the lower-level bathroom; the roof was replaced at the end of 2024, as was the concrete driveway; the higher-efficiency furnace and air conditioner and Redwood deck were updated by the current owners leaving the buyers the opportunity to make the home theirs with their personal touches as they wish.
Contact an agent
Home facts
- Year built:1961
- Listing ID #:7125764
- Added:1 day(s) ago
- Updated:August 14, 2026 at 12:33 PM
Rooms and interior
- Bedrooms:3
- Total bathrooms:2
- Full bathrooms:1
- Dining Description:Separate/Formal Dining Room
- Bathrooms Description:3/4 Basement, Main Floor Full Bath
- Kitchen Description:Dishwasher, Disposal, Microwave, Range, Refrigerator
- Basement:Yes
- Basement Description:Block, Drain Tiled, Egress Window(s), Finished, Partially Finished, Storage Space, Sump Pump
- Living area:1,924 sq. ft.
Heating and cooling
- Cooling:Central Air
- Heating:Forced Air
- Central air:Yes
Structure and exterior
- Roof:Age 8 Years or Less
- Year built:1961
- Building area:1,924 sq. ft.
- Lot area:0.2 Acres
- Lot Features:Tree Coverage - Medium
- Construction Materials:Block
- Levels:1 Story
Utilities
- Water:City Water - Connected
- Sewer:City Sewer - Connected
Finances and disclosures
- Price:$469,000
- Price per sq. ft.:$220.39
- Tax amount:$5,474 (2026)
Features and amenities
- Appliances:Disposal, Microwave, Range, Refrigerator, Washer, Water Softener Owned
- Laundry features:Dryer, Washer
- Amenities:Gas Water Heater, Water Softener Owned
Parking
- Parking description:Concrete, Detached Garage, Garage Door Opener
- Garage:Yes
- Garage spaces:2
New listings near 6712 W 26th Street
- New
 $350,000Active3 beds 1 baths1,948 sq. ft.
2836 Kentucky Avenue S, Saint Louis Park, MN 55426
MLS# 7127323Listed by: RE/MAX RESULTS - New
 $445,000Active4 beds 2 baths2,170 sq. ft.
1642 Edgewood Avenue S, Minneapolis, MN 55426
MLS# 7127367Listed by: NORTHSTAR REAL ESTATE ASSOCIATES - New
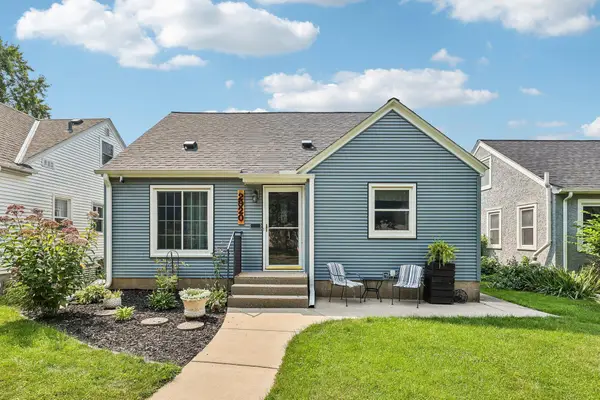
 $445,000Active4 beds 2 baths2,170 sq. ft.
1642 Edgewood Avenue S, Saint Louis Park, MN 55426
MLS# 7127367Listed by: NORTHSTAR REAL ESTATE ASSOCIATES - Open Fri, 5 to 7pmNew
 $399,900Active3 beds 2 baths1,514 sq. ft.
2920 Florida Avenue S, Saint Louis Park, MN 55426
MLS# 7122848Listed by: REMAX RESULTS - Open Sat, 12 to 2pmNew
 $390,000Active4 beds 1 baths2,022 sq. ft.
6810 W 24th Street, Saint Louis Park, MN 55426
MLS# 7124976Listed by: SCHATZ REAL ESTATE GROUP - New
 $685,000Active4 beds 4 baths3,300 sq. ft.
1404 Louisiana Avenue S, Saint Louis Park, MN 55426
MLS# 7123857Listed by: RE/MAX RESULTS - New
 $599,900Active5 beds 4 baths4,100 sq. ft.
8101 Westwood Hills Drive, Saint Louis Park, MN 55426
MLS# 7127183Listed by: BRIDGE REALTY, LLC - Coming Soon
 $370,000Coming Soon3 beds 1 baths
3037 Florida Avenue S, Saint Louis Park, MN 55426
MLS# 7123478Listed by: COLDWELL BANKER REALTY - LAKES - Open Sat, 3 to 5pmNew
 $210,000Active2 beds 2 baths995 sq. ft.
2130 Ridge Drive #23, Saint Louis Park, MN 55416
MLS# 7124874Listed by: EDINA REALTY, INC.


Protect your home and budget from life's surprises with an Assurant Home Warranty, backed by a partner that supports you through every step of homeownership. Explore Plans.
© 2026 Better Homes and Gardens Real Estate LLC. An Anywhere Real Estate company. All rights reserved. Better Homes and Gardens® Real Estate is a registered trademark owned by Meredith Operations Corporation, licensed to Better Homes and Gardens Real Estate LLC and used with permission. Better Homes and Gardens Real Estate LLC fully supports the principles of the Fair Housing Act and the Equal Opportunity Act. Listing information is deemed reliable but is not guaranteed accurate.
Each office is independently owned and operated.
Any services or products provided by third parties are not provided by, affiliated with or related to Better Homes and Gardens Real Estate LLC, or its affiliated companies.