
6810 W 24th Street, Saint Louis Park, MN 55426
Local realty services provided by:Better Homes and Gardens Real Estate Advantage One
6810 W 24th Street,Saint Louis Park, MN 55426
$390,000
- 4 Beds
- 1 Baths
- 2,022 sq. ft.
- Single family
- Active
Upcoming open houses
- Sat, Aug 1512:00 pm - 02:00 pm
Listed by: madelyn picka, levi schatz
Office: schatz real estate group
MLS#:7124976
Source:ND_FMAAR
Price summary
- Price:$390,000
- Price per sq. ft.:$192.88
About this home
Thoughtfully updated one-and-a-half-story home with a walk-out basement in the heart of Saint Louis Park. Step inside to find a bright living room with original hardwood floors, large windows, and overhead lighting and fan. The fully refreshed kitchen features granite countertops, stainless steel appliances, and updated cabinetry. Two bedrooms on the main level offer ample space and generous closet storage. The full bathroom features tile throughout and a smart mirror. The half-story upstairs makes the perfect primary bedroom, with updated vinyl windows that let in lots of natural light. The finished walk-out lower level adds even more living space, with a comfortable family room, fourth bedroom, and spacious laundry room with convenient under-stair storage. Outside, enjoy a great lot with private paver patio, mature trees, beautiful landscaping, and an attached garage. Excellent location with close proximity to The Shops at West End, Hwy 100, I-394, Minneapolis, and more!
Contact an agent
Home facts
- Year built:1954
- Subdivision & Development:Cedarcrest 2nd
- Listing ID #:7124976
- Added:1 day(s) ago
- Updated:August 14, 2026 at 11:19 AM
Rooms and interior
- Bedrooms:4
- Total bathrooms:1
- Full bathrooms:1
- Rooms Total:9
- Living area:2,022 sq. ft.
Heating and cooling
- Cooling:Central Air
- Heating:Forced Air
- Central air:Yes
Structure and exterior
- Year built:1954
- Building area:2,022 sq. ft.
- Lot area:0.19 Acres
- Exterior Features:Patio
Utilities
- Water:City Water/Connected
- Sewer:City Sewer/Connected
Finances and disclosures
- Price:$390,000
- Price per sq. ft.:$192.88
- Tax amount:$4,886
Parking
- Garage spaces:1
New listings near 6810 W 24th Street
- New
 $300,000Active2 beds 2 baths1,134 sq. ft.
3251 Louisiana Avenue S #111, Saint Louis Park, MN 55426
MLS# 7127022Listed by: EDINA REALTY, INC. - New
 $350,000Active3 beds 1 baths1,948 sq. ft.
2836 Kentucky Avenue S, Saint Louis Park, MN 55426
MLS# 7127323Listed by: RE/MAX RESULTS - New
 $445,000Active4 beds 2 baths2,170 sq. ft.
1642 Edgewood Avenue S, Minneapolis, MN 55426
MLS# 7127367Listed by: NORTHSTAR REAL ESTATE ASSOCIATES - New
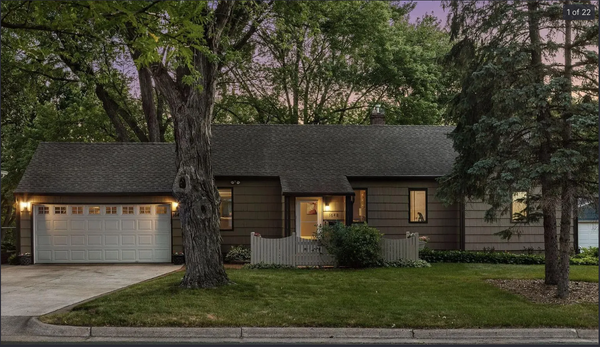 $445,000Active4 beds 2 baths2,170 sq. ft.
1642 Edgewood Avenue S, Saint Louis Park, MN 55426
MLS# 7127367Listed by: NORTHSTAR REAL ESTATE ASSOCIATES - Open Fri, 5 to 7pmNew
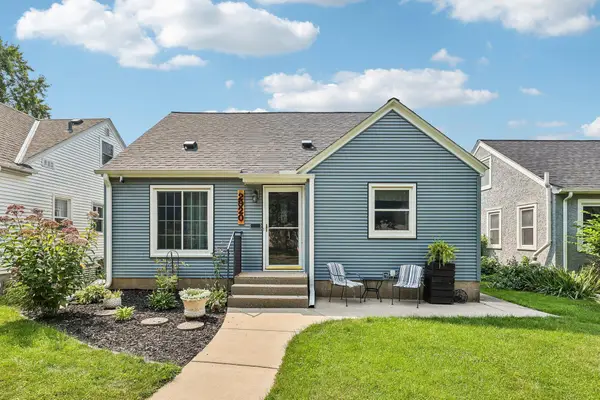 $399,900Active3 beds 2 baths1,514 sq. ft.
2920 Florida Avenue S, Saint Louis Park, MN 55426
MLS# 7122848Listed by: REMAX RESULTS - New
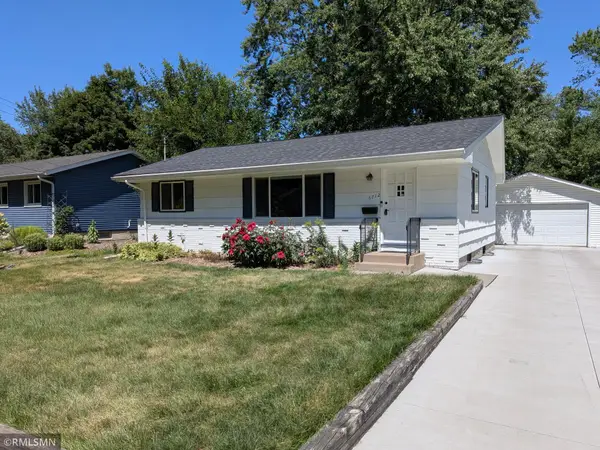 $469,000Active3 beds 2 baths1,924 sq. ft.
6712 W 26th Street, Saint Louis Park, MN 55426
MLS# 7125764Listed by: HOT LINE REALTY INC - New
 $685,000Active4 beds 4 baths3,300 sq. ft.
1404 Louisiana Avenue S, Saint Louis Park, MN 55426
MLS# 7123857Listed by: RE/MAX RESULTS - Open Sat, 1 to 3pmNew
 $370,000Active3 beds 1 baths1,430 sq. ft.
3037 Florida Avenue S, Saint Louis Park, MN 55426
MLS# 7123478Listed by: COLDWELL BANKER REALTY - LAKES - New
 $599,900Active5 beds 4 baths4,100 sq. ft.
8101 Westwood Hills Drive, Saint Louis Park, MN 55426
MLS# 7127183Listed by: BRIDGE REALTY, LLC


Protect your home and budget from life's surprises with an Assurant Home Warranty, backed by a partner that supports you through every step of homeownership. Explore Plans.
© 2026 Better Homes and Gardens Real Estate LLC. An Anywhere Real Estate company. All rights reserved. Better Homes and Gardens® Real Estate is a registered trademark owned by Meredith Operations Corporation, licensed to Better Homes and Gardens Real Estate LLC and used with permission. Better Homes and Gardens Real Estate LLC fully supports the principles of the Fair Housing Act and the Equal Opportunity Act. Listing information is deemed reliable but is not guaranteed accurate.
Each office is independently owned and operated.
Any services or products provided by third parties are not provided by, affiliated with or related to Better Homes and Gardens Real Estate LLC, or its affiliated companies.