
11635 Langston Avenue Ne, Saint Michael, MN 55376
Local realty services provided by:Better Homes and Gardens Real Estate Advantage One
11635 Langston Avenue Ne,Saint Michael, MN 55376
$595,990
- 4 Beds
- 4 Baths
- 3,268 sq. ft.
- Single family
- Active
Listed by: derek schreifels, mitch rosengren
Office: m/i homes
MLS#:7153955
Source:NSMLS
Price summary
- Price:$595,990
- Price per sq. ft.:$165.74
- Monthly HOA dues:$55
About this home
Discover the benefits of brand-new construction in this thoughtfully designed 5-bedroom home currently under construction. The open-concept main level is complemented by a versatile flex room, perfect for a home office, study, or playroom, plus morning room to capture the wetland views behind the home. Upstairs, you'll find four spacious bedrooms and a loft that provides additional living space for work, relaxation, or entertainment. The finished walkout lower level adds even more room to spread out, offering endless possibilities for recreation, fitness, hobbies, or hosting guests. Don't miss this opportunity to own a beautiful new home in a sought-after community. FHA 5.25/5.891% APR if closing by November 30 with sellers preferred lender. Call for further details.
Contact an agent
Home facts
- Year built:2026
- Subdivision & Development:Riverview Preserve
- Listing ID #:7153955
- Added:3 day(s) ago
- Updated:October 06, 2026 at 12:12 PM
Rooms and interior
- Bedrooms:4
- Total bathrooms:4
- Full bathrooms:1
- Half bathrooms:1
- Dining Description:Eat In Kitchen, Kitchen/Dining Room
- Bathrooms Description:3/4 Basement, Basement, Bathroom Ensuite, Main Floor 1/2 Bath, Upper Level Full Bath
- Kitchen Description:Dishwasher, Disposal, Microwave, Range, Refrigerator, Stainless Steel Appliances, Tankless Water Heater
- Basement:Yes
- Basement Description:Daylight / Lookout Windows, Drain Tiled, Finished, Sump Pump
- Living area:3,268 sq. ft.
Heating and cooling
- Cooling:Central Air
- Heating:Fireplace(s), Forced Air
- Central air:Yes
Structure and exterior
- Roof:Age 8 Years or Less, Pitched
- Year built:2026
- Building area:3,268 sq. ft.
- Lot area:12473 Acres
- Lot Features:Sod Included in Price
- Levels:2 Story
Utilities
- Water:City Water - Connected
- Sewer:City Sewer - Connected
Finances and disclosures
- Price:$595,990
- Price per sq. ft.:$165.74
- Tax amount:$400 (2026)
Features and amenities
- Appliances:Disposal, Microwave, Range, Refrigerator, Stainless Steel Appliances, Tankless Water Heater, Washer
- Laundry features:Dryer, Washer
- Amenities:Air-To-Air Exchanger, ENERGY STAR Qualified Appliances, Humidifier, Tankless Water Heater
Parking
- Parking description:Asphalt, Attached Garage, Garage Door Opener
- Garage:Yes
- Garage spaces:3
New listings near 11635 Langston Avenue Ne
- Coming Soon
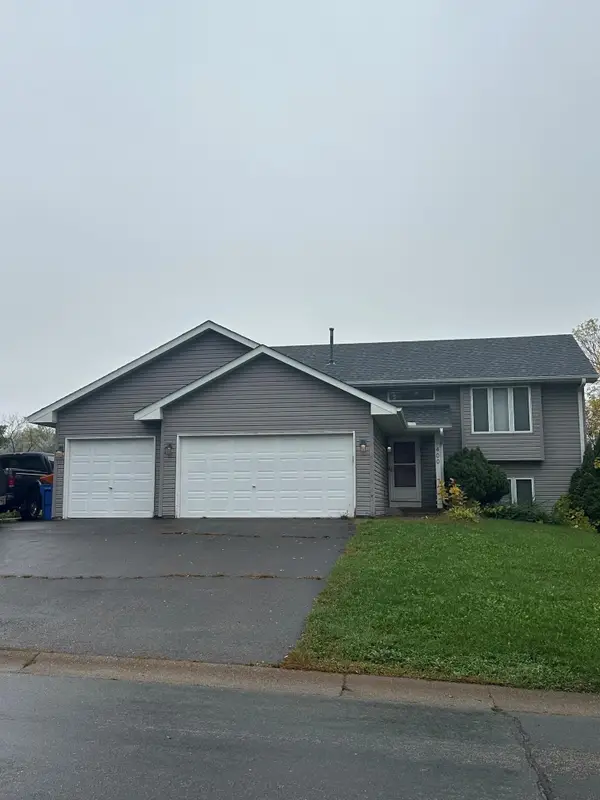 $360,000Coming Soon4 beds 2 baths2,094 sq. ft.
400 Elder Avenue Nw, Saint Michael, MN 55376
MLS# 7152784Listed by: RE/MAX RESULTS - New
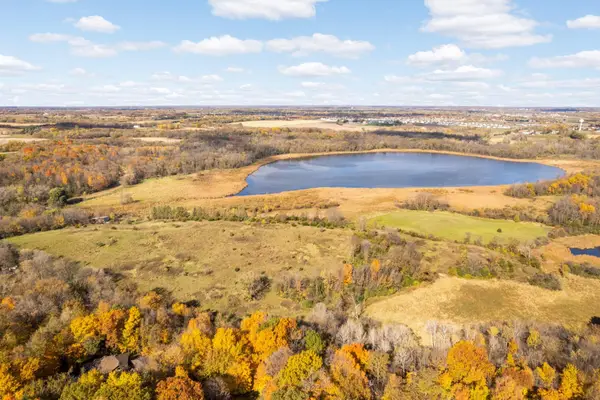 $700,000Active21.79 Acres
Lot 2 Baysinger Green, Saint Michael, MN 55376
MLS# 7146578Listed by: EDINA REALTY, INC. - New
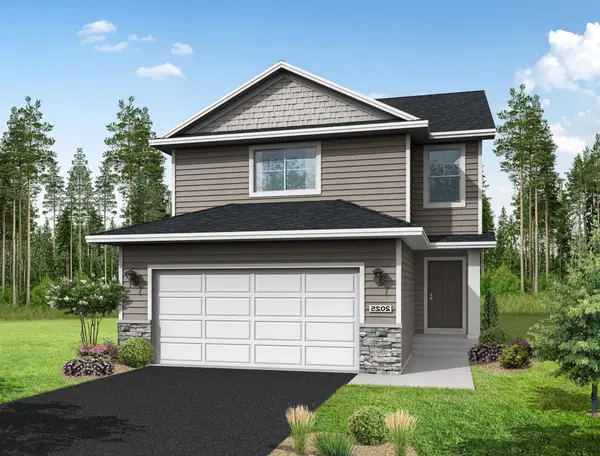 $389,900Active3 beds 3 baths1,831 sq. ft.
9745 31st Street Ne, Saint Michael, MN 55376
MLS# 7154785Listed by: NEXTHOME WEST METRO - New
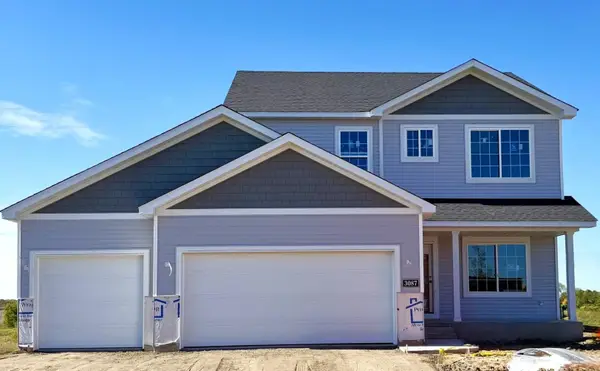 $482,900Active4 beds 3 baths2,209 sq. ft.
3087 Jandura Avenue Ne, Saint Michael, MN 55376
MLS# 7154874Listed by: NEXTHOME WEST METRO - New
 $584,990Active5 beds 4 baths3,319 sq. ft.
11631 16th Circle Ne, Saint Michael, MN 55376
MLS# 7154751Listed by: M/I HOMES - New
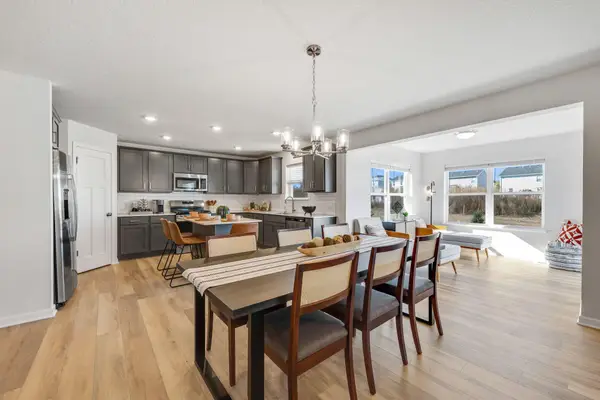 $554,990Active4 beds 3 baths2,470 sq. ft.
1672 Langston Avenue Ne, Saint Michael, MN 55376
MLS# 7149562Listed by: M/I HOMES - New
 $450,000Active3 beds 3 baths1,969 sq. ft.
9785 46th Street Ne, Saint Michael, MN 55376
MLS# 7151371Listed by: EDINA REALTY, INC. - New
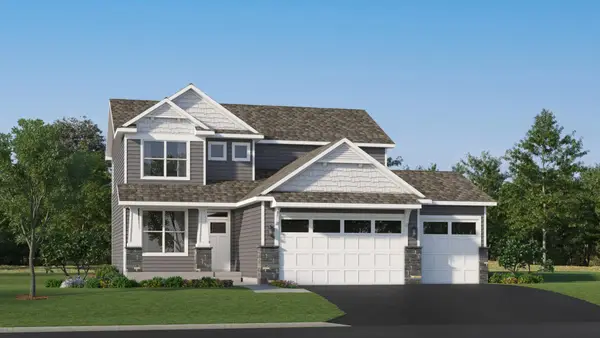 $492,775Active4 beds 3 baths2,185 sq. ft.
4980 Jamocha Avenue Ne, Saint Michael, MN 55376
MLS# 7154069Listed by: LENNAR SALES CORP - New
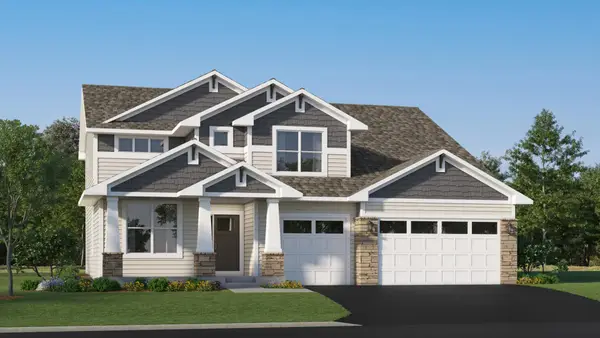 $609,540Active5 beds 3 baths3,078 sq. ft.
4983 Jamocha Avenue Ne, Saint Michael, MN 55376
MLS# 7154070Listed by: LENNAR SALES CORP


Protect your home and budget from life's surprises with an Assurant Home Warranty, backed by a partner that supports you through every step of homeownership. Explore Plans.
© 2026 Better Homes and Gardens Real Estate LLC. An Anywhere Real Estate company. All rights reserved. Better Homes and Gardens® Real Estate is a registered trademark owned by Meredith Operations Corporation, licensed to Better Homes and Gardens Real Estate LLC and used with permission. Better Homes and Gardens Real Estate LLC fully supports the principles of the Fair Housing Act and the Equal Opportunity Act. Listing information is deemed reliable but is not guaranteed accurate.
Each office is independently owned and operated.
Any services or products provided by third parties are not provided by, affiliated with or related to Better Homes and Gardens Real Estate LLC, or its affiliated companies.