
9785 46th Street Ne, Saint Michael, MN 55376
Local realty services provided by:Better Homes and Gardens Real Estate First Choice
9785 46th Street Ne,Saint Michael, MN 55376
$450,000
- 3 Beds
- 3 Baths
- 1,969 sq. ft.
- Single family
- Active
Listed by: melissa l bennett
Office: edina realty, inc.
MLS#:7151371
Source:NSMLS
Price summary
- Price:$450,000
- Price per sq. ft.:$152.8
- Monthly HOA dues:$52.33
About this home
Better than new and only available due to relocation!! This beautiful 2024-built 2 Story home was built by Robert Thomas (Britt floor plan) and is still under builder warranty! It is perfectly situated on a desirable corner lot close to a tot lot, walking paths and neighborhood parks!
The spacious main-level layout features oversized windows that fill the home with natural light and a large patio door providing easy access to the fenced backyard and large patio. The front den, enclosed by French doors, offers the perfect space for a home office or flex room. The inviting living room features a gas fireplace with a beautiful mantle, creating a warm and welcoming gathering space.
The kitchen is designed for both everyday living and entertaining, featuring quartz countertops, a large center island and a spacious walk-in pantry. Upstairs you'll find three generously sized bedrooms, a convenient laundry room and a private owner's suite complete with a huge walk-in closet and a private 3/4 bathroom featuring dual sinks, tiled shower walls and a glass shower door.
The lower level is ready for your finishing touches and offers fantastic potential to expand your living space with a future bedroom, bathroom and spacious family room—an opportunity to add value and build equity over time.
Outside, enjoy the homeowner's thoughtful upgrades, including a beautiful concrete patio, fully fenced backyard and gutters.
**Why build and wait when you can have a nearly new home with the extras already done?** With the remaining builder warranty, desirable corner lot, upgraded outdoor features and unfinished lower level offering tremendous future potential, this home delivers the benefits of new construction without the wait. **Dare to compare—you won't want to miss this one!**...
Contact an agent
Home facts
- Year built:2024
- Subdivision & Development:Anton Village
- Listing ID #:7151371
- Added:3 day(s) ago
- Updated:October 06, 2026 at 12:49 PM
Rooms and interior
- Bedrooms:3
- Total bathrooms:3
- Full bathrooms:1
- Half bathrooms:1
- Dining Description:Eat In Kitchen, Informal Dining Room
- Bathrooms Description:Main Floor 1/2 Bath, Upper Level Full Bath
- Kitchen Description:Dishwasher, Microwave, Range, Refrigerator, Stainless Steel Appliances
- Basement:Yes
- Basement Description:Full, Sump Pump, Unfinished
- Living area:1,969 sq. ft.
Heating and cooling
- Cooling:Central Air
- Heating:Forced Air
- Central air:Yes
Structure and exterior
- Roof:Age 8 Years or Less, Asphalt
- Year built:2024
- Building area:1,969 sq. ft.
- Lot area:0.25 Acres
- Lot Features:Corner Lot, Tree Coverage - Light
- Levels:2 Story
Utilities
- Water:City Water - Connected
- Sewer:City Sewer - Connected
Finances and disclosures
- Price:$450,000
- Price per sq. ft.:$152.8
- Tax amount:$4,556 (2026)
Features and amenities
- Appliances:Microwave, Range, Refrigerator, Stainless Steel Appliances, Washer, Water Softener Owned
- Laundry features:Dryer, Washer
- Amenities:Water Softener Owned
Parking
- Parking description:Asphalt, Attached Garage, Garage Door Opener
- Garage:Yes
- Garage spaces:3
New listings near 9785 46th Street Ne
- Coming Soon
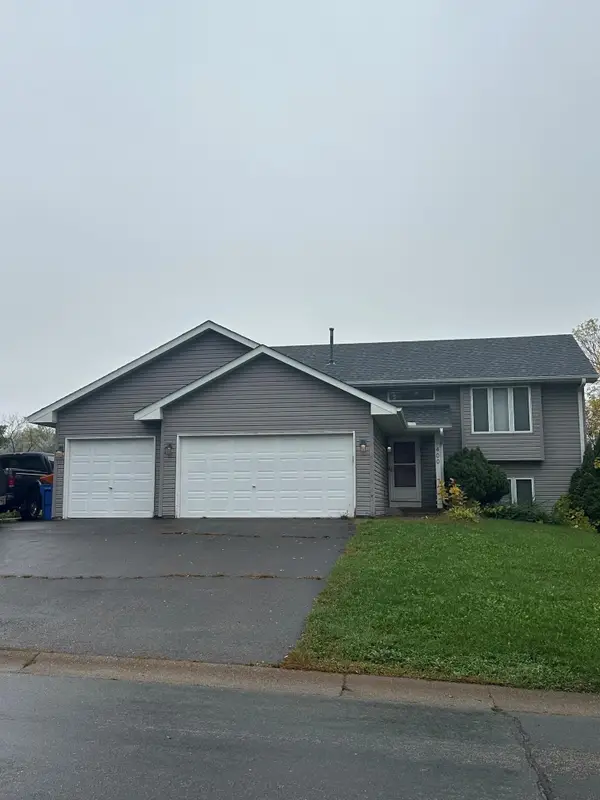 $360,000Coming Soon4 beds 2 baths2,094 sq. ft.
400 Elder Avenue Nw, Saint Michael, MN 55376
MLS# 7152784Listed by: RE/MAX RESULTS - New
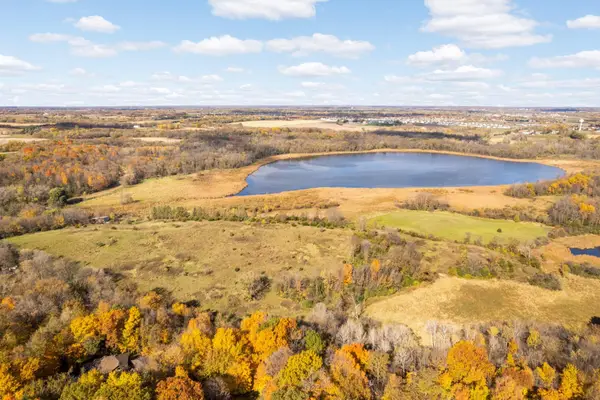 $700,000Active21.79 Acres
Lot 2 Baysinger Green, Saint Michael, MN 55376
MLS# 7146578Listed by: EDINA REALTY, INC. - New
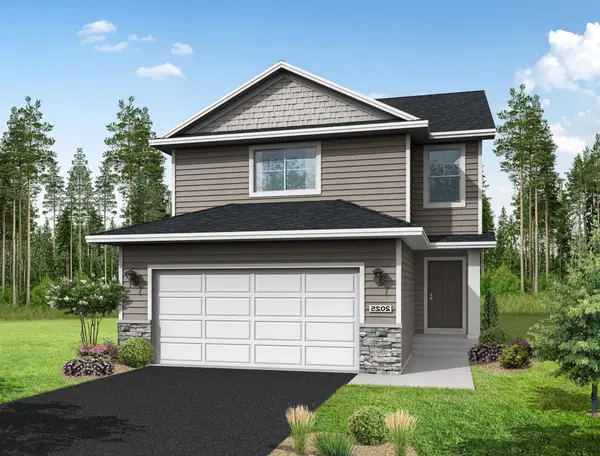 $389,900Active3 beds 3 baths1,831 sq. ft.
9745 31st Street Ne, Saint Michael, MN 55376
MLS# 7154785Listed by: NEXTHOME WEST METRO - New
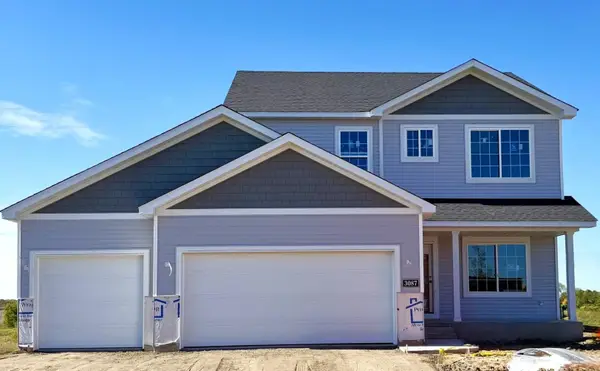 $482,900Active4 beds 3 baths2,209 sq. ft.
3087 Jandura Avenue Ne, Saint Michael, MN 55376
MLS# 7154874Listed by: NEXTHOME WEST METRO - New
 $584,990Active5 beds 4 baths3,319 sq. ft.
11631 16th Circle Ne, Saint Michael, MN 55376
MLS# 7154751Listed by: M/I HOMES - New
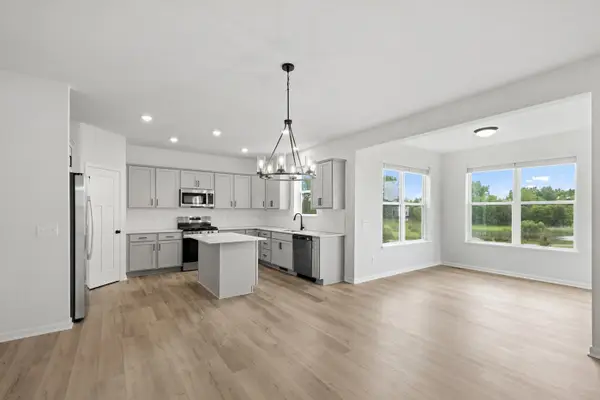 $595,990Active4 beds 4 baths3,268 sq. ft.
11635 Langston Avenue Ne, Saint Michael, MN 55376
MLS# 7153955Listed by: M/I HOMES - New
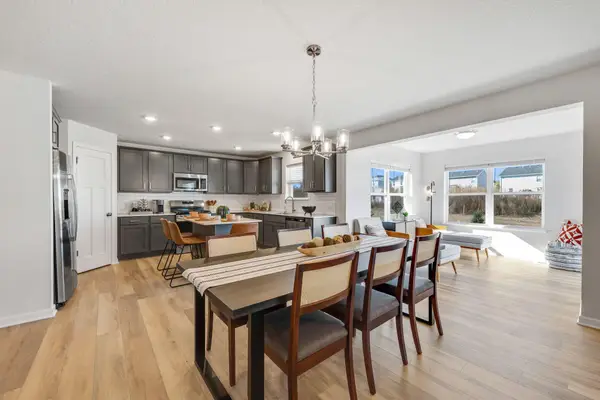 $554,990Active4 beds 3 baths2,470 sq. ft.
1672 Langston Avenue Ne, Saint Michael, MN 55376
MLS# 7149562Listed by: M/I HOMES - New
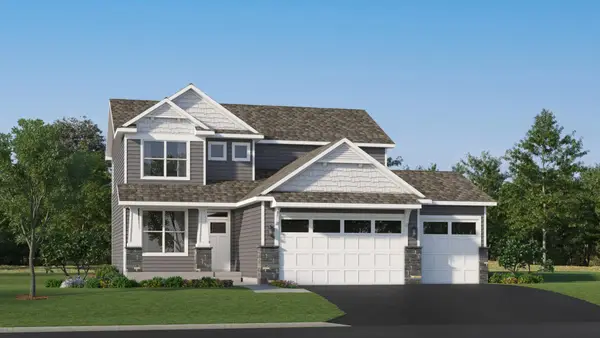 $492,775Active4 beds 3 baths2,185 sq. ft.
4980 Jamocha Avenue Ne, Saint Michael, MN 55376
MLS# 7154069Listed by: LENNAR SALES CORP - New
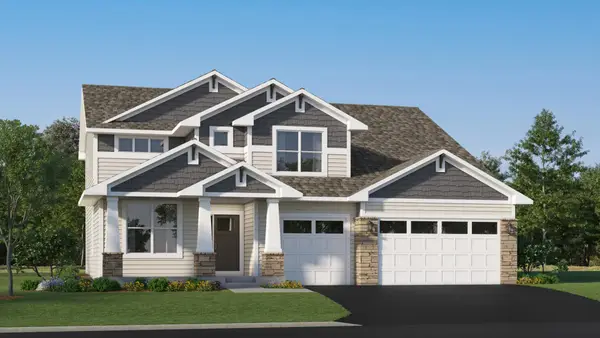 $609,540Active5 beds 3 baths3,078 sq. ft.
4983 Jamocha Avenue Ne, Saint Michael, MN 55376
MLS# 7154070Listed by: LENNAR SALES CORP


Protect your home and budget from life's surprises with an Assurant Home Warranty, backed by a partner that supports you through every step of homeownership. Explore Plans.
© 2026 Better Homes and Gardens Real Estate LLC. An Anywhere Real Estate company. All rights reserved. Better Homes and Gardens® Real Estate is a registered trademark owned by Meredith Operations Corporation, licensed to Better Homes and Gardens Real Estate LLC and used with permission. Better Homes and Gardens Real Estate LLC fully supports the principles of the Fair Housing Act and the Equal Opportunity Act. Listing information is deemed reliable but is not guaranteed accurate.
Each office is independently owned and operated.
Any services or products provided by third parties are not provided by, affiliated with or related to Better Homes and Gardens Real Estate LLC, or its affiliated companies.