
15010 50th Street Ne, Saint Michael, MN 55376
Local realty services provided by:Better Homes and Gardens Real Estate Advantage One
15010 50th Street Ne,Saint Michael, MN 55376
$1,050,000
- 5 Beds
- 6 Baths
- 5,725 sq. ft.
- Single family
- Pending
Listed by: vivian j backmann
Office: keller williams classic rlty nw
MLS#:7083219
Source:ND_FMAAR
Price summary
- Price:$1,050,000
- Price per sq. ft.:$183.41
- Monthly HOA dues:$104
About this home
Rare opportunity! Robert Thomas Homes St.Charles floor plan w/SPORT COURT, exercise room, on an oversized walkout LAKESIDE LOT. Impeccably maintained in the high demand Tributary on Foster Lake neighborhood. You’ll love the high-end finishes throughout. Large deck w/under deck seating and stunning patio. This ENTERTAINERS DREAM home features formal dining room w/pass through butler’s pantry. Enjoy cooking & entertaining guests in your open concept/eat in kitchen, living area-boasting built-in media cabinets, large windows & fireplace. Plenty of space to enjoy life in the lower level game room, The Tributary features a community pool, pool house, parks, walking trails, fishing dock, kayak launch, Foster Lake access w/direct access to Fox Hollow Golf Club via private golf cart trail. Easy access to I94 & Hwy 101. Choice of schools: Rogers Schools (free busing or open enrollment at STMA w/fee based
busing) **Professional photos will be available June 4th.
Contact an agent
Home facts
- Year built:2018
- Listing ID #:7083219
- Added:49 day(s) ago
- Updated:July 25, 2026 at 08:17 AM
Rooms and interior
- Bedrooms:5
- Total bathrooms:6
- Full bathrooms:2
- Half bathrooms:1
- Rooms Total:14
- Living area:5,725 sq. ft.
Heating and cooling
- Cooling:Central Air
- Heating:Forced Air
- Central air:Yes
Structure and exterior
- Roof:Archetectural Shingles
- Year built:2018
- Building area:5,725 sq. ft.
- Lot area:0.73 Acres
- Exterior Features:Patio
Utilities
- Water:City Water/Connected
- Sewer:City Sewer/Connected
Finances and disclosures
- Price:$1,050,000
- Price per sq. ft.:$183.41
- Tax amount:$12,556
Parking
- Garage spaces:3
New listings near 15010 50th Street Ne
- Coming Soon
 $360,000Coming Soon3 beds 2 baths
309 4th Street Nw, Saint Michael, MN 55376
MLS# 7115963Listed by: THE BIREN REALTY GROUP - Open Sun, 1 to 3pmNew
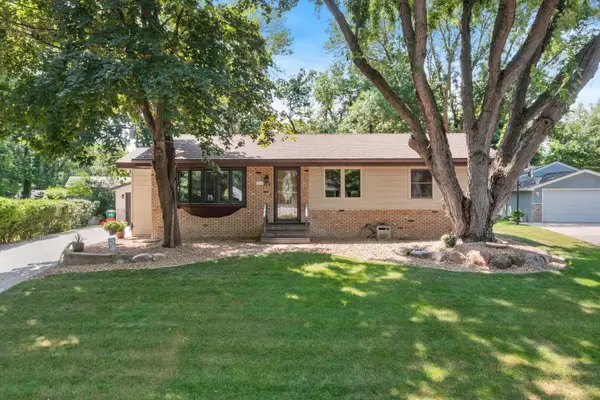 $350,000Active3 beds 2 baths2,162 sq. ft.
119 Oak Avenue Sw, Saint Michael, MN 55376
MLS# 7112682Listed by: RE/MAX RESULTS - Coming Soon
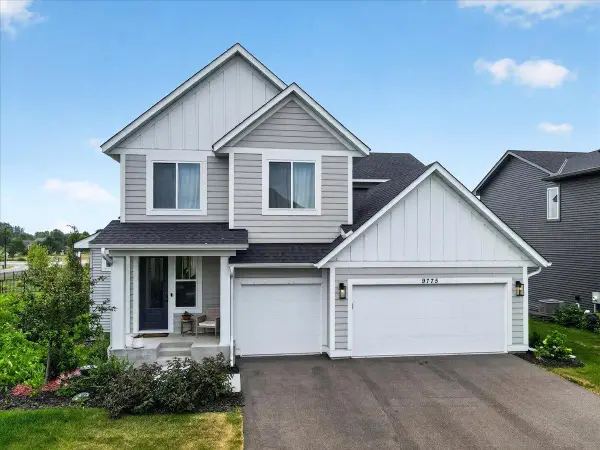 $540,000Coming Soon4 beds 3 baths
9775 46th Street Ne, Saint Michael, MN 55376
MLS# 7108729Listed by: KELLER WILLIAMS PREMIER REALTY LAKE MINNETONKA - Open Sat, 1 to 4pmNew
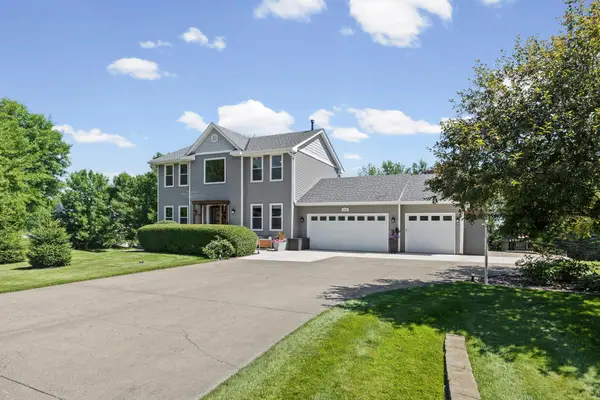 $600,000Active4 beds 4 baths2,690 sq. ft.
1420 Jalger Avenue Ne, Saint Michael, MN 55376
MLS# 7059404Listed by: PEMBERTON RE - Open Sat, 11am to 1pmNew
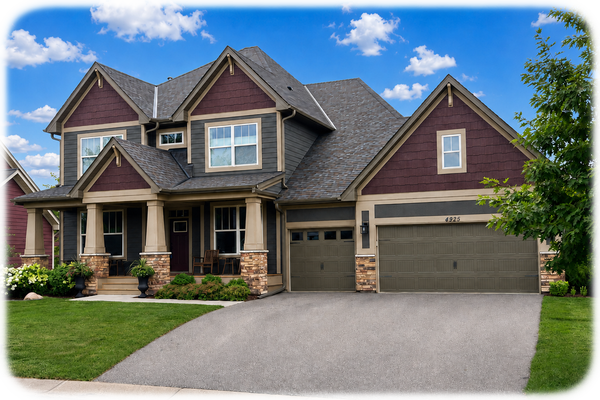 $869,900Active6 beds 5 baths5,037 sq. ft.
4925 Otter Trail Ne, Saint Michael, MN 55376
MLS# 7114732Listed by: KELLER WILLIAMS CLASSIC RLTY NW - Open Sat, 11am to 1pmNew
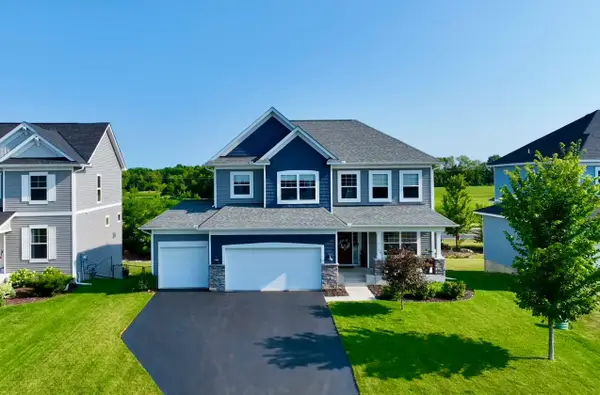 $700,000Active5 beds 4 baths4,371 sq. ft.
10708 29th Street Ne, Saint Michael, MN 55376
MLS# 7113772Listed by: KELLER WILLIAMS CLASSIC RLTY NW - New
 $599,205Active5 beds 4 baths4,201 sq. ft.
9824 49th Place Ne, Saint Michael, MN 55376
MLS# 7115111Listed by: LENNAR SALES CORP - New
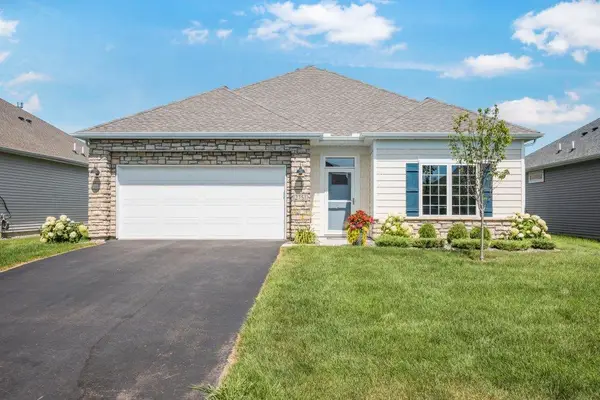 $444,000Active3 beds 2 baths1,926 sq. ft.
2751 Kalland Avenue Ne, Saint Michael, MN 55376
MLS# 7111535Listed by: KELLER WILLIAMS CLASSIC RLTY NW - New
 $532,775Active4 beds 3 baths3,292 sq. ft.
4980 Jamocha Avenue Ne, Saint Michael, MN 55376
MLS# 7114139Listed by: LENNAR SALES CORP - New
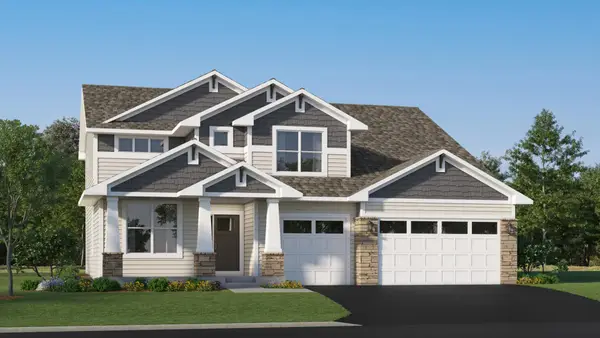 $649,540Active5 beds 3 baths3,884 sq. ft.
4983 Jamocha Avenue Ne, Saint Michael, MN 55376
MLS# 7114205Listed by: LENNAR SALES CORP


Protect your home and budget from life's surprises with an Assurant Home Warranty, backed by a partner that supports you through every step of homeownership. Explore Plans.
© 2026 Better Homes and Gardens Real Estate LLC. An Anywhere Real Estate company. All rights reserved. Better Homes and Gardens® Real Estate is a registered trademark owned by Meredith Operations Corporation, licensed to Better Homes and Gardens Real Estate LLC and used with permission. Better Homes and Gardens Real Estate LLC fully supports the principles of the Fair Housing Act and the Equal Opportunity Act. Listing information is deemed reliable but is not guaranteed accurate.
Each office is independently owned and operated.
Any services or products provided by third parties are not provided by, affiliated with or related to Better Homes and Gardens Real Estate LLC, or its affiliated companies.