
1420 Jalger Avenue Ne, Saint Michael, MN 55376
Local realty services provided by:Better Homes and Gardens Real Estate Advantage One
Listed by: jason m fruen
Office: pemberton re
MLS#:7059404
Source:NSMLS
Price summary
- Price:$600,000
- Price per sq. ft.:$223.05
About this home
Welcome to this gorgeous custom craftsman finished two story home, tucked into the Lakeview Estates development and within the Saint Michael school district, on just under 1 acre of mostly private land.
As you pull into the spacious three car heated & insulated garage, you’ll be greeted by beautiful landscaping, mature trees and a new trellis adding even more curb appeal.
Entering the front door, you immediately notice all the stunning custom maple trim work throughout. LVP flooring, custom maple cabinets, solid 3panel maple doors, maple capped & based wrought Iron railings with custom corner posts. The main level layout offers a large gourmet kitchen with a separate cooktop & dual oven microwave combo. Also finished with a huge island, granite countertops, stainless appliances & a stainless externally vented hood. There’s a breakfast nook is a great place for a cup of coffee in the morning. From the dining room, you walk out to the truly spacious deck with stairs to the backyard. The living room features a gas fireplace, custom built in maple cabinets, a stone finish & electric shades. The mud & laundry room live together with great custom cabinetry allowing plenty of space for storage.
Upstairs you’ll find three bedrooms, including the large private primary suite with a backyard view from a bay window. The primary bath offers dual sinks & a beautiful remodeled shower. The 2nd bath is full and supports the other two bedrooms.
The walkout basement has been completely remodeled with a similar finish to the rest of the home. Finishes include LVP floors, a dry bar with custom maple cabinets, updated ¾ bath with heated flooring and ample entertaining space along with the 4th legal bedroom.
Its a quiet neighborhood that feels very secluded, but yet groceries, restaurants, etc are still very close and drivable. Beebe lake and public parks are just a short bike ride away. The bus stop for the school district is even right across the street from the house and there are many parks close by....
Contact an agent
Home facts
- Year built:1996
- Subdivision & Development:Lakeview Estates
- Listing ID #:7059404
- Added:63 day(s) ago
- Updated:September 17, 2026 at 08:19 AM
Rooms and interior
- Bedrooms:4
- Total bathrooms:4
- Full bathrooms:1
- Half bathrooms:1
- Dining Description:Eat In Kitchen, Informal Dining Room
- Bathrooms Description:3/4 Basement, Main Floor 1/2 Bath, Upper Level Full Bath
- Kitchen Description:Dishwasher, Microwave, Range, Refrigerator
- Basement:Yes
- Basement Description:Drain Tiled, Finished, Full, Walkout
- Living area:2,620 sq. ft.
Heating and cooling
- Cooling:Central Air
- Heating:Forced Air
- Central air:Yes
Structure and exterior
- Roof:Age 8 Years or Less, Asphalt, Pitched
- Year built:1996
- Building area:2,620 sq. ft.
- Lot area:1 Acres
- Lot Features:Tree Coverage - Medium
- Levels:2 Story
Utilities
- Water:Well
- Sewer:Private Sewer
Finances and disclosures
- Price:$600,000
- Price per sq. ft.:$223.05
- Tax amount:$5,426 (2025)
Features and amenities
- Appliances:Microwave, Range, Refrigerator, Washer
- Laundry features:Dryer, Washer
Parking
- Parking description:Asphalt, Attached Garage, Concrete, Electric, Garage Door Opener, Heated Garage, Insulated Garage
- Garage:Yes
- Garage spaces:3
New listings near 1420 Jalger Avenue Ne
- Coming SoonOpen Sun, 1 to 3pm
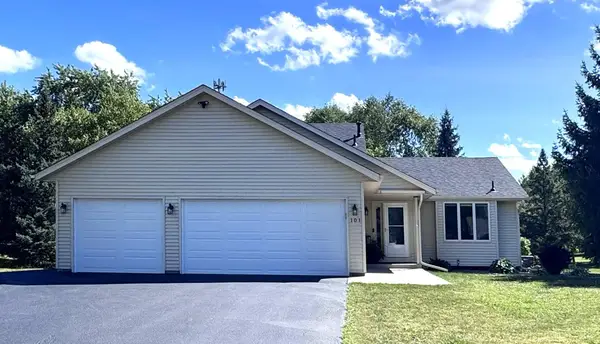 $425,000Coming Soon3 beds 2 baths1,894 sq. ft.
101 Carissa Lane Sw, Saint Michael, MN 55376
MLS# 7144163Listed by: NEW CENTURY REAL ESTATE - Coming Soon
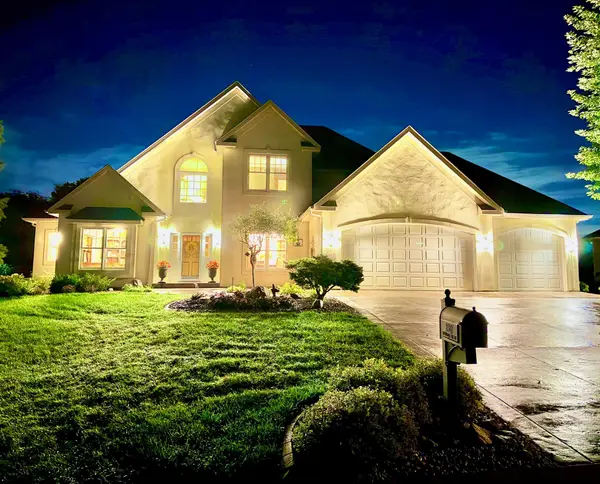 $1,300,000Coming Soon5 beds 5 baths5,300 sq. ft.
2312 Lancaster Avenue Ne, Saint Michael, MN 55376
MLS# 7136914Listed by: COLDWELL BANKER REALTY - New
 $379,900Active3 beds 2 baths2,028 sq. ft.
4167 Jannings Avenue Ne, Saint Michael, MN 55376
MLS# 7144471Listed by: RE/MAX RESULTS - New
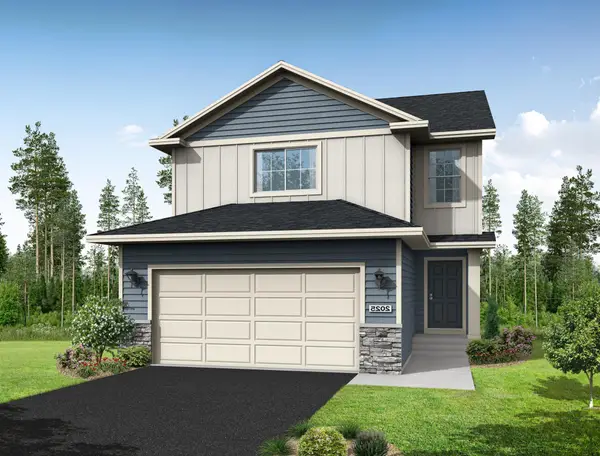 $389,900Active3 beds 3 baths1,831 sq. ft.
3050 Jandura Avenue Ne, Saint Michael, MN 55376
MLS# 7144603Listed by: NEXTHOME WEST METRO - New
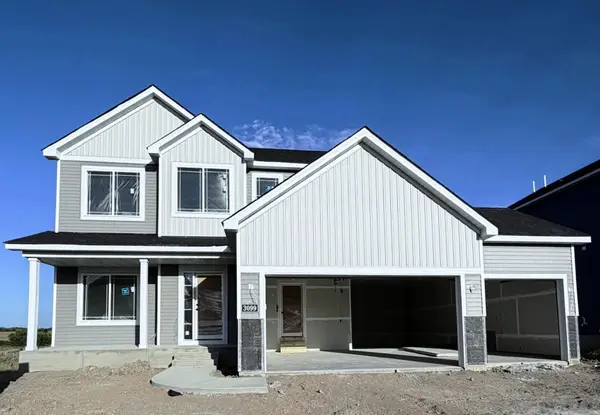 $515,900Active4 beds 3 baths2,582 sq. ft.
3099 Jandura Avenue Ne, Saint Michael, MN 55376
MLS# 7144628Listed by: NEXTHOME WEST METRO - New
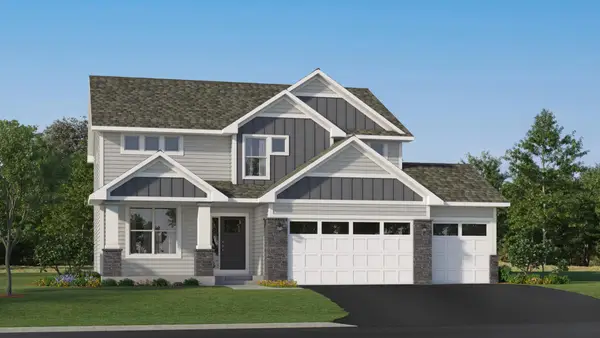 $534,899Active5 beds 3 baths2,692 sq. ft.
Address Withheld By Seller, Saint Michael, MN 55376
MLS# 7144639Listed by: LENNAR SALES CORP - New
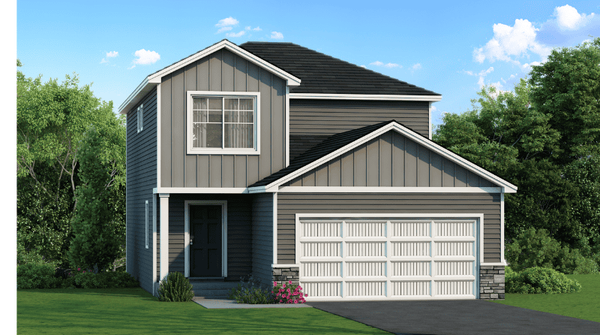 $379,900Active3 beds 3 baths1,648 sq. ft.
3042 Jandura Avenue Ne, Saint Michael, MN 55376
MLS# 7143843Listed by: NEXTHOME WEST METRO - Open Fri, 12 to 5pmNew
 $658,990Active5 beds 4 baths4,004 sq. ft.
11590 19th Street Ne, Saint Michael, MN 55376
MLS# 7144426Listed by: M/I HOMES - New
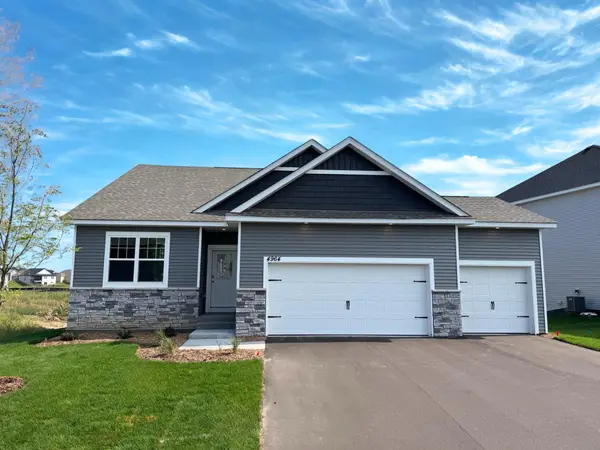 $438,000Active3 beds 2 baths1,485 sq. ft.
4964 Jamocha Avenue Ne, Saint Michael, MN 55376
MLS# 7144228Listed by: D.R. HORTON, INC. - New
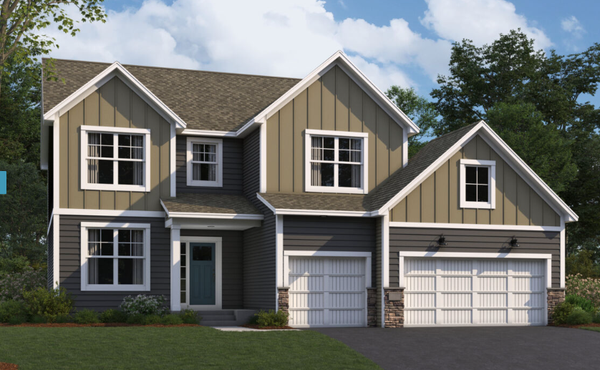 $699,760Active5 beds 4 baths4,253 sq. ft.
1879 Lannon Avenue Ne, Saint Michael, MN 55376
MLS# 7144200Listed by: M/I HOMES


Protect your home and budget from life's surprises with an Assurant Home Warranty, backed by a partner that supports you through every step of homeownership. Explore Plans.
© 2026 Better Homes and Gardens Real Estate LLC. An Anywhere Real Estate company. All rights reserved. Better Homes and Gardens® Real Estate is a registered trademark owned by Meredith Operations Corporation, licensed to Better Homes and Gardens Real Estate LLC and used with permission. Better Homes and Gardens Real Estate LLC fully supports the principles of the Fair Housing Act and the Equal Opportunity Act. Listing information is deemed reliable but is not guaranteed accurate.
Each office is independently owned and operated.
Any services or products provided by third parties are not provided by, affiliated with or related to Better Homes and Gardens Real Estate LLC, or its affiliated companies.