
1879 Lannon Avenue Ne, Saint Michael, MN 55376
Local realty services provided by:Better Homes and Gardens Real Estate Advantage One
1879 Lannon Avenue Ne,Saint Michael, MN 55376
$699,760
- 5 Beds
- 4 Baths
- 4,253 sq. ft.
- Single family
- Active
Listed by: derek schreifels, mitch rosengren
Office: m/i homes
MLS#:7144200
Source:NSMLS
Price summary
- Price:$699,760
- Price per sq. ft.:$162.32
- Monthly HOA dues:$82
About this home
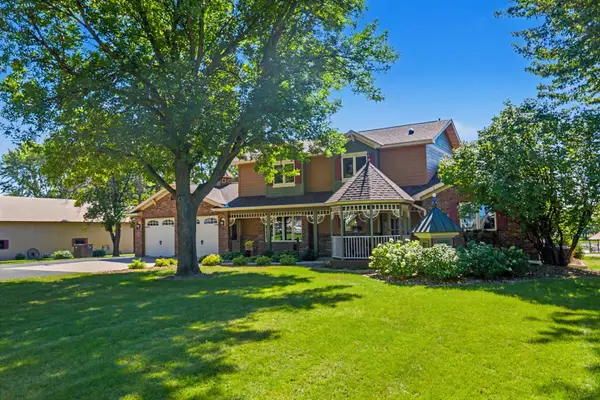
Looking for a home with an athletic court? This 5 bed home features style and function with thoughtful design throughout. The upper level features four spacious bedrooms, including a private primary suite with en suite bath, complete with separate tub, tile shower and double sinks. The main floor showcases a large kitchen that flows into the open family room with modern electric fireplace, plus a flex room ideal for a home office or playroom. Enjoy charming curb appeal from the covered front porch. The finished lower level includes an athletic court, perfect for indoor recreation and year-round fitness. Built with quality craftsmanship and modern features, this home combines versatile living spaces with the comfort and convenience of new construction. Riverview Preserve offers private clubhouse, pool, and future city park.
Contact an agent
Home facts
- Year built:2026
- Subdivision & Development:Riverview Preserve
- Listing ID #:7144200
- Added:1 day(s) ago
- Updated:September 16, 2026 at 12:04 PM
Rooms and interior
- Bedrooms:5
- Total bathrooms:4
- Full bathrooms:3
- Half bathrooms:1
- Dining Description:Informal Dining Room, Kitchen/Dining Room
- Bathrooms Description:Bathroom Ensuite, Main Floor 1/2 Bath, Separate Shower and Tub, Upper Level Full Bath
- Kitchen Description:Dishwasher, Disposal, Exhaust Fan, Range, Refrigerator, Stainless Steel Appliances, Wall Oven
- Basement:Yes
- Basement Description:Drain Tiled, Finished, Walkout
- Living area:4,253 sq. ft.
Heating and cooling
- Cooling:Central Air
- Heating:Forced Air
- Central air:Yes
Structure and exterior
- Roof:Age 8 Years or Less
- Year built:2026
- Building area:4,253 sq. ft.
- Lot area:10188 Acres
- Lot Features:Sod Included in Price, Tree Coverage - Light
- Levels:2 Story
Utilities
- Water:City Water - Connected
- Sewer:City Sewer - Connected
Finances and disclosures
- Price:$699,760
- Price per sq. ft.:$162.32
- Tax amount:$50 (2026)
Features and amenities
- Appliances:Disposal, Exhaust Fan, Range, Refrigerator, Stainless Steel Appliances, Wall Oven
- Amenities:Air-To-Air Exchanger, ENERGY STAR Qualified Appliances, Gas Water Heater, Water Filtration System
- Pool features:Shared
Parking
- Parking description:Asphalt, Attached Garage
- Garage:Yes
- Garage spaces:3
New listings near 1879 Lannon Avenue Ne
- Coming SoonOpen Sun, 1 to 3pm
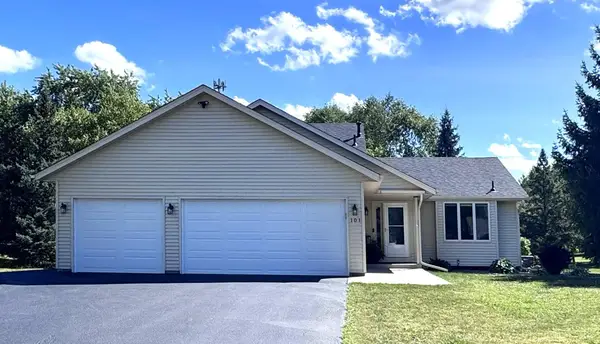 $425,000Coming Soon3 beds 2 baths1,894 sq. ft.
101 Carissa Lane Sw, Saint Michael, MN 55376
MLS# 7144163Listed by: NEW CENTURY REAL ESTATE - Coming Soon
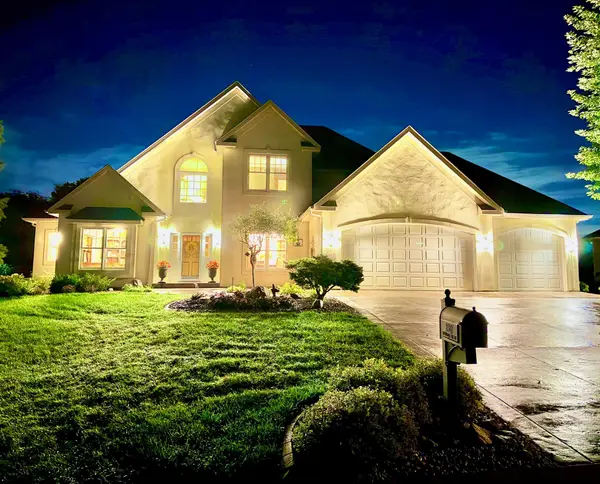 $1,300,000Coming Soon5 beds 5 baths5,300 sq. ft.
2312 Lancaster Avenue Ne, Saint Michael, MN 55376
MLS# 7136914Listed by: COLDWELL BANKER REALTY - New
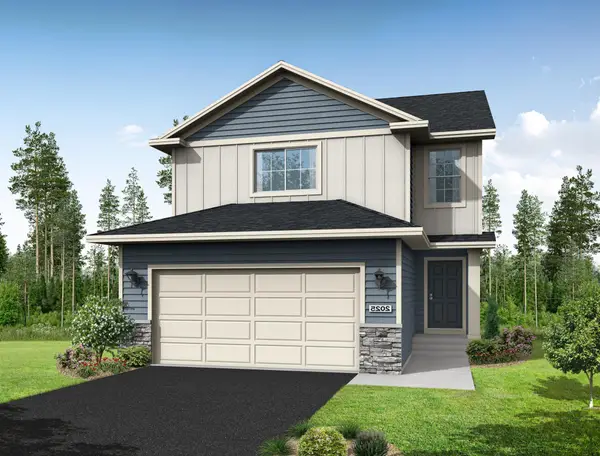 $389,900Active3 beds 3 baths1,831 sq. ft.
3050 Jandura Avenue Ne, Saint Michael, MN 55376
MLS# 7144603Listed by: NEXTHOME WEST METRO - New
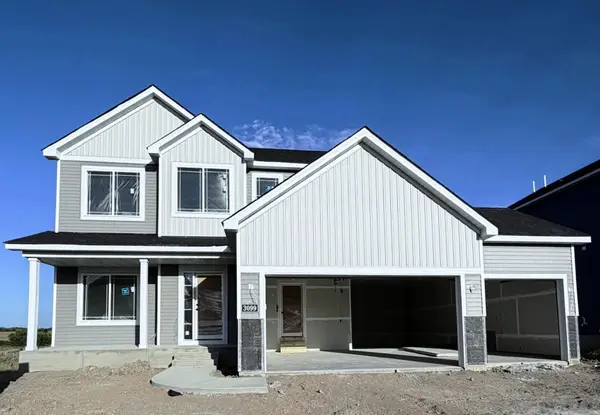 $515,900Active4 beds 3 baths2,582 sq. ft.
3099 Jandura Avenue Ne, Saint Michael, MN 55376
MLS# 7144628Listed by: NEXTHOME WEST METRO - New
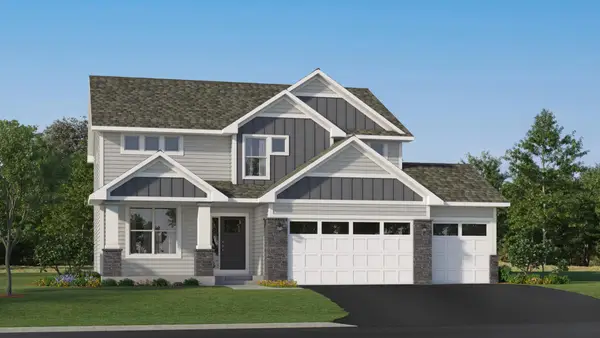 $534,899Active5 beds 3 baths2,692 sq. ft.
Address Withheld By Seller, Saint Michael, MN 55376
MLS# 7144639Listed by: LENNAR SALES CORP - New
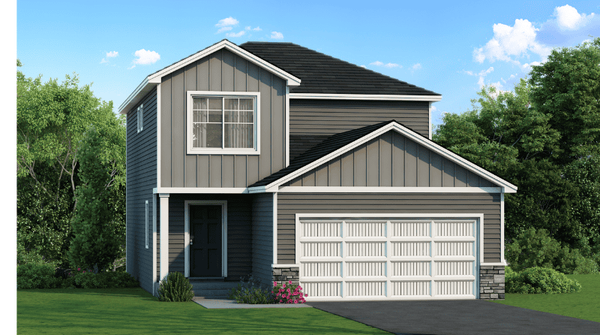 $379,900Active3 beds 3 baths1,648 sq. ft.
3042 Jandura Avenue Ne, Saint Michael, MN 55376
MLS# 7143843Listed by: NEXTHOME WEST METRO - Open Fri, 12 to 5pmNew
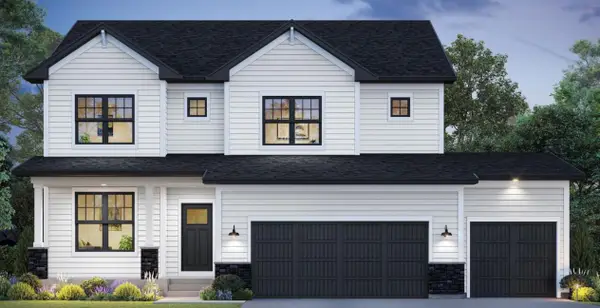 $658,990Active5 beds 4 baths4,004 sq. ft.
11590 19th Street Ne, Saint Michael, MN 55376
MLS# 7144426Listed by: M/I HOMES - New
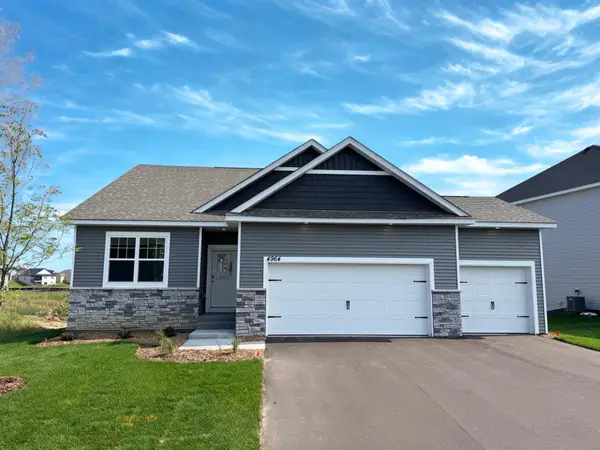 $438,000Active3 beds 2 baths1,485 sq. ft.
4964 Jamocha Avenue Ne, Saint Michael, MN 55376
MLS# 7144228Listed by: D.R. HORTON, INC. - Open Wed, 5 to 7pmNew
 $1,700,000Active3 beds 3 baths3,879 sq. ft.
9561 45th Street Ne, Saint Michael, MN 55376
MLS# 7137513Listed by: KELLER WILLIAMS CLASSIC RLTY NW


Protect your home and budget from life's surprises with an Assurant Home Warranty, backed by a partner that supports you through every step of homeownership. Explore Plans.
© 2026 Better Homes and Gardens Real Estate LLC. An Anywhere Real Estate company. All rights reserved. Better Homes and Gardens® Real Estate is a registered trademark owned by Meredith Operations Corporation, licensed to Better Homes and Gardens Real Estate LLC and used with permission. Better Homes and Gardens Real Estate LLC fully supports the principles of the Fair Housing Act and the Equal Opportunity Act. Listing information is deemed reliable but is not guaranteed accurate.
Each office is independently owned and operated.
Any services or products provided by third parties are not provided by, affiliated with or related to Better Homes and Gardens Real Estate LLC, or its affiliated companies.