
9081 13th Street Ne, Saint Michael, MN 55376
Local realty services provided by:Better Homes and Gardens Real Estate Advantage One
9081 13th Street Ne,Saint Michael, MN 55376
$600,000
- 5 Beds
- 2 Baths
- 2,291 sq. ft.
- Single family
- Active
Listed by: regan y englund
Office: keller williams classic rlty nw
MLS#:7125126
Source:NSMLS
Price summary
- Price:$600,000
- Price per sq. ft.:$258.51
About this home
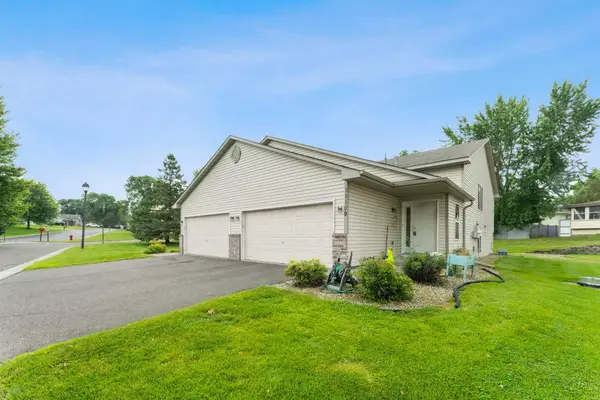
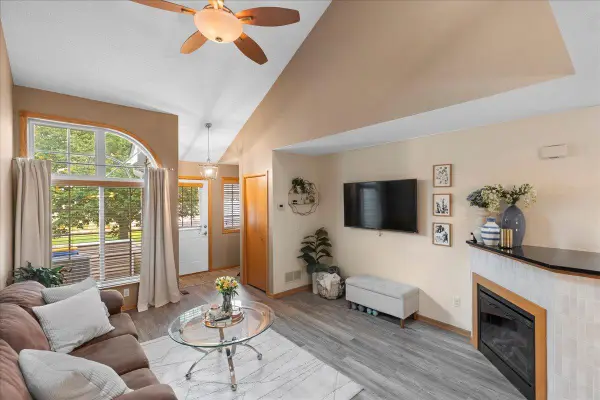
Nestled on 1.3 private acres in the heart of St. Michael, this beautifully remodeled home offers the perfect blend of modern updates, exceptional outdoor living, and an incredible outbuilding—all just minutes from everything the city has to offer. Step inside to discover a home that has been thoughtfully renovated from top to bottom. Recent updates include new flooring and carpet, fresh paint, and modern lighting throughout. The stunning kitchen has been remodeled with freshly painted cabinetry and new quartz countertops. Both bathrooms have also been fully renovated with new vanities, countertops, and tub/shower surrounds, providing a fresh, contemporary feel. The true showstopper is the impressive detached outbuilding, complete with heat and running water. Whether you're operating a home-based business, pursuing hobbies, tackling projects in a workshop, or storing vehicles, boats, and recreational equipment, this versatile space offers endless possibilities. Outside, you'll find an inviting backyard designed for entertaining. Relax on the spacious deck or gather with family and friends beneath the pergola, creating the perfect setting for summer barbecues and outdoor enjoyment. This is a unique opportunity to own a beautifully updated home with exceptional indoor and outdoor living spaces....
Contact an agent
Home facts
- Year built:1996
- Subdivision & Development:Lakeview Estates
- Listing ID #:7125126
- Added:2 day(s) ago
- Updated:August 14, 2026 at 03:37 PM
Rooms and interior
- Bedrooms:5
- Total bathrooms:2
- Full bathrooms:1
- Dining Description:Informal Dining Room, Kitchen/Dining Room
- Bathrooms Description:3/4 Basement, Upper Level Full Bath
- Kitchen Description:Dishwasher, Microwave, Range, Refrigerator
- Basement:Yes
- Basement Description:Finished
- Living area:2,291 sq. ft.
Heating and cooling
- Cooling:Central Air
- Heating:Forced Air
- Central air:Yes
Structure and exterior
- Year built:1996
- Building area:2,291 sq. ft.
- Lot area:1.37 Acres
- Levels:4 or More Level Split
Utilities
- Water:Well
- Sewer:Private Sewer
Finances and disclosures
- Price:$600,000
- Price per sq. ft.:$258.51
- Tax amount:$6,191 (2026)
Features and amenities
- Appliances:Microwave, Range, Refrigerator
Parking
- Parking description:Asphalt, Attached Garage, Detached Garage, Garage Door Opener, Heated Garage
- Garage:Yes
- Garage spaces:5
New listings near 9081 13th Street Ne
 $540,000Pending3 beds 3 baths2,756 sq. ft.
4565 Landmark Drive Ne, Saint Michael, MN 55376
MLS# 7117586Listed by: KELLER WILLIAMS INTEGRITY NW- Open Sat, 10am to 12pmNew
 $274,900Active4 beds 2 baths1,926 sq. ft.
11109 Frankfort Parkway Ne, Saint Michael, MN 55376
MLS# 7088398Listed by: KELLER WILLIAMS INTEGRITY NW - New
 $524,900Active4 beds 4 baths2,520 sq. ft.
9966 14th Circle Ne, Saint Michael, MN 55376
MLS# 7126985Listed by: VALUE HOMES REALTY GROUP LLC  $585,900Pending3 beds 2 baths1,984 sq. ft.
3291 Kady Avenue Ne, Saint Michael, MN 55376
MLS# 7126965Listed by: FIRST IMPRESSIONS HOME GROUP- New
 $284,900Active3 beds 3 baths2,183 sq. ft.
11281 16th Street Ne, Saint Michael, MN 55376
MLS# 7123817Listed by: T C HOMES, INC - Open Sat, 11am to 6pmNew
 $725,000Active5 beds 4 baths3,624 sq. ft.
11500 19th Street Ne, Saint Michael, MN 55376
MLS# 7126430Listed by: M/I HOMES  $700,000Pending5 beds 4 baths3,804 sq. ft.
9984 14th Circle Ne, Saint Michael, MN 55376
MLS# 7112266Listed by: VALUE HOMES REALTY GROUP LLC- New
 $589,900Active4 beds 3 baths2,405 sq. ft.
9933 14th Circle Ne, Saint Michael, MN 55376
MLS# 7112288Listed by: VALUE HOMES REALTY GROUP LLC - New
 $139,900Active0.48 Acres
9942 14th Circle Ne, Saint Michael, MN 55376
MLS# 7112325Listed by: VALUE HOMES REALTY GROUP LLC - New
 $114,900Active0.22 Acres
9988 14th Circle Ne, Saint Michael, MN 55376
MLS# 7112377Listed by: VALUE HOMES REALTY GROUP LLC


Protect your home and budget from life's surprises with an Assurant Home Warranty, backed by a partner that supports you through every step of homeownership. Explore Plans.
© 2026 Better Homes and Gardens Real Estate LLC. An Anywhere Real Estate company. All rights reserved. Better Homes and Gardens® Real Estate is a registered trademark owned by Meredith Operations Corporation, licensed to Better Homes and Gardens Real Estate LLC and used with permission. Better Homes and Gardens Real Estate LLC fully supports the principles of the Fair Housing Act and the Equal Opportunity Act. Listing information is deemed reliable but is not guaranteed accurate.
Each office is independently owned and operated.
Any services or products provided by third parties are not provided by, affiliated with or related to Better Homes and Gardens Real Estate LLC, or its affiliated companies.