
1033 Dayton Avenue, Saint Paul Park, MN 55071
Local realty services provided by:Better Homes and Gardens Real Estate Advantage One
1033 Dayton Avenue,Saint Paul Park, MN 55071
$335,000
- 3 Beds
- 2 Baths
- - sq. ft.
- Single family
- Sold
Listed by: natalie joy caruso, ryan a haagenson
Office: re/max results
MLS#:7104750
Source:ND_FMAAR
Sorry, we are unable to map this address
Price summary
- Price:$335,000
About this home
Welcome home to this beautifully maintained 3-bedroom, 2-bathroom home offering timeless charm and modern updates throughout. The spacious main-level primary bedroom provides comfort and convenience, while gleaming hardwood floors and fresh paint create a warm, move-in-ready atmosphere.
The updated kitchen (2018) flows seamlessly into the main living spaces, and the remodeled main-floor bathroom (2018) adds both style and functionality. Downstairs, the finished basement (2020) expands your living space with the addition of an egress window and lookout windows, creating a bright and inviting family room centered around a cozy electric fireplace.
Major updates provide peace of mind, including a new roof and gutters in July 2017, fresh paint throughout, furnace (2021), and water softener (2025). Outside, you'll find a large detached two-car garage and an expansive lot with a peaceful backyard that's perfect for entertaining on the deck, gardening, or simply unwinding after a long day.
With thoughtful updates, abundant living space, and an exceptional outdoor setting, this home is ready for its next owners to enjoy....
Contact an agent
Home facts
- Year built:1966
- Subdivision & Development:J C Penning Sub
- Listing ID #:7104750
- Added:77 day(s) ago
- Updated:September 25, 2026 at 07:10 AM
Rooms and interior
- Bedrooms:3
- Total bathrooms:2
- Full bathrooms:1
- Rooms Total:10
Heating and cooling
- Cooling:Central Air
- Heating:Forced Air, Natural Gas
- Central air:Yes
Structure and exterior
- Year built:1966
- Construction Materials:Stucco, Vinyl
Utilities
- Water:City Water/Connected
- Sewer:City Sewer/Connected
Finances and disclosures
- Price:$335,000
- Tax amount:$4,026
Features and amenities
- Amenities:Hardwood Floors, Tile Floors
Parking
- Garage spaces:2
New listings near 1033 Dayton Avenue
- New
 $520,415Active4 beds 3 baths2,280 sq. ft.
1877 Lincoln Avenue, Saint Paul Park, MN 55016
MLS# 7149314Listed by: LENNAR SALES CORP - New
 $446,890Active4 beds 3 baths1,989 sq. ft.
1896 Lincoln Avenue, Saint Paul Park, MN 55016
MLS# 7149328Listed by: LENNAR SALES CORP - Open Sat, 12 to 4pmNew
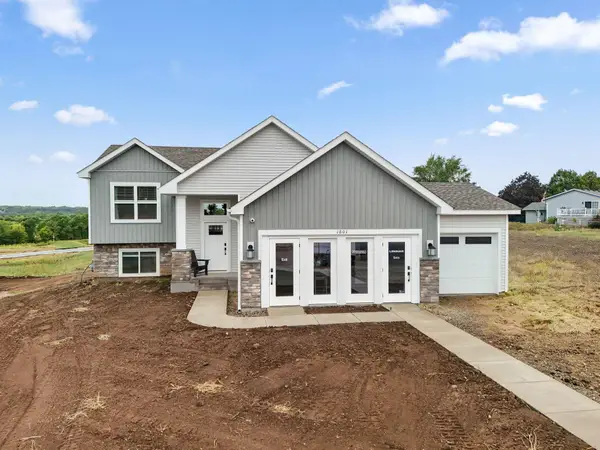 $491,120Active5 beds 3 baths1,273 sq. ft.
1801 Lincoln Avenue, Saint Paul Park, MN 55071
MLS# 7145485Listed by: LENNAR SALES CORP - New
 $400,000Active4 beds 2 baths1,850 sq. ft.
749 Pleasant Avenue, Saint Paul Park, MN 55071
MLS# 7092255Listed by: KELLER WILLIAMS PREMIER REALTY - New
 $410,000Active4 beds 3 baths2,136 sq. ft.
1466 Laurel Avenue, Saint Paul Park, MN 55071
MLS# 7144101Listed by: CARDINAL REALTY CO. 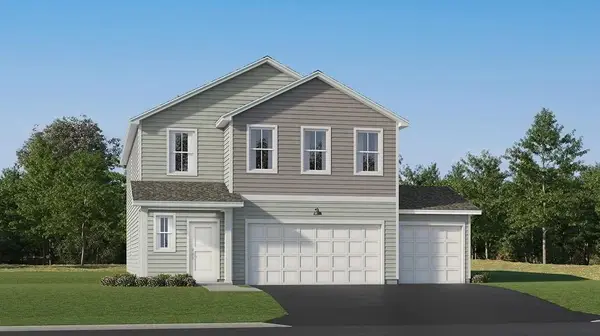 $481,790Pending5 beds 3 baths2,460 sq. ft.
1904 Lincoln Avenue, Saint Paul Park, MN 55016
MLS# 7142691Listed by: LENNAR SALES CORP $350,000Active3 beds 2 baths1,764 sq. ft.
1261 Gary Drive, Saint Paul Park, MN 55071
MLS# 7140285Listed by: REAL BROKER, LLC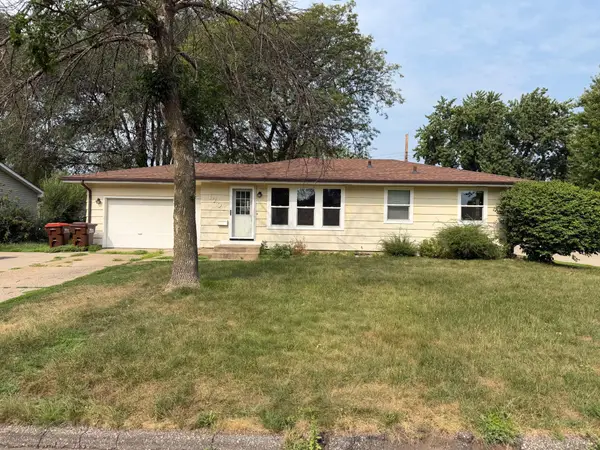 $210,000Active3 beds 1 baths961 sq. ft.
1701 Dixon Drive, Saint Paul Park, MN 55071
MLS# 7130411Listed by: CARRIAGE REALTY, INC.- Open Sat, 12 to 2pm
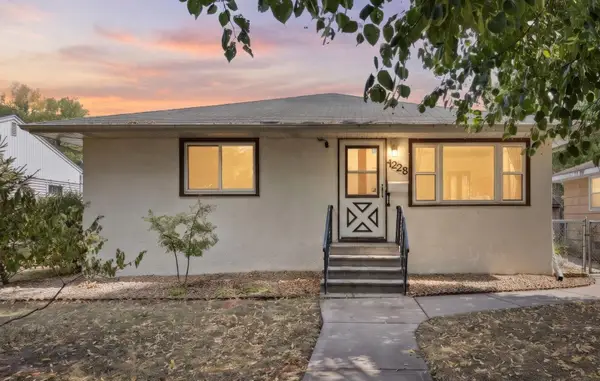 $335,000Active3 beds 1 baths1,671 sq. ft.
1228 Lincoln Avenue, Saint Paul Park, MN 55071
MLS# 7134201Listed by: RE/MAX ADVANTAGE PLUS 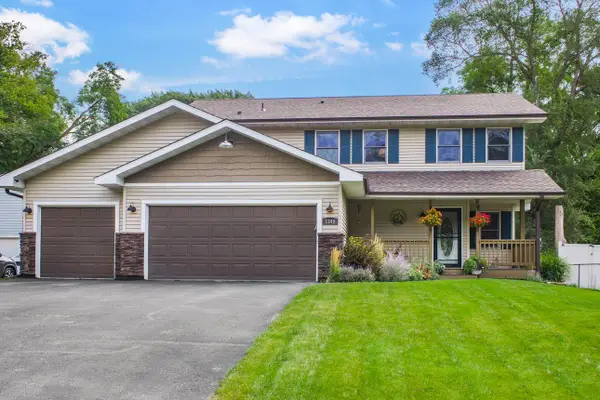 $419,900Pending4 beds 3 baths2,468 sq. ft.
1340 4th Street, Saint Paul Park, MN 55071
MLS# 7129215Listed by: RE/MAX RESULTS


Protect your home and budget from life's surprises with an Assurant Home Warranty, backed by a partner that supports you through every step of homeownership. Explore Plans.
© 2026 Better Homes and Gardens Real Estate LLC. An Anywhere Real Estate company. All rights reserved. Better Homes and Gardens® Real Estate is a registered trademark owned by Meredith Operations Corporation, licensed to Better Homes and Gardens Real Estate LLC and used with permission. Better Homes and Gardens Real Estate LLC fully supports the principles of the Fair Housing Act and the Equal Opportunity Act. Listing information is deemed reliable but is not guaranteed accurate.
Each office is independently owned and operated.
Any services or products provided by third parties are not provided by, affiliated with or related to Better Homes and Gardens Real Estate LLC, or its affiliated companies.