
48 River Woods Drive W, Saint Paul Park, MN 55071
Local realty services provided by:Better Homes and Gardens Real Estate Advantage One
48 River Woods Drive W,Saint Paul Park, MN 55071
$219,900
- 2 Beds
- 2 Baths
- 1,811 sq. ft.
- Single family
- Active
Listed by: sarah l rosen
Office: lpt realty, llc.
MLS#:7096396
Source:ND_FMAAR
Price summary
- Price:$219,900
- Price per sq. ft.:$121.42
- Monthly HOA dues:$330
About this home
Welcome home to this spacious two-story townhome featuring 2 bedrooms plus a versatile upper-level loft. Attached 2-car garage. The oversized primary suite offers a spacious walk-in closet. Upper-level laundry adds everyday convenience. The open-concept main level is designed for comfortable living, with a breakfast bar seating, newer recessed lighting in the lower level, and classic six-panel oak doors throughout. Enjoy your morning coffee on the inviting front porch.
Numerous updates provide peace of mind, including a new roof (2023/HOA), furnace (2024), refrigerator (2024), washer and dryer (2025), and carpeting on the stairs and upper level (2021). With many major updates already completed, this home is priced to allow the next owner to add their own cosmetic touches and build equity. Rentals and pets allowed.
Contact an agent
Home facts
- Year built:2004
- Subdivision & Development:Cic 225
- Listing ID #:7096396
- Added:37 day(s) ago
- Updated:August 14, 2026 at 04:12 PM
Rooms and interior
- Bedrooms:2
- Total bathrooms:2
- Full bathrooms:1
- Half bathrooms:1
- Rooms Total:10
- Living area:1,811 sq. ft.
Heating and cooling
- Cooling:Central Air
- Heating:Forced Air
- Central air:Yes
Structure and exterior
- Year built:2004
- Building area:1,811 sq. ft.
- Lot area:0.23 Acres
- Exterior Features:Patio
Utilities
- Water:City Water/Connected
- Sewer:City Sewer/Connected
Finances and disclosures
- Price:$219,900
- Price per sq. ft.:$121.42
- Tax amount:$2,892
Parking
- Garage spaces:2
New listings near 48 River Woods Drive W
- New
 $62,500Active0.29 Acres
TBD Broadway Avenue, Saint Paul Park, MN 55071
MLS# 7127116Listed by: TIMBER GHOST REALTY, LLC - New
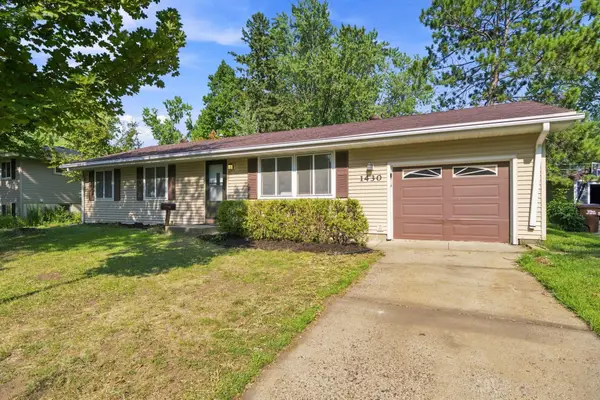 $289,900Active3 beds 2 baths1,144 sq. ft.
1430 Selby Avenue, Saint Paul Park, MN 55071
MLS# 7121882Listed by: EPIQUE REALTY 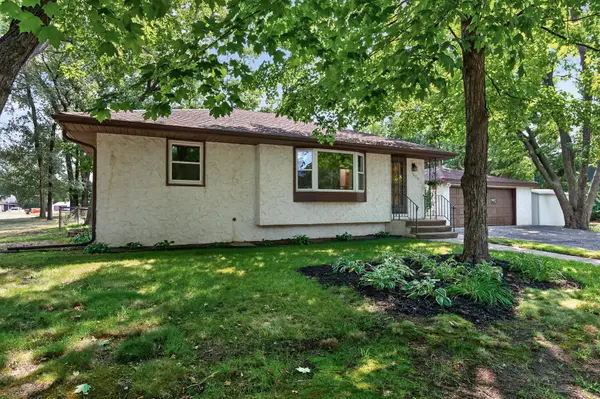 $315,000Pending4 beds 2 baths1,814 sq. ft.
1220 4th Street, Saint Paul Park, MN 55071
MLS# 7119588Listed by: KELLER WILLIAMS PREMIER REALTY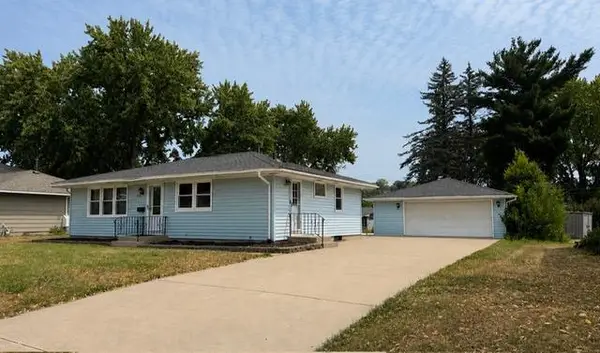 $335,000Pending4 beds 2 baths2,038 sq. ft.
1148 Aurora Avenue, Saint Paul Park, MN 55071
MLS# 7117611Listed by: COLDWELL BANKER REALTY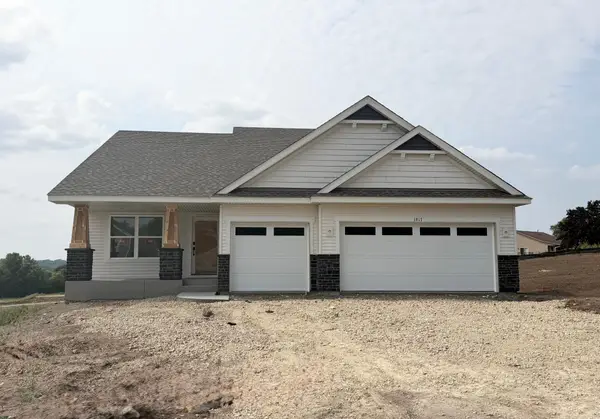 $514,915Active4 beds 3 baths2,280 sq. ft.
1817 Lincoln Avenue, Saint Paul Park, MN 55016
MLS# 7117976Listed by: LENNAR SALES CORP- Open Sat, 12 to 1:30pm
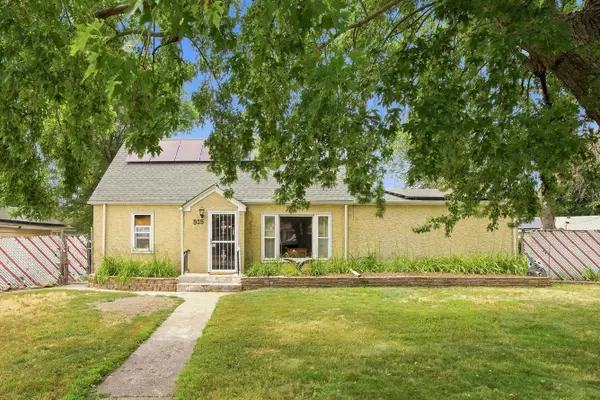 $259,900Active3 beds 3 baths2,101 sq. ft.
815 Hastings Avenue, Saint Paul Park, MN 55071
MLS# 7024645Listed by: KELLER WILLIAMS REALTY INTEGRITY LAKES  $499,900Active5 beds 2 baths2,234 sq. ft.
1049 2nd Street, Saint Paul Park, MN 55071
MLS# 7098183Listed by: KRIS LINDAHL REAL ESTATE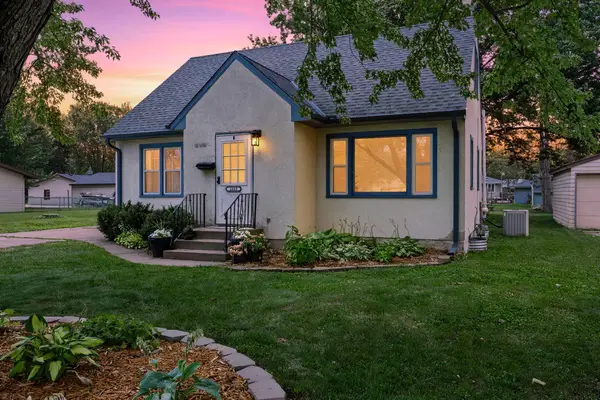 $329,900Pending3 beds 2 baths1,710 sq. ft.
1033 Dayton Avenue, Saint Paul Park, MN 55071
MLS# 7104750Listed by: RE/MAX RESULTS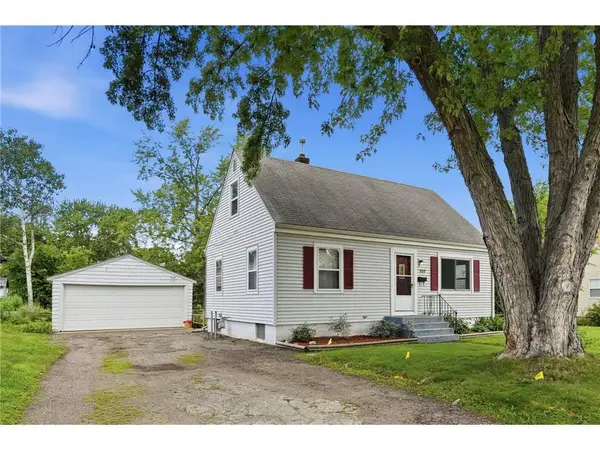 $300,000Pending3 beds 1 baths1,728 sq. ft.
909 Selby Avenue, Saint Paul Park, MN 55071
MLS# 7099685Listed by: REALTY ONE GROUP SIMPLIFIED


Protect your home and budget from life's surprises with an Assurant Home Warranty, backed by a partner that supports you through every step of homeownership. Explore Plans.
© 2026 Better Homes and Gardens Real Estate LLC. An Anywhere Real Estate company. All rights reserved. Better Homes and Gardens® Real Estate is a registered trademark owned by Meredith Operations Corporation, licensed to Better Homes and Gardens Real Estate LLC and used with permission. Better Homes and Gardens Real Estate LLC fully supports the principles of the Fair Housing Act and the Equal Opportunity Act. Listing information is deemed reliable but is not guaranteed accurate.
Each office is independently owned and operated.
Any services or products provided by third parties are not provided by, affiliated with or related to Better Homes and Gardens Real Estate LLC, or its affiliated companies.