
1030 Prior Avenue S, Saint Paul, MN 55116
Local realty services provided by:Better Homes and Gardens Real Estate First Choice
1030 Prior Avenue S,Saint Paul, MN 55116
$439,900
- 3 Beds
- 2 Baths
- 1,833 sq. ft.
- Single family
- Active
Upcoming open houses
- Sat, Aug 0112:00 pm - 01:30 pm
Listed by: robert e kessler, jose a kosar
Office: coldwell banker realty - lakes
MLS#:7038425
Source:NSMLS
Price summary
- Price:$439,900
- Price per sq. ft.:$239.99
About this home
Welcome to this updated 3-bedroom 2-bathroom mid-century Highland Park home. Fresh paint throughout in a soft & neutral hue creates a bright, clean, move-in-ready feel, while new windows in both the front of the home and rear addition flood the interior with natural light and enhance comfort year-round. The welcoming living room features a large bay window, coved ceiling, cozy fireplace and beautiful white oak floors, leading to two generous sized bedrooms and updated bath. The kitchen is a true showstopper, soaring from floor to vaulted ceiling, enameled cabinetry, stone counter tops, stainless appliances and adjacent dining space creating an open, airy feel that serves as the heart of the home. Just steps away, the main-floor family room offers the ultimate gathering space for everyday living, game nights, or hosting friends and family. Upstairs, the primary bedroom is a private retreat bathed in natural light, providing a peaceful escape at the end of the day. The lower level adds exceptional functionality with a convenient drop zone from the attached garage, play or exercise area, half bath, and a relaxing sauna. As the seasons change, you'll love spending time outdoors on the expansive paver patio, ideal for backyard BBQ's and evening gatherings around the fire pit — a private backyard oasis. This special home offers an outstanding opportunity to enjoy one of St. Paul's most beloved neighborhoods, just moments from parks, shops, restaurants, and everything Highland Park has to offer....
Contact an agent
Home facts
- Year built:1952
- Subdivision & Development:Bohlands Edgcumbe Hills
- Listing ID #:7038425
- Added:2 day(s) ago
- Updated:July 31, 2026 at 02:43 PM
Rooms and interior
- Bedrooms:3
- Total bathrooms:2
- Full bathrooms:1
- Half bathrooms:1
- Dining Description:Breakfast Area, Informal Dining Room, Kitchen/Dining Room
- Bathrooms Description:1/2 Basement, Main Floor Full Bath
- Kitchen Description:Dishwasher, Disposal, Exhaust Fan, Microwave, Range, Refrigerator, Stainless Steel Appliances
- Basement:Yes
- Basement Description:Block, Partial, Partially Finished
- Living area:1,833 sq. ft.
Heating and cooling
- Cooling:Central Air
- Heating:Forced Air
- Central air:Yes
Structure and exterior
- Roof:Age Over 8 Years
- Year built:1952
- Building area:1,833 sq. ft.
- Lot area:0.16 Acres
- Lot Features:Tree Coverage - Light
- Construction Materials:Block
- Levels:1 1/2 Story
Utilities
- Water:City Water - Connected
- Sewer:City Sewer - Connected
Finances and disclosures
- Price:$439,900
- Price per sq. ft.:$239.99
- Tax amount:$9,384 (2026)
Features and amenities
- Appliances:Disposal, Exhaust Fan, Microwave, Range, Refrigerator, Stainless Steel Appliances, Washer
- Laundry features:Washer
- Amenities:Gas Water Heater
Parking
- Parking description:Asphalt, Attached Garage
- Garage:Yes
- Garage spaces:1
New listings near 1030 Prior Avenue S
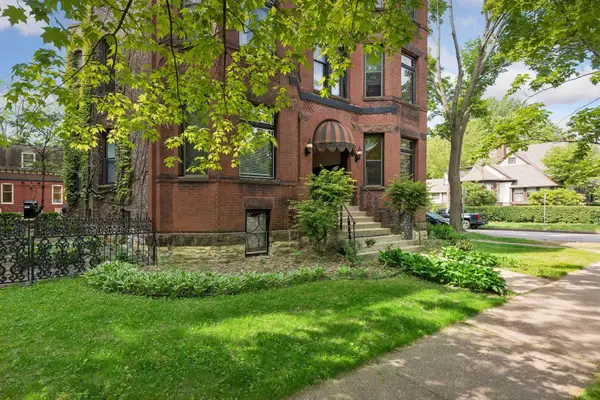 $295,000Pending2 beds 1 baths1,299 sq. ft.
438 Laurel Avenue #1W, Saint Paul, MN 55102
MLS# 7079352Listed by: COLDWELL BANKER REALTY- New
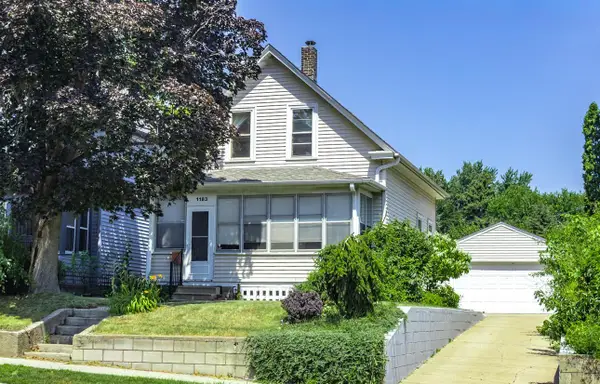 $299,000Active2 beds 2 baths1,247 sq. ft.
1183 Randolph Avenue, Saint Paul, MN 55105
MLS# 7115822Listed by: COLDWELL BANKER REALTY - New
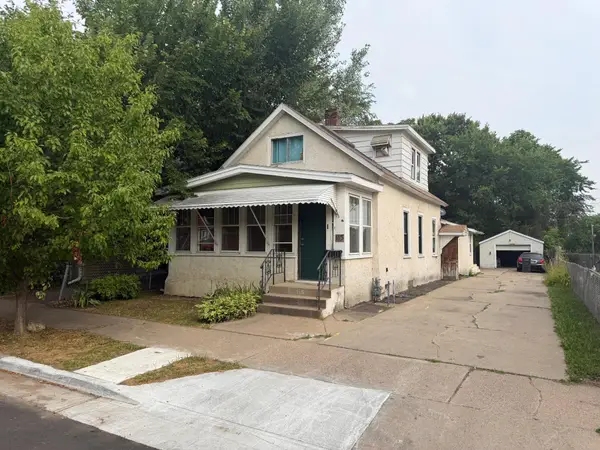 $169,990Active2 beds 3 baths2,065 sq. ft.
115 E Geranium, Saint Paul, MN 55117
MLS# 7117375Listed by: FINCH REAL ESTATE - Coming Soon
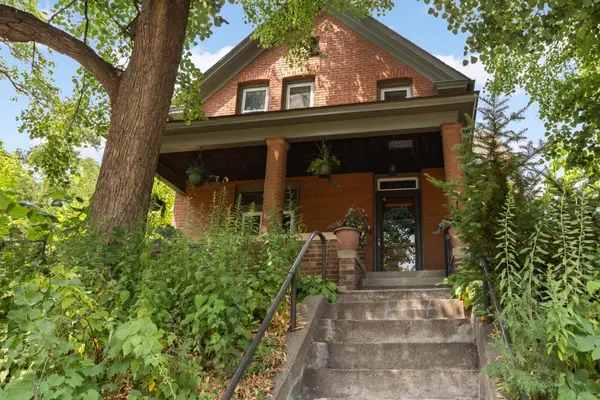 $475,000Coming Soon5 beds 4 baths
155 Page Street E, Saint Paul, MN 55107
MLS# 7118579Listed by: EDINA REALTY, INC. - New
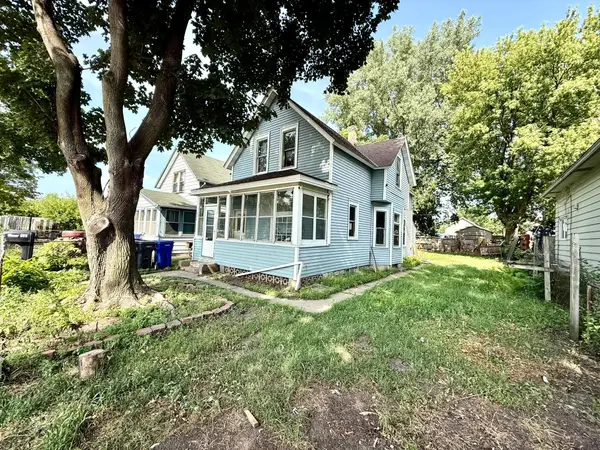 $169,900Active2 beds 2 baths1,100 sq. ft.
866 Duluth Street, Saint Paul, MN 55106
MLS# 7119297Listed by: PARTNERS REALTY INC. - Coming Soon
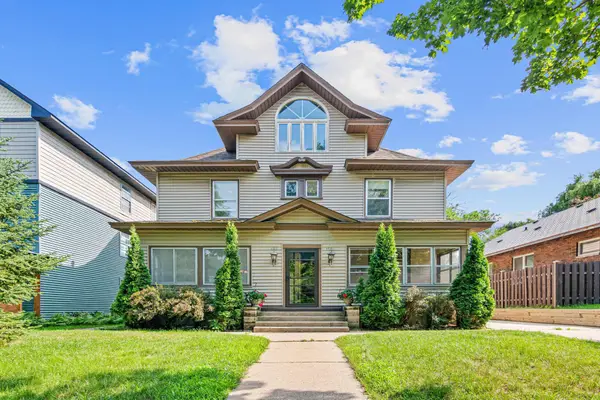 $525,000Coming Soon5 beds 5 baths
184-186 George Street W, Saint Paul, MN 55107
MLS# 7119415Listed by: REAL BROKER, LLC - Coming Soon
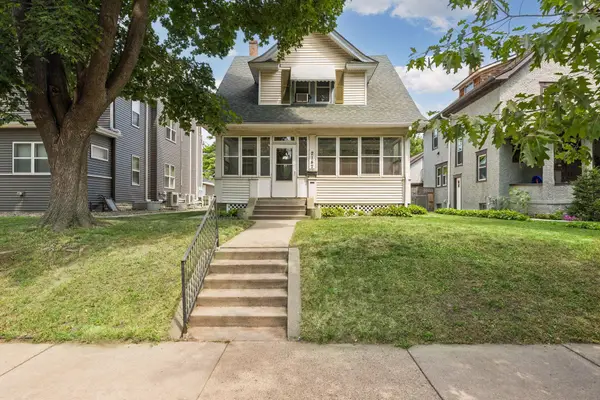 $400,000Coming Soon3 beds 1 baths
2147 Dayton Avenue, Saint Paul, MN 55104
MLS# 7039430Listed by: KELLER WILLIAMS PREMIER REALTY LAKE MINNETONKA - New
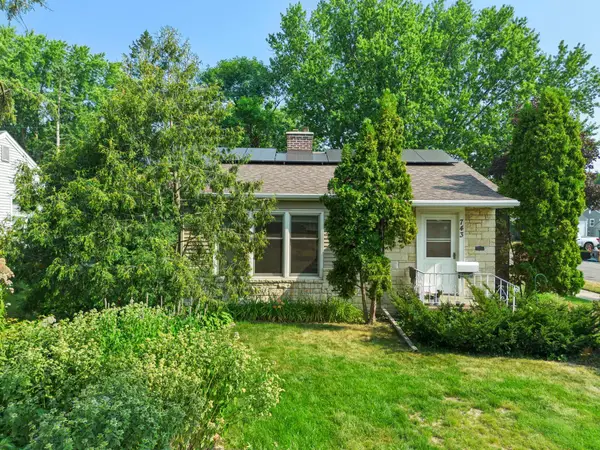 $324,900Active3 beds 1 baths2,336 sq. ft.
743 Parkview Avenue, Saint Paul, MN 55117
MLS# 7110470Listed by: RE/MAX RESULTS - Open Fri, 2 to 4pmNew
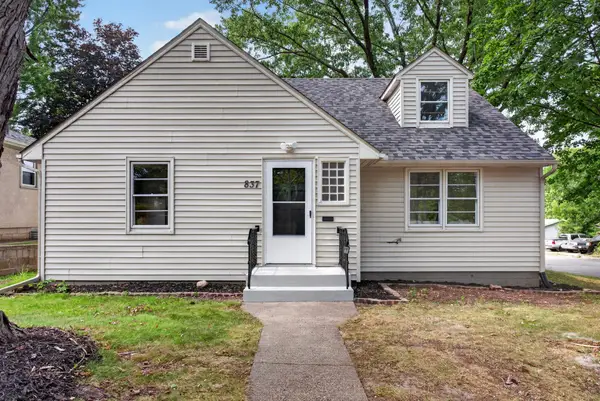 $349,900Active4 beds 2 baths3,000 sq. ft.
837 Mcknight Road N, Saint Paul, MN 55119
MLS# 7115071Listed by: HOMESTEAD ROAD - Open Sat, 11am to 12:30pmNew
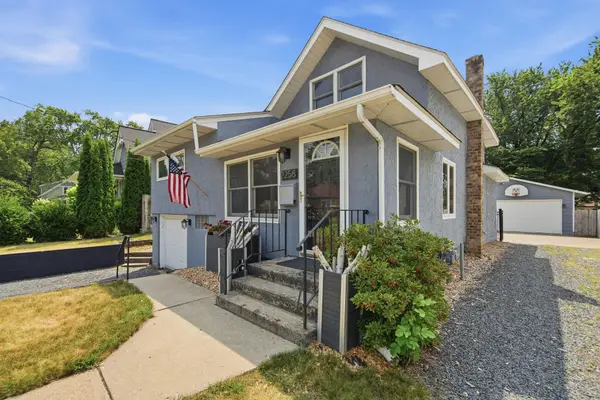 $499,000Active3 beds 2 baths1,830 sq. ft.
2258 11th Street, Saint Paul, MN 55110
MLS# 7119020Listed by: EXP REALTY


Protect your home and budget from life's surprises with an Assurant Home Warranty, backed by a partner that supports you through every step of homeownership. Explore Plans.
© 2026 Better Homes and Gardens Real Estate LLC. An Anywhere Real Estate company. All rights reserved. Better Homes and Gardens® Real Estate is a registered trademark owned by Meredith Operations Corporation, licensed to Better Homes and Gardens Real Estate LLC and used with permission. Better Homes and Gardens Real Estate LLC fully supports the principles of the Fair Housing Act and the Equal Opportunity Act. Listing information is deemed reliable but is not guaranteed accurate.
Each office is independently owned and operated.
Any services or products provided by third parties are not provided by, affiliated with or related to Better Homes and Gardens Real Estate LLC, or its affiliated companies.