
743 Parkview Avenue, Saint Paul, MN 55117
Local realty services provided by:Better Homes and Gardens Real Estate Advantage One
743 Parkview Avenue,Saint Paul, MN 55117
$329,900
- 3 Beds
- 1 Baths
- - sq. ft.
- Single family
- Sold
Listed by: reidell estey & associates – marti estey, reidell estey & associates – roxann wiebusch
Office: re/max results
MLS#:7110470
Source:NSMLS
Sorry, we are unable to map this address
Price summary
- Price:$329,900
About this home
Appealing rambler brimming with charm and timeless character! Gleaming hardwood floors flow throughout the main level, where the inviting living room is filled with natural light from a large front window, & a decorative stone fireplace. Coved ceilings and arched entryway add classic architectural appeal. The formal dining room, highlighted by period lighting, leads to a beautifully updated kitchen featuring abundant cabinetry, updated appliances, generous countertop space, a handy pot rack, and everything you need for effortless meal prep and entertaining. A convenient breakfast bar opens to the main-floor family room, complete with patio doors leading to the backyard and direct access to the attached garage. Three spacious main-floor bedrooms offer beautiful hardwood floors and ample closet space. A full bath with charming retro pink tile preserves the home's vintage character. The lower level expands your living space with a large recreation room that awaits your finishing touches. Major updates include a new roof in 2020, solar panels which make your energy bills almost nothing! New high efficiency tankless water heater in 2022, Furnace is 2012 & house also has Anderson windows & vinyl siding which make for easy maintenance. Situated on a large corner lot, this home enjoys an exceptional location close to numerous parks and playgrounds, Como Park Zoo & Conservatory, golf courses, and a wide variety of restaurants and shopping. This charming home offers the perfect blend of classic style, modern convenience, and an unbeatable location....
Contact an agent
Home facts
- Year built:1946
- Subdivision & Development:Steenbergs Parkview
- Listing ID #:7110470
- Added:49 day(s) ago
- Updated:September 19, 2026 at 07:51 AM
Rooms and interior
- Bedrooms:3
- Total bathrooms:1
- Full bathrooms:1
- Dining Description:Breakfast Bar, Separate/Formal Dining Room
- Bathrooms Description:Main Floor Full Bath
- Kitchen Description:Dishwasher, Microwave, Range, Refrigerator
- Basement:Yes
- Basement Description:Block, Drain Tiled, Partially Finished
Heating and cooling
- Cooling:Central Air
- Heating:Forced Air
- Central air:Yes
Structure and exterior
- Roof:Age 8 Years or Less, Asphalt
- Year built:1946
- Lot Features:Corner Lot, Tree Coverage - Medium
- Levels:1 Story
Utilities
- Water:City Water - Connected
- Sewer:City Sewer - Connected
Finances and disclosures
- Price:$329,900
- Tax amount:$4,230 (2025)
Features and amenities
- Appliances:Microwave, Range, Refrigerator
- Laundry features:Dryer
Parking
- Parking description:Attached Garage, Concrete, Garage Door Opener
- Garage:Yes
- Garage spaces:1
New listings near 743 Parkview Avenue
- Coming Soon
 $325,000Coming Soon3 beds 1 baths1,322 sq. ft.
449 Herschel Street, Saint Paul, MN 55104
MLS# 7146272Listed by: TOTAL FREEDOM REALTY, INC - Coming Soon
 $89,990Coming Soon5 beds 3 baths2,110 sq. ft.
432 Cook Avenue E, Saint Paul, MN 55130
MLS# 7146488Listed by: NATIONAL REALTY GUILD - Coming Soon
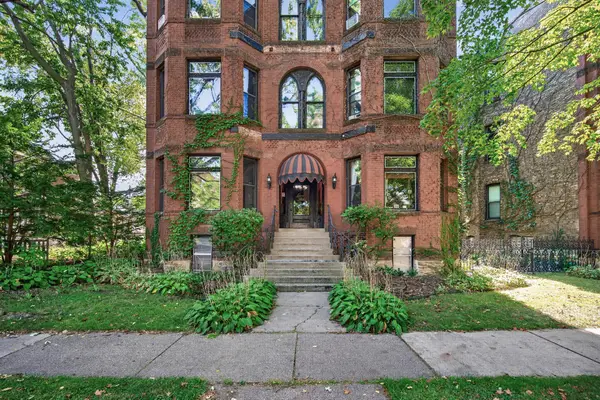 $275,000Coming Soon2 beds 1 baths1,250 sq. ft.
434 Laurel Avenue #2E, Saint Paul, MN 55102
MLS# 7144881Listed by: KELLER WILLIAMS PREMIER REALTY - Coming Soon
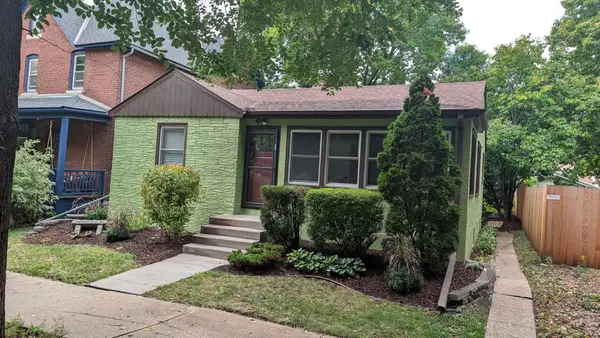 $289,900Coming Soon3 beds 1 baths1,400 sq. ft.
323 Daly Street, Saint Paul, MN 55102
MLS# 7146311Listed by: RE/MAX RESULTS - Coming Soon
 $255,000Coming Soon3 beds 1 baths1,322 sq. ft.
1828 Arlington Avenue E, Saint Paul, MN 55119
MLS# 7146169Listed by: REAL BROKER, LLC - Coming Soon
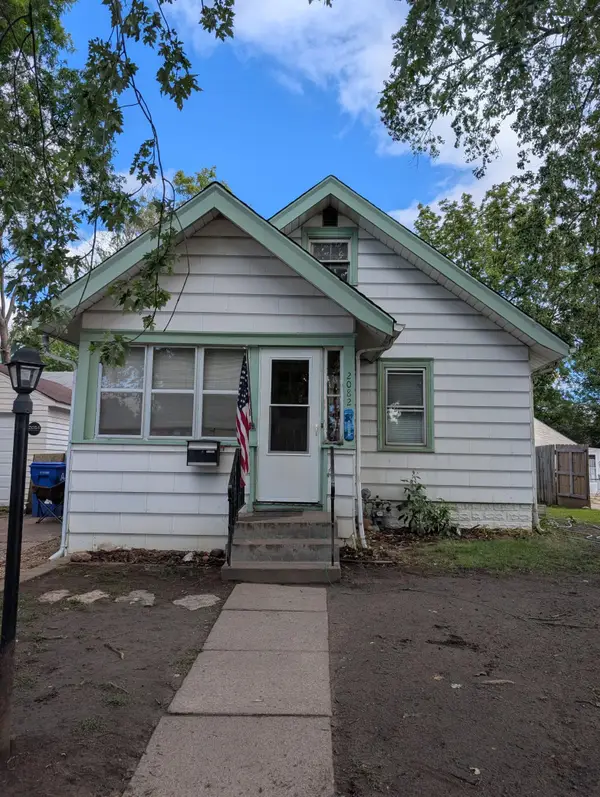 $196,900Coming Soon3 beds 2 baths766 sq. ft.
2082 Manitou Avenue, Saint Paul, MN 55119
MLS# 7142852Listed by: BRIDGE REALTY, LLC - Coming Soon
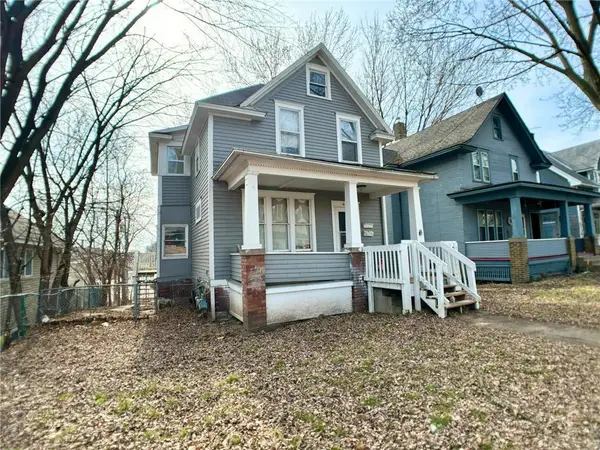 $210,000Coming Soon2 beds 2 baths1,376 sq. ft.
620 Cook Avenue E, Saint Paul, MN 55130
MLS# 7144985Listed by: EXP REALTY - Coming Soon
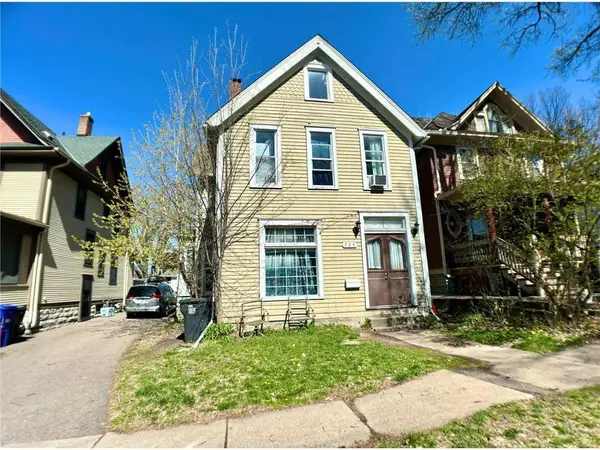 $239,000Coming Soon4 beds 2 baths2,081 sq. ft.
735 Wilson Avenue, Saint Paul, MN 55106
MLS# 7144994Listed by: EXP REALTY - Coming Soon
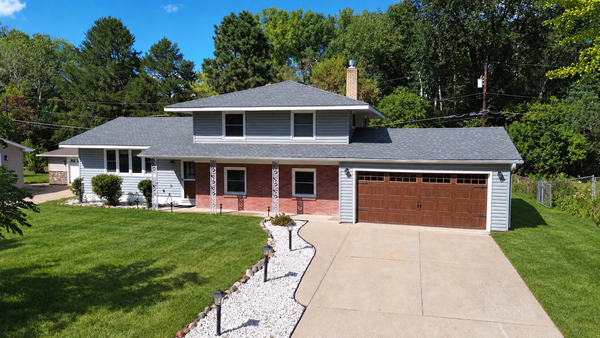 $374,900Coming Soon4 beds 2 baths2,225 sq. ft.
1825 Woodcrest Drive, Saint Paul, MN 55119
MLS# 7141600Listed by: KELLER WILLIAMS PREMIER REALTY - Coming Soon
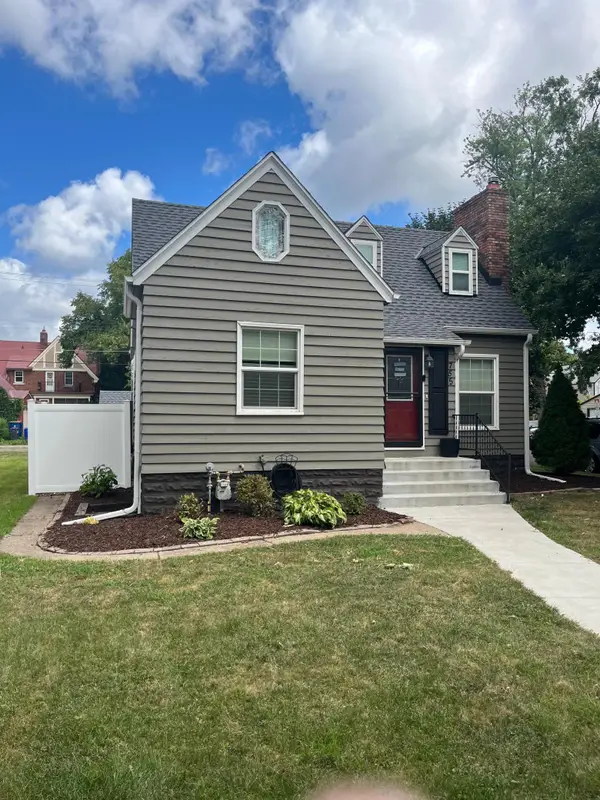 $284,900Coming Soon3 beds 1 baths1,281 sq. ft.
755 Cottage Avenue E, Saint Paul, MN 55106
MLS# 7143747Listed by: EDINA REALTY, INC.


Protect your home and budget from life's surprises with an Assurant Home Warranty, backed by a partner that supports you through every step of homeownership. Explore Plans.
© 2026 Better Homes and Gardens Real Estate LLC. An Anywhere Real Estate company. All rights reserved. Better Homes and Gardens® Real Estate is a registered trademark owned by Meredith Operations Corporation, licensed to Better Homes and Gardens Real Estate LLC and used with permission. Better Homes and Gardens Real Estate LLC fully supports the principles of the Fair Housing Act and the Equal Opportunity Act. Listing information is deemed reliable but is not guaranteed accurate.
Each office is independently owned and operated.
Any services or products provided by third parties are not provided by, affiliated with or related to Better Homes and Gardens Real Estate LLC, or its affiliated companies.