
1031 Saint Clair Avenue, Saint Paul, MN 55105
Local realty services provided by:Better Homes and Gardens Real Estate Advantage One
1031 Saint Clair Avenue,Saint Paul, MN 55105
$475,000
- 3 Beds
- 2 Baths
- 3,021 sq. ft.
- Single family
- Active
Listed by: shane m montoya, jane kahnke
Office: coldwell banker realty
MLS#:7091515
Source:ND_FMAAR
Price summary
- Price:$475,000
- Price per sq. ft.:$157.23
About this home
Featured in a nationally televised HGTV remodel, this stunning magazine-worthy home is designed to fit today's lifestyle and to wow your family and friends. If you love the charm of older homes with hardwood floors plus clean, modern updates, this home is for you! Check out the designer kitchen with a striking wood plank ceiling and statement pendant lighting. Fresh finishes, abundant cabinetry, quartz countertops, and a tile backsplash give you everything you're looking for. And the charming breakfast nook is the perfect space to enjoy a morning cappuccino and a pastry. Gorgeous hardwood floors up and down. The home's open layout flows seamlessly into the spacious dining and living rooms making it ideal for entertaining and everyday life. The spacious living room features built-in shelving, recessed lighting, and a charming fireplace converted to gas. Two remodeled full baths, one on each level, have stylish tile and finishes. Additional recent updates include fresh paint; ductless mini-splits for AC; hallway carpet; and newer windows, dishwasher, and main floor stackable washer/dryer. Double staircases lead to 3 bedrooms on 1 level; the smallest bedroom would make a perfect home office or nursery. Add a work bench to your oversized two-car garage for a space to enjoy your hobbies. Exceptional location across from Linwood Park with new playground equipment, just a short stroll to Grand Avenue's restaurants, coffee shops, and boutiques, complete this Summit Hill find....
Contact an agent
Home facts
- Year built:1884
- Subdivision & Development:Bryants Park Addition, No 2,
- Listing ID #:7091515
- Added:23 day(s) ago
- Updated:August 21, 2026 at 03:37 PM
Rooms and interior
- Bedrooms:3
- Total bathrooms:2
- Full bathrooms:2
- Rooms Total:7
- Living area:3,021 sq. ft.
Heating and cooling
- Cooling:Ductless
Structure and exterior
- Year built:1884
- Building area:3,021 sq. ft.
- Lot area:0.12 Acres
- Exterior Features:Patio
Utilities
- Water:City Water/Connected
- Sewer:City Sewer/Connected
Finances and disclosures
- Price:$475,000
- Price per sq. ft.:$157.23
- Tax amount:$9,368
Parking
- Garage spaces:2
New listings near 1031 Saint Clair Avenue
- Coming SoonOpen Sun, 4 to 6pm
 $674,900Coming Soon4 beds 4 baths3,797 sq. ft.
339 Oak Ridge Drive, Saint Paul, MN 55127
MLS# 7103471Listed by: REDFIN CORPORATION - Coming Soon
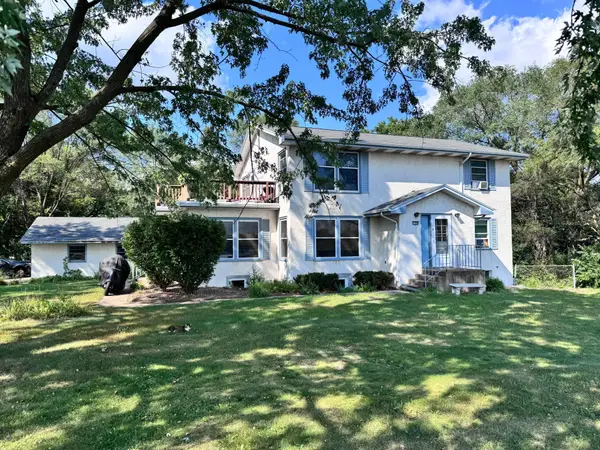 $500,000Coming Soon4 beds 2 baths3,203 sq. ft.
1398 25th Street Nw, Saint Paul, MN 55112
MLS# 7129166Listed by: KELLER WILLIAMS CLASSIC REALTY - Coming Soon
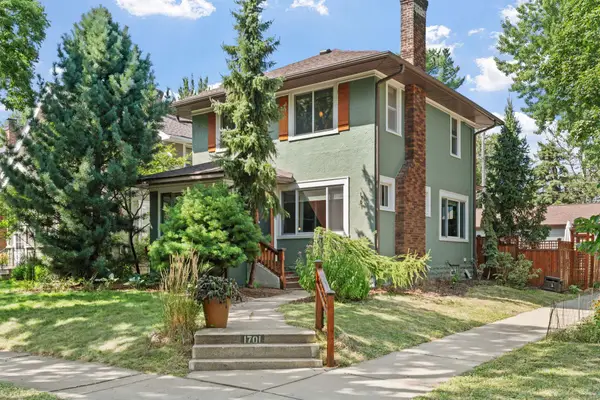 $520,000Coming Soon3 beds 2 baths1,590 sq. ft.
1701 Juliet Avenue, Saint Paul, MN 55105
MLS# 7129531Listed by: ENGEL & VOLKERS LAKE MINNETONKA - Coming Soon
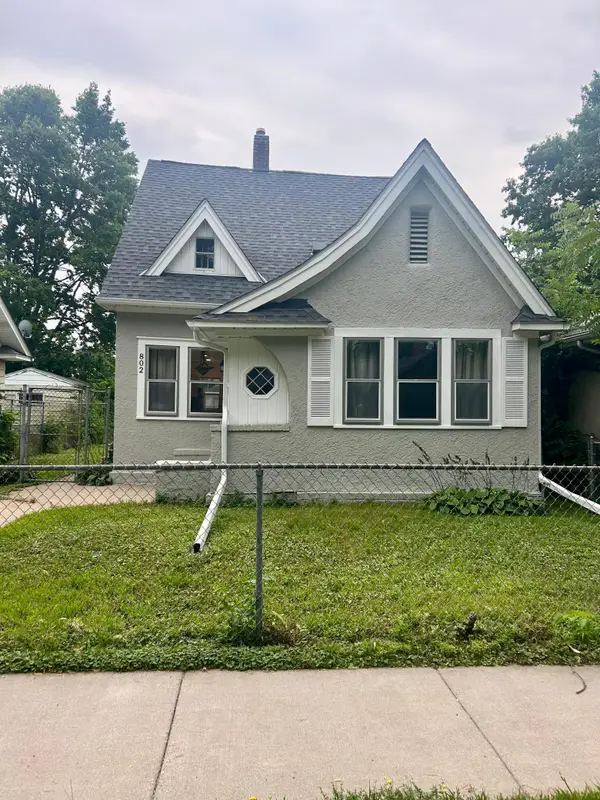 $325,000Coming Soon3 beds 2 baths1,132 sq. ft.
802 Fuller Avenue, Saint Paul, MN 55104
MLS# 7128833Listed by: RE/MAX ADVANTAGE PLUS - Coming Soon
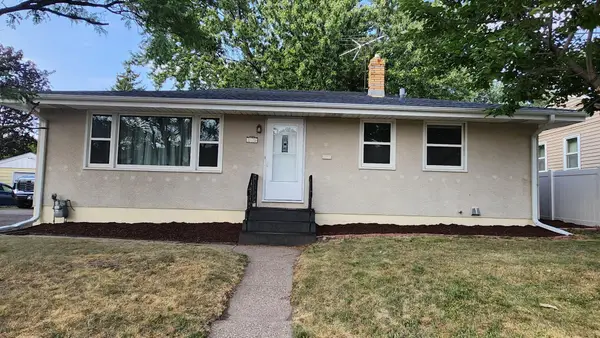 $329,900Coming Soon3 beds 2 baths1,932 sq. ft.
2173 Wilson Avenue, Saint Paul, MN 55119
MLS# 7130814Listed by: EXP REALTY - Coming SoonOpen Sun, 5 to 6pm
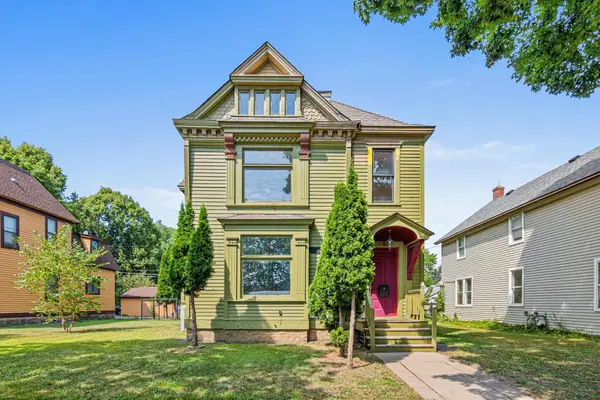 $299,900Coming Soon4 beds 3 baths3,806 sq. ft.
553 Sherburne Avenue, Saint Paul, MN 55103
MLS# 7112835Listed by: KELLER WILLIAMS REALTY INTEGRITY LAKES - Coming Soon
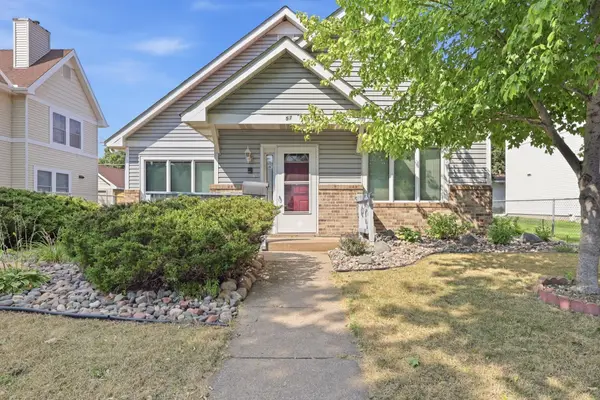 $150,000Coming Soon2 beds 1 baths1,338 sq. ft.
57 Sycamore Street W, Saint Paul, MN 55117
MLS# 7119955Listed by: EXP REALTY - Coming Soon
 $250,000Coming Soon2 beds 1 baths1,197 sq. ft.
2100 4th Street, Saint Paul, MN 55110
MLS# 7097151Listed by: EDINA REALTY, INC. - Coming Soon
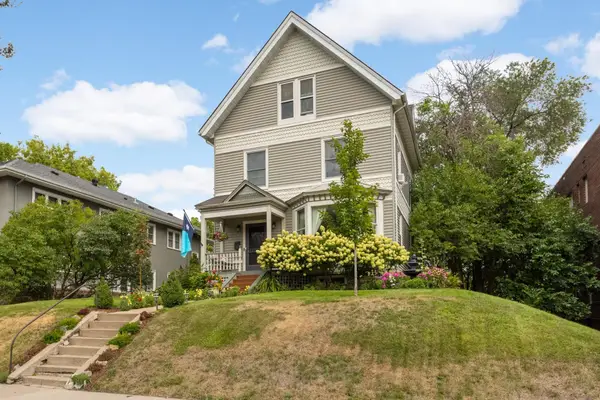 $699,990Coming Soon5 beds 3 baths3,584 sq. ft.
993 Fairmount Avenue, Saint Paul, MN 55105
MLS# 7115518Listed by: RE/MAX RESULTS - Coming Soon
 $325,000Coming Soon5 beds 2 baths1,560 sq. ft.
1278 Hubbard Avenue, Saint Paul, MN 55104
MLS# 7129114Listed by: EXP REALTY


Protect your home and budget from life's surprises with an Assurant Home Warranty, backed by a partner that supports you through every step of homeownership. Explore Plans.
© 2026 Better Homes and Gardens Real Estate LLC. An Anywhere Real Estate company. All rights reserved. Better Homes and Gardens® Real Estate is a registered trademark owned by Meredith Operations Corporation, licensed to Better Homes and Gardens Real Estate LLC and used with permission. Better Homes and Gardens Real Estate LLC fully supports the principles of the Fair Housing Act and the Equal Opportunity Act. Listing information is deemed reliable but is not guaranteed accurate.
Each office is independently owned and operated.
Any services or products provided by third parties are not provided by, affiliated with or related to Better Homes and Gardens Real Estate LLC, or its affiliated companies.