
1146 Ivy Avenue E, Saint Paul, MN 55106
Local realty services provided by:Better Homes and Gardens Real Estate Advantage One
Listed by: martha s hoover
Office: re/max preferred
MLS#:7116261
Source:NSMLS
Price summary
- Price:$600,000
- Price per sq. ft.:$179.86
About this home
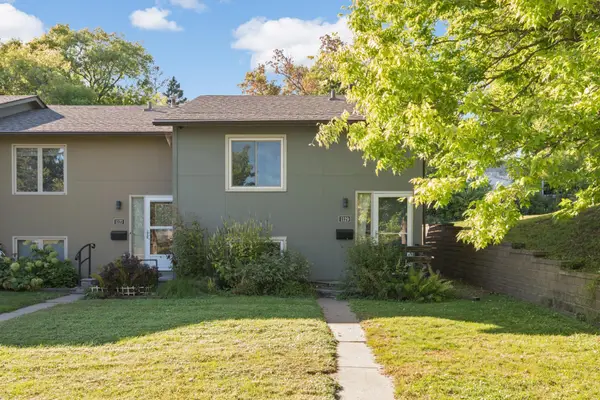
Stunning historical gem in Phalen's Golden Triangle- the highly desirable, quiet pocket of east St. Paul known for its early 20th century architecture and just steps away from Lake Phalen and Phalen Regional Park. 2nd owner has had for 50 yrs. Beautiful woodwork, immaculate condition, solid brick and stucco home restored to its original character. Quarter-sawn white oak throughout this home, panel doors, vintage knobs and fixtures. Bright 3-season tiled porch with lake views, ideal for morning coffee. 9ft ceilings and HWF on main floor. LR with gas FP, picture window, oak bookcases. Lovely DR with built-in hutch and cabinets, Steuben glass chandelier and Wm Morris wallpaper (from England). Sunfilled den/BR4 has Andersen windows, 1/2 bath off DR. Kitchen has SS appliances, abundance of cabinets, corner breakfast nook table & bench stay. Back door opens to two decks and gardens. Upper level has 3BRs, all HWFs, full bath with tile and large office with windows on three sides. Gas/FA heat plus heat pump for cooling. Walk across the street to Lake Phalen for a trail walk or to Phalen regional park for play. A beautiful home in a lovely, peaceful setting, in great condition in and out. Public and parochial schools nearby. New Roof in Aug. 2026 to be installed, home + garage!...
Contact an agent
Home facts
- Year built:1914
- Subdivision & Development:Phalen Heights Park
- Listing ID #:7116261
- Added:59 day(s) ago
- Updated:September 26, 2026 at 08:41 AM
Rooms and interior
- Bedrooms:4
- Total bathrooms:3
- Full bathrooms:1
- Half bathrooms:1
- Dining Description:Breakfast Area, Separate/Formal Dining Room
- Bathrooms Description:3/4 Basement, Main Floor 1/2 Bath, Upper Level Full Bath
- Kitchen Description:Dishwasher, Exhaust Fan, Microwave, Range, Refrigerator, Stainless Steel Appliances
- Basement:Yes
- Basement Description:Full, Partially Finished
- Living area:2,815 sq. ft.
Heating and cooling
- Cooling:Heat Pump
- Heating:Heat Pump, Hot Water
Structure and exterior
- Roof:Age 8 Years or Less
- Year built:1914
- Building area:2,815 sq. ft.
- Lot area:0.24 Acres
- Lot Features:Tree Coverage - Medium
- Levels:2+ Story
Utilities
- Water:City Water - Connected
- Sewer:City Sewer - Connected
Finances and disclosures
- Price:$600,000
- Price per sq. ft.:$179.86
- Tax amount:$7,234 (2026)
Features and amenities
- Appliances:Exhaust Fan, Microwave, Range, Refrigerator, Stainless Steel Appliances, Washer
- Laundry features:Dryer, Washer
Parking
- Parking description:Concrete, Detached Garage, Garage Door Opener
- Garage:Yes
- Garage spaces:2
New listings near 1146 Ivy Avenue E
- Coming Soon
 $415,000Coming Soon5 beds 3 baths2,128 sq. ft.
1154 Cherokee Avenue, Saint Paul, MN 55118
MLS# 7150258Listed by: KELLER WILLIAMS SELECT REALTY - Coming Soon
 $250,000Coming Soon2 beds 2 baths1,250 sq. ft.
1129 Fifield Street, Saint Paul, MN 55108
MLS# 7147007Listed by: BRIDGE REALTY, LLC - Coming Soon
 $709,900Coming Soon4 beds 3 baths3,481 sq. ft.
4760 Larson Road, Saint Paul, MN 55126
MLS# 7149681Listed by: REAL BROKER, LLC - Coming SoonOpen Sat, 11am to 1pm
 $475,000Coming Soon2 beds 3 baths1,992 sq. ft.
1786 Saunders Avenue, Saint Paul, MN 55116
MLS# 7150054Listed by: COLDWELL BANKER REALTY - Coming Soon
 $275,000Coming Soon3 beds 2 baths1,816 sq. ft.
1329 Beech Street, Saint Paul, MN 55106
MLS# 7146917Listed by: EDINA REALTY, INC. - Coming Soon
 $235,000Coming Soon2 beds 1 baths912 sq. ft.
1186 Englewood Avenue, Saint Paul, MN 55104
MLS# 7146942Listed by: EXP REALTY, LLC - Coming Soon
 $344,850Coming Soon2 beds 2 baths1,462 sq. ft.
2566 Ellis Avenue #404, Saint Paul, MN 55114
MLS# 7148613Listed by: RE/MAX ADVANTAGE PLUS - Coming Soon
 $130,000Coming Soon1 beds 1 baths784 sq. ft.
1581 Wheelock Lane #206, Saint Paul, MN 55117
MLS# 7144976Listed by: COLDWELL BANKER REALTY - Coming SoonOpen Sat, 1 to 3pm
 $289,000Coming Soon2 beds 2 baths860 sq. ft.
1480 Albert Street N, Saint Paul, MN 55108
MLS# 7148736Listed by: COLDWELL BANKER REALTY - LAKES - Coming Soon
 $629,000Coming Soon4 beds 2 baths3,044 sq. ft.
1432 Goodrich Avenue, Saint Paul, MN 55105
MLS# 7130517Listed by: COLDWELL BANKER REALTY


Protect your home and budget from life's surprises with an Assurant Home Warranty, backed by a partner that supports you through every step of homeownership. Explore Plans.
© 2026 Better Homes and Gardens Real Estate LLC. An Anywhere Real Estate company. All rights reserved. Better Homes and Gardens® Real Estate is a registered trademark owned by Meredith Operations Corporation, licensed to Better Homes and Gardens Real Estate LLC and used with permission. Better Homes and Gardens Real Estate LLC fully supports the principles of the Fair Housing Act and the Equal Opportunity Act. Listing information is deemed reliable but is not guaranteed accurate.
Each office is independently owned and operated.
Any services or products provided by third parties are not provided by, affiliated with or related to Better Homes and Gardens Real Estate LLC, or its affiliated companies.