
1367 7th Street E, Saint Paul, MN 55106
Local realty services provided by:Better Homes and Gardens Real Estate Advantage One
1367 7th Street E,Saint Paul, MN 55106
$235,000
- 2 Beds
- 2 Baths
- 1,570 sq. ft.
- Single family
- Active
Listed by: anne m. clancy
Office: re/max professionals
MLS#:7118500
Source:NSMLS
Price summary
- Price:$235,000
- Price per sq. ft.:$149.68
About this home
Move In Ready home at an affordable price! This home features beautifully refinished hardwood floors in the living room, natural woodwork and coved ceilings. Many updates to electrical, plumbing, kitchen, bath, fresh paint, LVP flooring, stainless steel appliances and lighting. Sunny, clean feel. Finished lower level family room, newer boiler and unfinished upper level that could easily be turned into a 3rd bedroom! Outside features storage shed and huge concrete parking slab ready for a garage or carport, and tons of off street parking.
Contact an agent
Home facts
- Year built:1948
- Subdivision & Development:Fairchild&Howards Re Tracy Out
- Listing ID #:7118500
- Added:1 day(s) ago
- Updated:July 31, 2026 at 03:32 PM
Rooms and interior
- Bedrooms:2
- Total bathrooms:2
- Full bathrooms:1
- Dining Description:Kitchen/Dining Room
- Bathrooms Description:3/4 Basement, Main Floor Full Bath
- Kitchen Description:Range, Refrigerator, Stainless Steel Appliances
- Basement:Yes
- Basement Description:Finished, Full
- Living area:1,570 sq. ft.
Heating and cooling
- Cooling:Window Unit(s)
- Heating:Baseboard, Boiler
Structure and exterior
- Year built:1948
- Building area:1,570 sq. ft.
- Lot area:0.17 Acres
- Levels:1 1/2 Story
Utilities
- Water:City Water - Connected
- Sewer:City Sewer - Connected
Finances and disclosures
- Price:$235,000
- Price per sq. ft.:$149.68
- Tax amount:$3,042 (2025)
Features and amenities
- Appliances:Range, Refrigerator, Stainless Steel Appliances, Washer
- Laundry features:Dryer, Washer
Parking
- Parking description:Storage
New listings near 1367 7th Street E
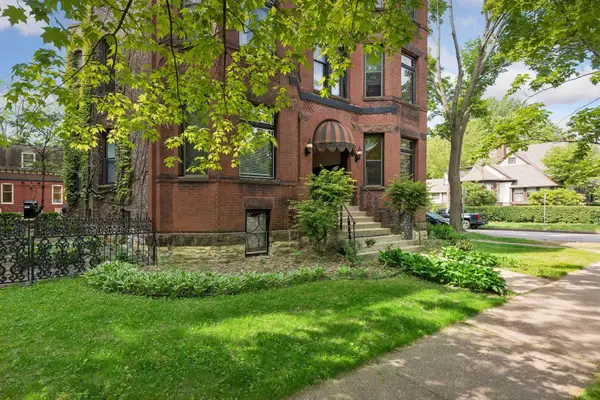 $295,000Pending2 beds 1 baths1,299 sq. ft.
438 Laurel Avenue #1W, Saint Paul, MN 55102
MLS# 7079352Listed by: COLDWELL BANKER REALTY- New
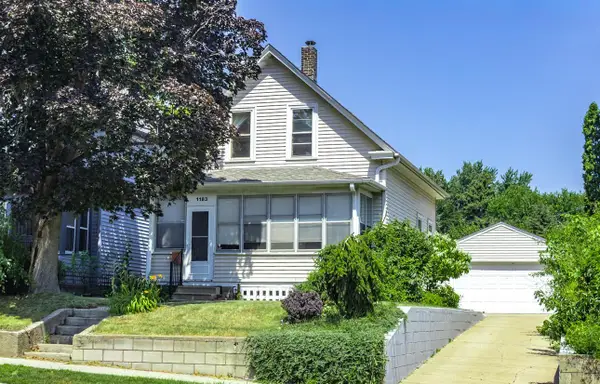 $299,000Active2 beds 2 baths1,247 sq. ft.
1183 Randolph Avenue, Saint Paul, MN 55105
MLS# 7115822Listed by: COLDWELL BANKER REALTY - New
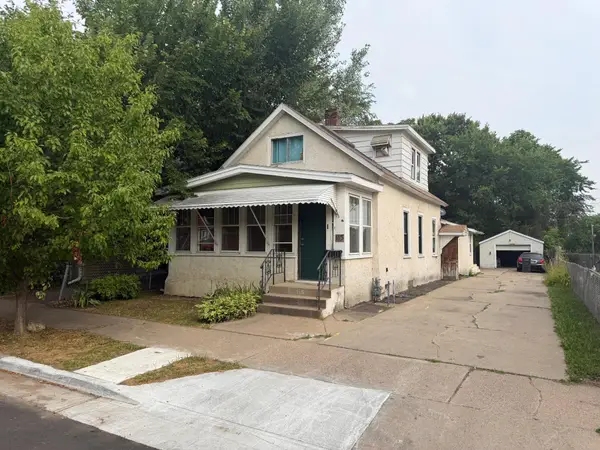 $169,990Active2 beds 3 baths2,065 sq. ft.
115 E Geranium, Saint Paul, MN 55117
MLS# 7117375Listed by: FINCH REAL ESTATE - Coming Soon
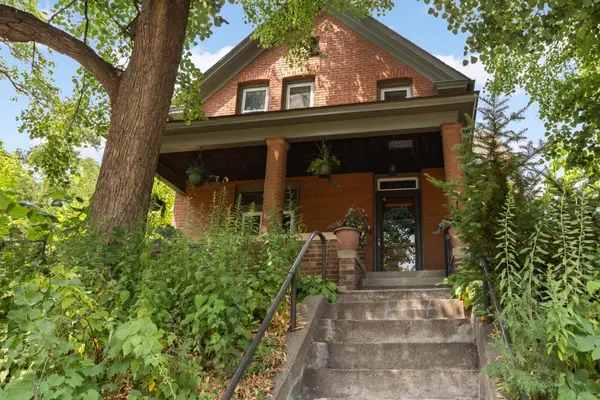 $475,000Coming Soon5 beds 4 baths
155 Page Street E, Saint Paul, MN 55107
MLS# 7118579Listed by: EDINA REALTY, INC. - New
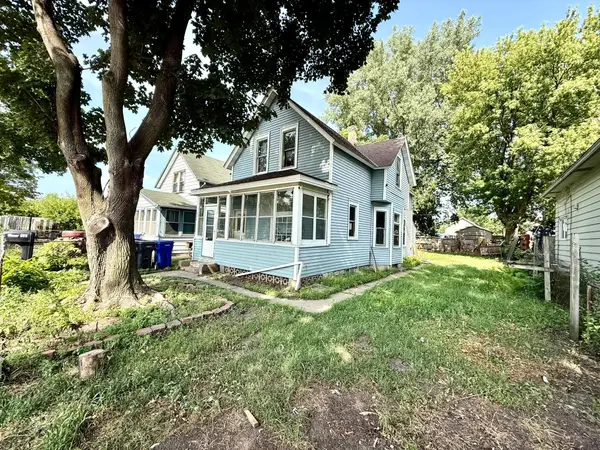 $169,900Active2 beds 2 baths1,100 sq. ft.
866 Duluth Street, Saint Paul, MN 55106
MLS# 7119297Listed by: PARTNERS REALTY INC. - Coming Soon
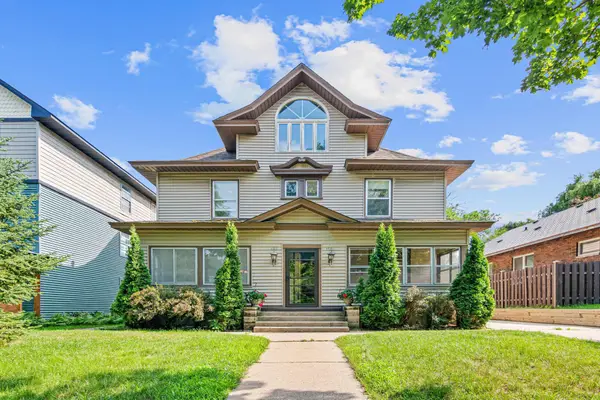 $525,000Coming Soon5 beds 5 baths
184-186 George Street W, Saint Paul, MN 55107
MLS# 7119415Listed by: REAL BROKER, LLC - Coming Soon
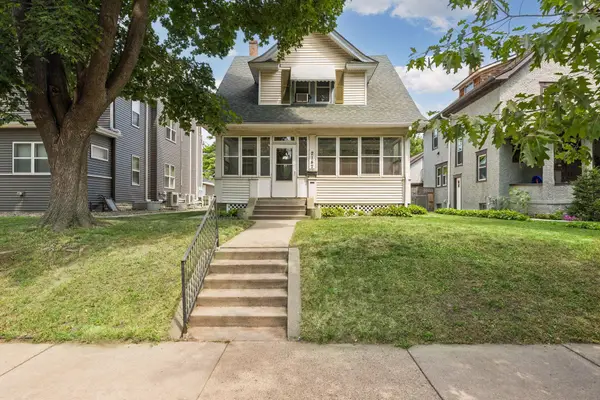 $400,000Coming Soon3 beds 1 baths
2147 Dayton Avenue, Saint Paul, MN 55104
MLS# 7039430Listed by: KELLER WILLIAMS PREMIER REALTY LAKE MINNETONKA - New
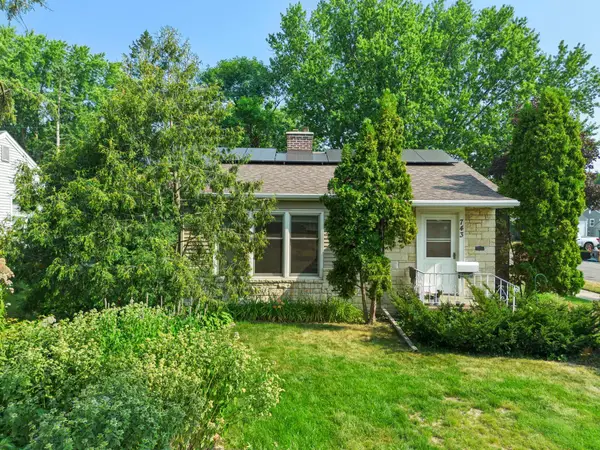 $324,900Active3 beds 1 baths2,336 sq. ft.
743 Parkview Avenue, Saint Paul, MN 55117
MLS# 7110470Listed by: RE/MAX RESULTS - New
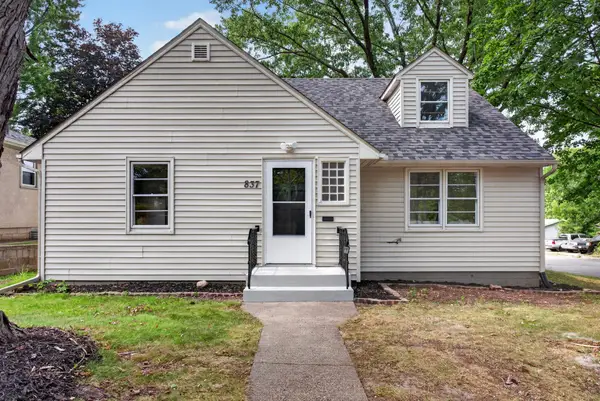 $349,900Active4 beds 2 baths3,000 sq. ft.
837 Mcknight Road N, Saint Paul, MN 55119
MLS# 7115071Listed by: HOMESTEAD ROAD - Open Sat, 11am to 12:30pmNew
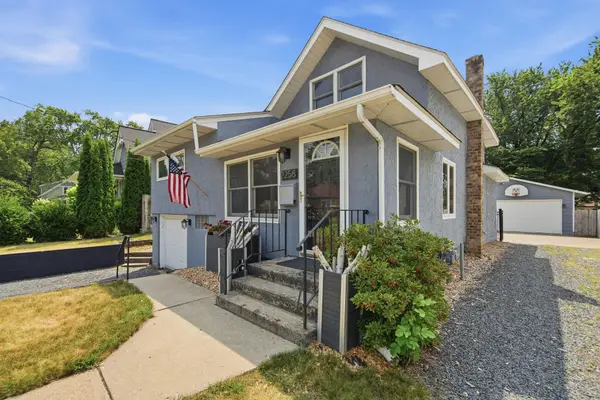 $499,000Active3 beds 2 baths1,830 sq. ft.
2258 11th Street, Saint Paul, MN 55110
MLS# 7119020Listed by: EXP REALTY


Protect your home and budget from life's surprises with an Assurant Home Warranty, backed by a partner that supports you through every step of homeownership. Explore Plans.
© 2026 Better Homes and Gardens Real Estate LLC. An Anywhere Real Estate company. All rights reserved. Better Homes and Gardens® Real Estate is a registered trademark owned by Meredith Operations Corporation, licensed to Better Homes and Gardens Real Estate LLC and used with permission. Better Homes and Gardens Real Estate LLC fully supports the principles of the Fair Housing Act and the Equal Opportunity Act. Listing information is deemed reliable but is not guaranteed accurate.
Each office is independently owned and operated.
Any services or products provided by third parties are not provided by, affiliated with or related to Better Homes and Gardens Real Estate LLC, or its affiliated companies.