
1390 Skillman Avenue W, Saint Paul, MN 55113
Local realty services provided by:Better Homes and Gardens Real Estate Advantage One
1390 Skillman Avenue W,Roseville, MN 55113
$410,000
- 3 Beds
- 2 Baths
- 2,260 sq. ft.
- Single family
- Active
Listed by: robert "bob" willmus
Office: edina realty, inc.
MLS#:7116523
Source:NSMLS
Price summary
- Price:$410,000
- Price per sq. ft.:$132.69
About this home
Stop in and check out this mid-century Roseville rambler.
The home features three bedrooms and two bathrooms on the main level with a large open living room flowing to a spacious family room overlooking the rear yard and patio. Hardwood floors in the living room and bedroom areas. New paint throughout with new carpeting in the family and recreation rooms ('26). New countertops, fridge and dishwasher in kitchen ('23). In the bedroom hall you will also find a laundry closet. Simply add a washer/dryer and connect the existing plumbing to create a main floor laundry in addition to primary laundry in the basement.
The home location provides easy access to both Minneapolis and Saint Paul, as well as numerous shopping, entertainment, education and dining opportunities. One year HSA buyer home warranty included.
Contact an agent
Home facts
- Year built:1954
- Subdivision & Development:Sunnyslope
- Listing ID #:7116523
- Added:1 day(s) ago
- Updated:July 30, 2026 at 07:58 PM
Rooms and interior
- Bedrooms:3
- Total bathrooms:2
- Full bathrooms:1
- Half bathrooms:1
- Dining Description:Living/Dining Room
- Bathrooms Description:Main Floor 1/2 Bath, Main Floor Full Bath
- Kitchen Description:Dishwasher, Exhaust Fan, Range, Refrigerator
- Basement:Yes
- Basement Description:Block, Drain Tiled, Full, Partially Finished
- Living area:2,260 sq. ft.
Heating and cooling
- Cooling:Central Air
- Heating:Forced Air
- Central air:Yes
Structure and exterior
- Roof:Age Over 8 Years
- Year built:1954
- Building area:2,260 sq. ft.
- Lot area:10318 Acres
- Lot Features:Public Transit (w/in 6 blks), Tree Coverage - Medium
- Construction Materials:Block
- Levels:1 Story
Utilities
- Water:City Water - Connected
- Sewer:City Sewer - Connected
Finances and disclosures
- Price:$410,000
- Price per sq. ft.:$132.69
- Tax amount:$6,016 (2026)
Features and amenities
- Appliances:Exhaust Fan, Range, Refrigerator, Washer
- Laundry features:Dryer, Washer
- Amenities:Electric Water Heater
Parking
- Parking description:Attached Garage, Concrete, Garage Door Opener
- Garage:Yes
- Garage spaces:2
New listings near 1390 Skillman Avenue W
- New
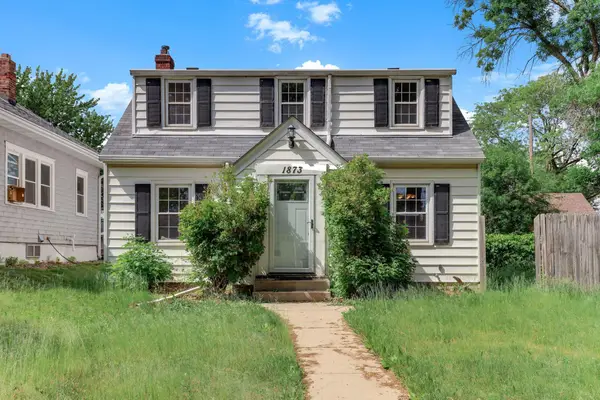 $265,000Active3 beds 2 baths1,733 sq. ft.
1873 Hawthorne Avenue E, Saint Paul, MN 55119
MLS# 7115166Listed by: KRIS LINDAHL REAL ESTATE - New
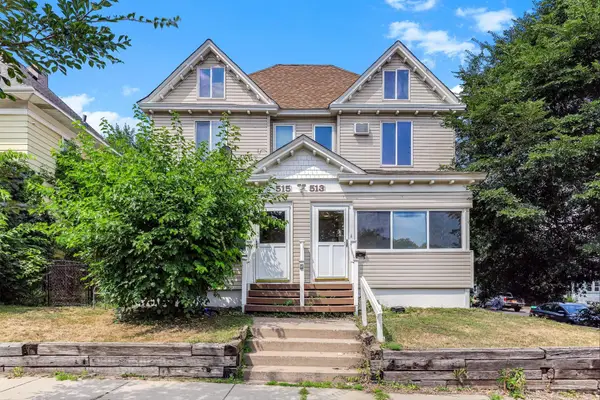 $385,000Active8 beds 4 baths3,242 sq. ft.
513 Winslow Avenue, Saint Paul, MN 55107
MLS# 7119014Listed by: KELLER WILLIAMS PREMIER REALTY - Coming Soon
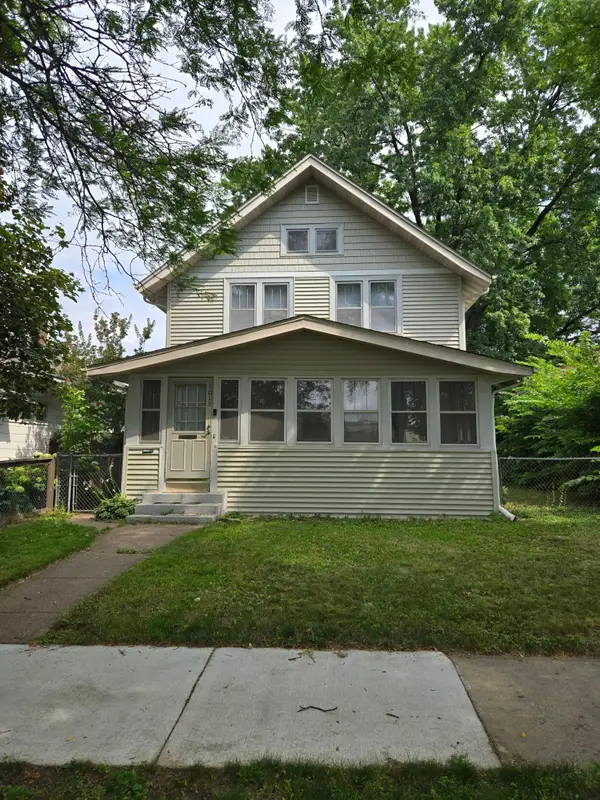 $299,900Coming Soon3 beds 1 baths
1019 Sherburne Avenue, Saint Paul, MN 55104
MLS# 7119052Listed by: COLDWELL BANKER REALTY - New
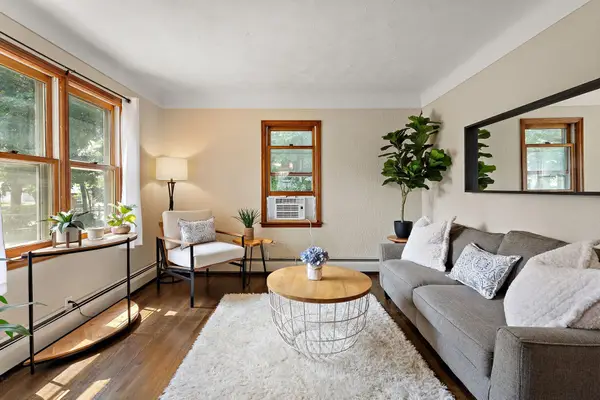 $235,000Active2 beds 2 baths1,570 sq. ft.
1367 7th Street E, Saint Paul, MN 55106
MLS# 7118500Listed by: RE/MAX PROFESSIONALS - New
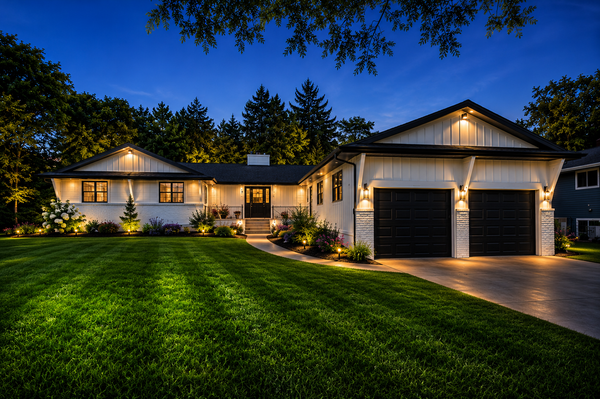 $625,000Active5 beds 4 baths3,016 sq. ft.
2882 Rice Creek Terrace, Saint Paul, MN 55112
MLS# 7118986Listed by: RE/MAX ADVANTAGE PLUS - Coming Soon
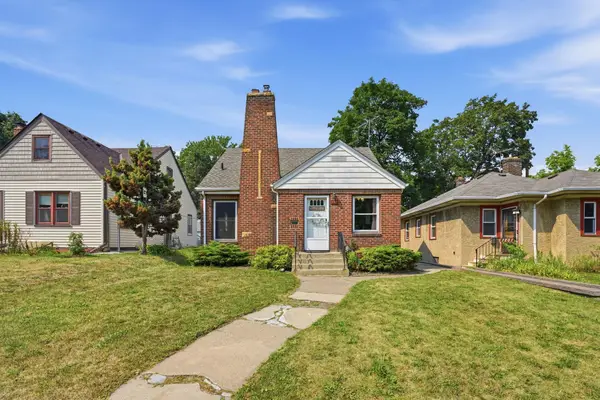 $224,900Coming Soon3 beds 2 baths
1197 Mclean Avenue, Saint Paul, MN 55106
MLS# 7118658Listed by: REAL BROKER, LLC - Coming Soon
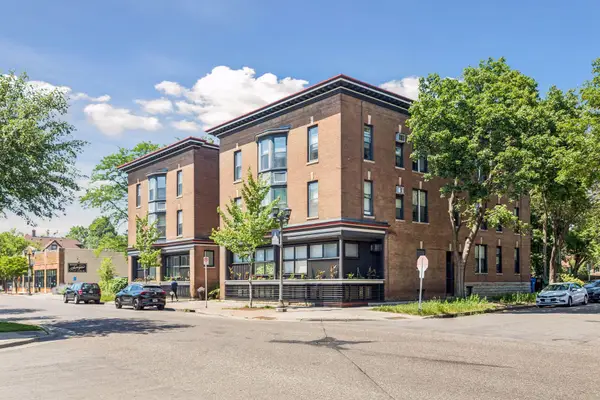 $299,900Coming Soon2 beds 1 baths
505 Selby Avenue #11, Saint Paul, MN 55102
MLS# 7118912Listed by: COLDWELL BANKER REALTY - New
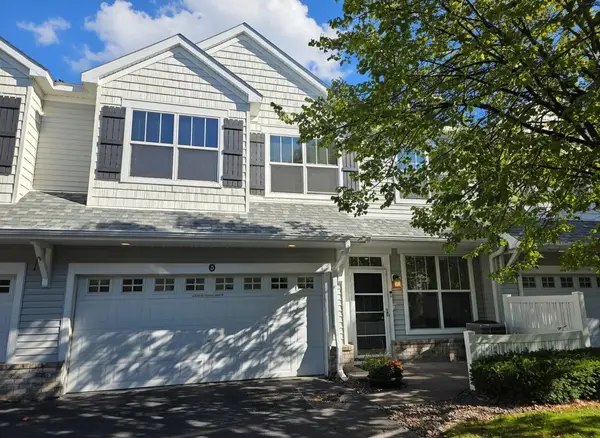 $299,900Active3 beds 3 baths1,654 sq. ft.
1611 Woodlynn Avenue #3, Saint Paul, MN 55109
MLS# 7116324Listed by: STRATA REAL ESTATE RESOURCES - Open Thu, 5 to 6pmNew
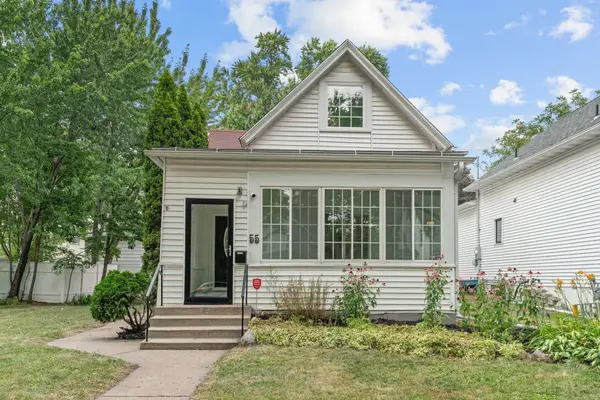 $239,900Active3 beds 2 baths1,659 sq. ft.
55 Front Avenue, Saint Paul, MN 55117
MLS# 7117305Listed by: KELLER WILLIAMS REALTY INTEGRITY LAKES - Open Sat, 11am to 1pmNew
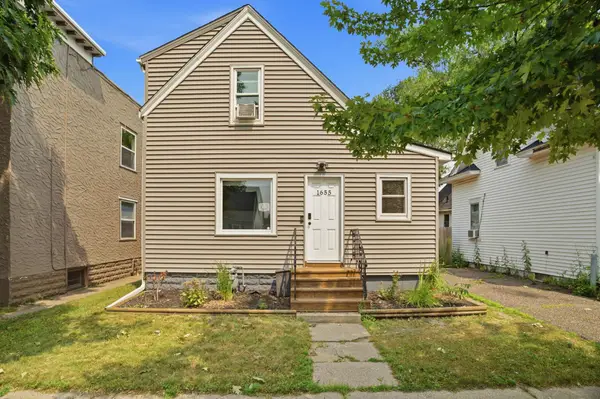 $305,500Active2 beds 1 baths1,211 sq. ft.
1655 Sherburne Avenue, Saint Paul, MN 55104
MLS# 7117587Listed by: NORTHSTAR REAL ESTATE ASSOCIATES


Protect your home and budget from life's surprises with an Assurant Home Warranty, backed by a partner that supports you through every step of homeownership. Explore Plans.
© 2026 Better Homes and Gardens Real Estate LLC. An Anywhere Real Estate company. All rights reserved. Better Homes and Gardens® Real Estate is a registered trademark owned by Meredith Operations Corporation, licensed to Better Homes and Gardens Real Estate LLC and used with permission. Better Homes and Gardens Real Estate LLC fully supports the principles of the Fair Housing Act and the Equal Opportunity Act. Listing information is deemed reliable but is not guaranteed accurate.
Each office is independently owned and operated.
Any services or products provided by third parties are not provided by, affiliated with or related to Better Homes and Gardens Real Estate LLC, or its affiliated companies.