
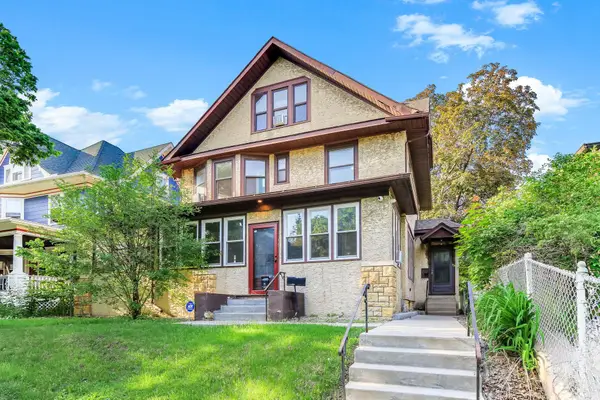
1422 Kent Street, Saint Paul, MN 55117
Local realty services provided by:Better Homes and Gardens Real Estate First Choice
1422 Kent Street,Saint Paul, MN 55117
$299,900
- 3 Beds
- 2 Baths
- 1,748 sq. ft.
- Single family
- Pending
Listed by: chuma o ikegwuani
Office: vision realty
MLS#:7097638
Source:NSMLS
Price summary
- Price:$299,900
- Price per sq. ft.:$171.57
About this home
Bright, cozy and perfectly located. Nestled in a quiet St Paul neighborhood, this charming 3-bedroom, 2-bathroom home offers 1748 square feet of living space with a beautiful flowing floor plan. On the ground level, a big finished family room features bright windows, a stately mantle, and a built-in bar and fridge, perfect for entertaining, a media room or sprawling home office. Going up to the top floor, you are greeted by oversized windows in a large family room that fill the home with natural light, flowing naturally into the kitchen with wood floors that opens into a patio and fully fenced yard, perfect for gardening, and entertaining. Three bedrooms are conveniently located on the same floor, and one directly connects to the kitchen for a quick snack grab. Complete with a concrete driveway, attached garage, laundry on ground level, all new appliances (dishwasher, stove, fridge, washer, and dryer), and roof replaced 4 years ago. Home is being sold in "As-Is" condition.
Contact an agent
Home facts
- Year built:1963
- Subdivision & Development:Cottage Homes
- Listing ID #:7097638
- Added:51 day(s) ago
- Updated:August 14, 2026 at 08:46 AM
Rooms and interior
- Bedrooms:3
- Total bathrooms:2
- Full bathrooms:1
- Half bathrooms:1
- Dining Description:Kitchen/Dining Room
- Bathrooms Description:1/2 Basement, Main Floor Full Bath
- Kitchen Description:Dishwasher, Exhaust Fan, Freezer, Microwave, Range, Refrigerator
- Basement:Yes
- Basement Description:Egress Window(s), Finished
- Living area:1,748 sq. ft.
Heating and cooling
- Cooling:Central Air
- Heating:Forced Air
- Central air:Yes
Structure and exterior
- Roof:Age Over 8 Years, Asphalt
- Year built:1963
- Building area:1,748 sq. ft.
- Lot area:0.19 Acres
- Construction Materials:Block
- Levels:1 Story
Utilities
- Water:City Water - Connected
- Sewer:City Sewer - Connected
Finances and disclosures
- Price:$299,900
- Price per sq. ft.:$171.57
- Tax amount:$5,212 (2025)
Features and amenities
- Appliances:Exhaust Fan, Microwave, Range, Refrigerator, Washer
- Laundry features:Dryer, Washer
Parking
- Parking description:Tuckunder Garage
- Garage:Yes
- Garage spaces:1
New listings near 1422 Kent Street
- New
 $249,900Active2 beds 2 baths1,328 sq. ft.
607 Simpson Street, Saint Paul, MN 55104
MLS# 7126685Listed by: DRG - New
 $435,000Active3 beds 2 baths2,052 sq. ft.
2030 Magoffin Avenue, Saint Paul, MN 55116
MLS# 7124706Listed by: REAL BROKER, LLC - New
 $350,000Active4 beds 3 baths4,356 sq. ft.
956 Tuscarora Avenue, Saint Paul, MN 55102
MLS# 7103047Listed by: EDINA REALTY, INC. - New
 $239,900Active4 beds 3 baths2,000 sq. ft.
470 Blair Avenue, Saint Paul, MN 55103
MLS# 7124006Listed by: TRUHOMES REALTY LLC - New
 $299,900Active4 beds 2 baths1,812 sq. ft.
1381 Hoyt Avenue E, Saint Paul, MN 55106
MLS# 7126610Listed by: RE/MAX RESULTS - Open Fri, 4 to 6pmNew
 $650,000Active4 beds 3 baths2,411 sq. ft.
671 Josephine Place, Saint Paul, MN 55116
MLS# 7126940Listed by: COLDWELL BANKER REALTY - New
 $650,000Active5 beds 4 baths3,262 sq. ft.
852 Ashland Avenue, Saint Paul, MN 55104
MLS# 7127062Listed by: KRIS LINDAHL REAL ESTATE - New
 $279,900Active3 beds 1 baths1,990 sq. ft.
1081 Hubbard Avenue, Saint Paul, MN 55104
MLS# 7120489Listed by: CARRIAGE REALTY, INC. - New
 $290,000Active2 beds 3 baths1,927 sq. ft.
798 Cedar Street #2, Saint Paul, MN 55103
MLS# 7120622Listed by: PEMBERTON RE - New
 $349,990Active4 beds 2 baths1,200 sq. ft.
1660 Beech Street, Saint Paul, MN 55106
MLS# 7121517Listed by: PEMBERTON RE


Protect your home and budget from life's surprises with an Assurant Home Warranty, backed by a partner that supports you through every step of homeownership. Explore Plans.
© 2026 Better Homes and Gardens Real Estate LLC. An Anywhere Real Estate company. All rights reserved. Better Homes and Gardens® Real Estate is a registered trademark owned by Meredith Operations Corporation, licensed to Better Homes and Gardens Real Estate LLC and used with permission. Better Homes and Gardens Real Estate LLC fully supports the principles of the Fair Housing Act and the Equal Opportunity Act. Listing information is deemed reliable but is not guaranteed accurate.
Each office is independently owned and operated.
Any services or products provided by third parties are not provided by, affiliated with or related to Better Homes and Gardens Real Estate LLC, or its affiliated companies.