
2030 Magoffin Avenue, Saint Paul, MN 55116
Local realty services provided by:Better Homes and Gardens Real Estate Advantage One
Listed by: tammy stigsell
Office: real broker, llc.
MLS#:7124706
Source:NSMLS
Price summary
- Price:$435,000
- Price per sq. ft.:$211.99
About this home
Dream Garage! Welcome home to this beautifully maintained home nestled in the highly sought-after Mac-Groveland neighborhood of St. Paul. Blending timeless character with thoughtful updates, this home offers the perfect combination of charm, comfort, and functionality. Step inside to a bright and inviting living room featuring gleaming hardwood floors and a beautiful bay window that fills the space with natural light. The recently remodeled kitchen offers modern finishes while maintaining the home's classic appeal. The main level features two comfortable bedrooms with ceiling fans and a full bathroom. Upstairs, you'll find a spacious private owner's retreat complete with a luxurious full bath featuring a relaxing whirlpool tub—your own personal escape at the end of the day. The lower-level finished area, with built-in cabinetry that provides both character and exceptional storage space. Outside, enjoy a fully fenced backyard with lovely perennial gardens, a 14 x 20 shed, and plenty of room for pets, play, or summer gatherings. Car enthusiasts, hobbyists, and mechanics will fall in love with the heated 3+ car garage, complete with cable, AC and ample workspace—an exceptional feature that's hard to find in this neighborhood. Updates: Kitchen 2025; electrical 2025; Sump Pump 2026; Washer/dryer 2024; Roof 2016; furnace/ac 2000; water heater 4 to 5 years old; refrigerator 2025....
Contact an agent
Home facts
- Year built:1954
- Subdivision & Development:Edford 1
- Listing ID #:7124706
- Added:1 day(s) ago
- Updated:August 14, 2026 at 12:33 PM
Rooms and interior
- Bedrooms:3
- Total bathrooms:2
- Full bathrooms:2
- Dining Description:Eat In Kitchen
- Bathrooms Description:Jetted Tub, Main Floor Full Bath, Separate Shower and Tub, Upper Level Full Bath
- Kitchen Description:Range, Refrigerator
- Basement:Yes
- Basement Description:Block, Drain Tiled, Finished, Full, Sump Pump
- Living area:2,052 sq. ft.
Heating and cooling
- Cooling:Central Air
- Heating:Forced Air
- Central air:Yes
Structure and exterior
- Roof:Age Over 8 Years
- Year built:1954
- Building area:2,052 sq. ft.
- Lot area:0.12 Acres
- Lot Features:Public Transit (w/in 6 blks), Tree Coverage - Light
- Levels:1 1/2 Story
Utilities
- Water:City Water - Connected
- Sewer:City Sewer - Connected
Finances and disclosures
- Price:$435,000
- Price per sq. ft.:$211.99
- Tax amount:$4,566 (2025)
Features and amenities
- Appliances:Range, Refrigerator, Washer
- Laundry features:Dryer, Washer
Parking
- Parking description:Concrete, Detached Garage, Garage Door Opener, Heated Garage, Insulated Garage
- Garage:Yes
- Garage spaces:3
New listings near 2030 Magoffin Avenue
- New
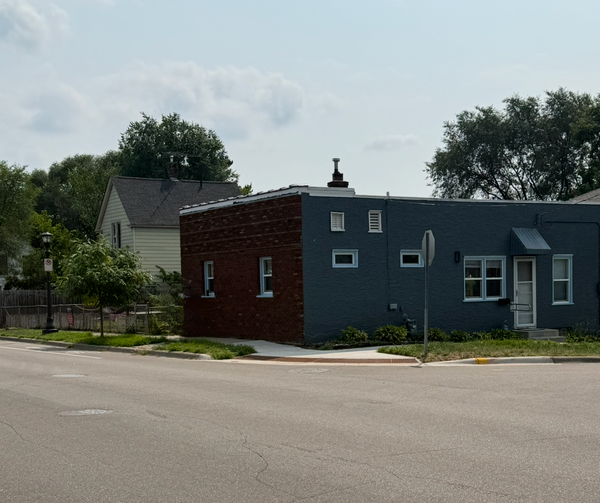 $225,000Active3 beds 2 baths2,128 sq. ft.
318 Front Avenue, Saint Paul, MN 55117
MLS# 7126771Listed by: KELLER WILLIAMS PREMIER REALTY - New
 $510,000Active3 beds 2 baths2,100 sq. ft.
1507 Osceola Avenue, Saint Paul, MN 55105
MLS# 7116737Listed by: COMPASS - New
 $550,000Active4 beds 2 baths3,050 sq. ft.
51 Albert Street S, Saint Paul, MN 55105
MLS# 7124653Listed by: JL ELITE REALTY - New
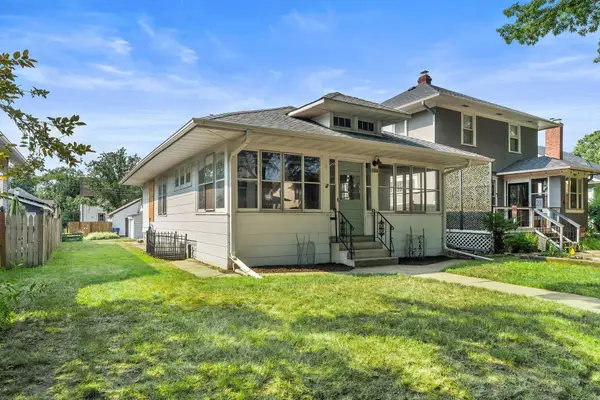 $250,000Active4 beds 2 baths1,138 sq. ft.
1980 Stanford Avenue, Saint Paul, MN 55105
MLS# 7126613Listed by: EXP REALTY - New
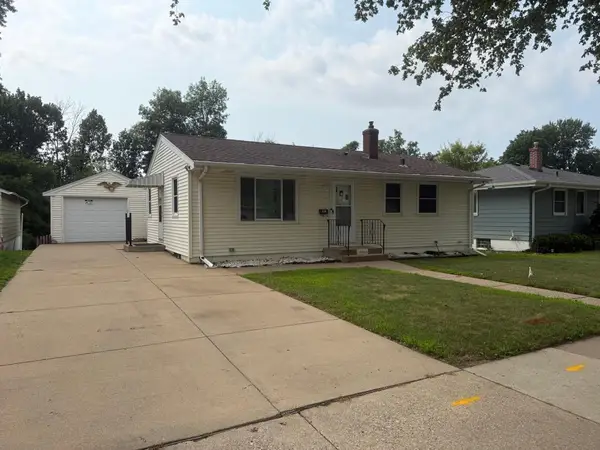 $250,000Active2 beds 2 baths1,850 sq. ft.
2156 Hawthorne Avenue E, Saint Paul, MN 55119
MLS# 7124644Listed by: EXP REALTY - New
 $175,000Active2 beds 2 baths1,992 sq. ft.
1050 Matilda Street, Saint Paul, MN 55117
MLS# 7126876Listed by: NORTHSTAR REAL ESTATE ASSOCIATES - New
 $249,900Active2 beds 2 baths1,328 sq. ft.
607 Simpson Street, Saint Paul, MN 55104
MLS# 7126685Listed by: DRG - New
 $350,000Active4 beds 3 baths4,356 sq. ft.
956 Tuscarora Avenue, Saint Paul, MN 55102
MLS# 7103047Listed by: EDINA REALTY, INC. - New
 $239,900Active4 beds 3 baths2,000 sq. ft.
470 Blair Avenue, Saint Paul, MN 55103
MLS# 7124006Listed by: TRUHOMES REALTY LLC


Protect your home and budget from life's surprises with an Assurant Home Warranty, backed by a partner that supports you through every step of homeownership. Explore Plans.
© 2026 Better Homes and Gardens Real Estate LLC. An Anywhere Real Estate company. All rights reserved. Better Homes and Gardens® Real Estate is a registered trademark owned by Meredith Operations Corporation, licensed to Better Homes and Gardens Real Estate LLC and used with permission. Better Homes and Gardens Real Estate LLC fully supports the principles of the Fair Housing Act and the Equal Opportunity Act. Listing information is deemed reliable but is not guaranteed accurate.
Each office is independently owned and operated.
Any services or products provided by third parties are not provided by, affiliated with or related to Better Homes and Gardens Real Estate LLC, or its affiliated companies.