
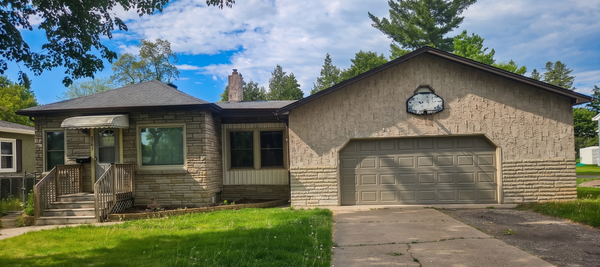
1432 Arden View Drive, Saint Paul, MN 55112
Local realty services provided by:Better Homes and Gardens Real Estate Advantage One
1432 Arden View Drive,Saint Paul, MN 55112
$304,900
- 3 Beds
- 3 Baths
- 1,946 sq. ft.
- Single family
- Active
Upcoming open houses
- Sat, May 3010:30 am - 12:00 pm
- Sun, May 3101:30 pm - 03:00 pm
Listed by: bonnie marie smith
Office: re/max results
MLS#:7054531
Source:ND_FMAAR
Price summary
- Price:$304,900
- Price per sq. ft.:$156.68
- Monthly HOA dues:$325
About this home
Nestled in the highly regarded Mounds View school district, this 3-bed, 3-bath townhome offers the rare combination of a warm, tight-knit HOA community and exceptional outdoor amenities — think tree-lined walking trails, a fire pit, playground, and a brand new pickleball/multipurpose sport court. Inside, the home is move-in ready with new carpet, newer finishes and appliances, and fresh paint throughout. Start your mornings at the breakfast banquette, unwind in the spacious living room beside the fireplace, and host friends and family on the oversized deck. The lower level adds even more living space with a dedicated workout room, large family room, and a private bedroom and bath — plus an oversized 2-car garage.
Contact an agent
Home facts
- Year built:1976
- Listing ID #:7054531
- Added:1 day(s) ago
- Updated:May 28, 2026 at 04:18 PM
Rooms and interior
- Bedrooms:3
- Total bathrooms:3
- Full bathrooms:1
- Rooms Total:13
- Living area:1,946 sq. ft.
Heating and cooling
- Cooling:Central Air
- Heating:Forced Air
- Central air:Yes
Structure and exterior
- Year built:1976
- Building area:1,946 sq. ft.
- Exterior Features:Patio
Utilities
- Water:City Water/Connected
- Sewer:City Sewer/Connected
Finances and disclosures
- Price:$304,900
- Price per sq. ft.:$156.68
- Tax amount:$1,542
Parking
- Garage spaces:2
New listings near 1432 Arden View Drive
- New
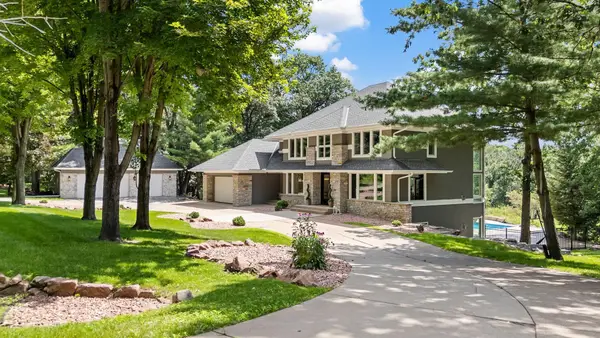 $2,700,000Active7 beds 7 baths8,230 sq. ft.
9 Red Forest Way, Saint Paul, MN 55127
MLS# 7082126Listed by: COMPASS - New
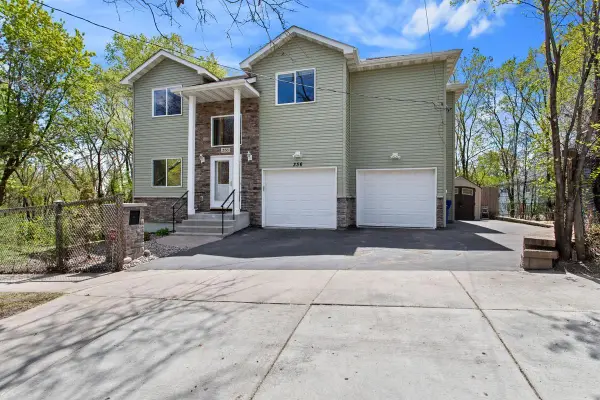 $574,900Active6 beds 4 baths3,800 sq. ft.
356 Arlington Avenue W, Saint Paul, MN 55117
MLS# 7082045Listed by: WEICHERT, REALTORS-ADVANTAGE - Open Sun, 1 to 3pmNew
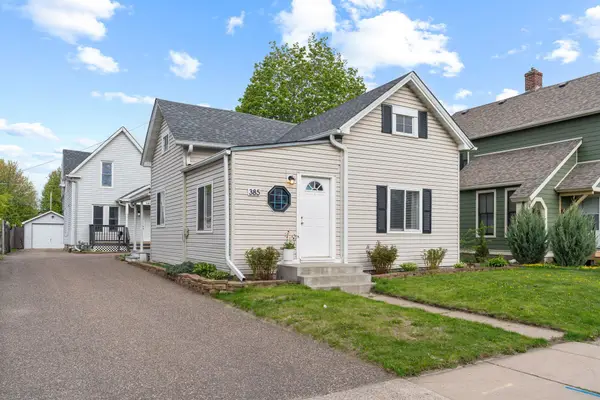 $475,000Active6 beds 3 baths2,154 sq. ft.
385 - 387 Stryker Avenue, West Saint Paul, MN 55107
MLS# 7082016Listed by: KELLER WILLIAMS REALTY INTEGRITY LAKES - New
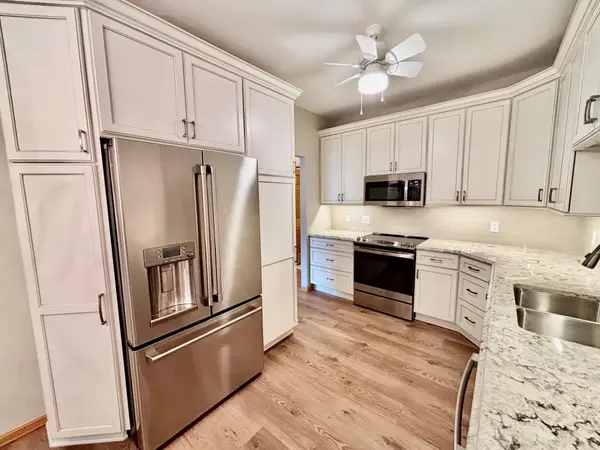 $375,000Active2 beds 2 baths1,525 sq. ft.
1516 Pine Pointe, Saint Paul, MN 55110
MLS# 7081018Listed by: JOHN MCGOVERN - New
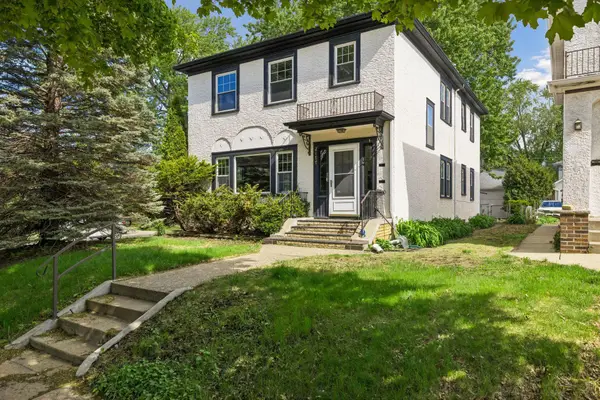 $599,000Active2 beds 1 baths2,288 sq. ft.
2177 Randolph Avenue, Saint Paul, MN 55105
MLS# 7074884Listed by: COLDWELL BANKER REALTY - Coming Soon
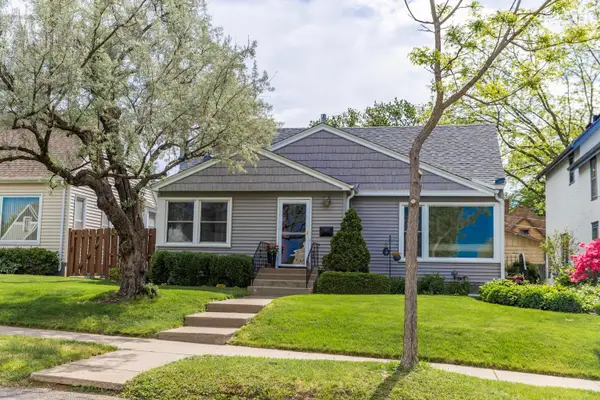 $350,000Coming Soon3 beds 2 baths
1220 Alameda Street, Saint Paul, MN 55117
MLS# 7080294Listed by: PICHE & ASSOCIATES REAL ESTATE - New
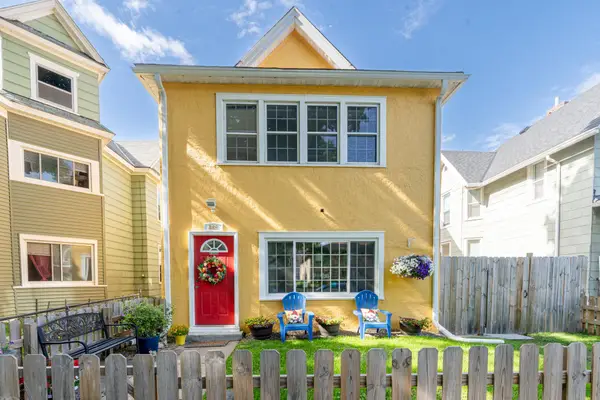 $299,900Active4 beds 2 baths1,642 sq. ft.
865 Thomas Avenue, Saint Paul, MN 55104
MLS# 7081335Listed by: HOME GUIDE REALTY LLC - New
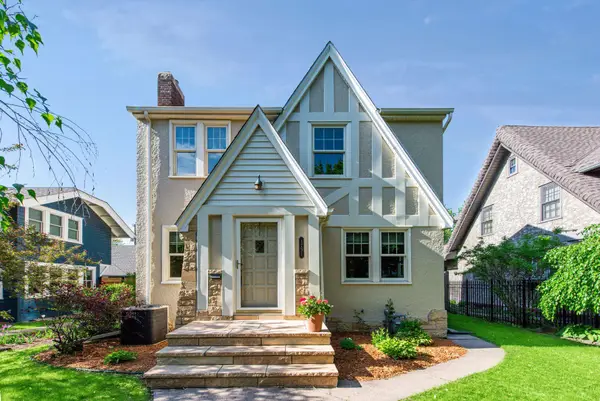 $525,000Active3 beds 2 baths2,704 sq. ft.
1731 Hillcrest Avenue, Saint Paul, MN 55116
MLS# 7073150Listed by: JPS PRO REALTY - New
 $295,000Active2 beds 1 baths2,075 sq. ft.
2401 14th Avenue E, Saint Paul, MN 55109
MLS# 7081554Listed by: HOMESTEAD ROAD


Protect your home and budget from life's surprises with an Assurant Home Warranty, backed by a partner that supports you through every step of homeownership. Explore Plans.
© 2026 Better Homes and Gardens Real Estate LLC. An Anywhere Real Estate company. All rights reserved. Better Homes and Gardens® Real Estate is a registered trademark owned by Meredith Operations Corporation, licensed to Better Homes and Gardens Real Estate LLC and used with permission. Better Homes and Gardens Real Estate LLC fully supports the principles of the Fair Housing Act and the Equal Opportunity Act. Listing information is deemed reliable but is not guaranteed accurate.
Each office is independently owned and operated.
Any services or products provided by third parties are not provided by, affiliated with or related to Better Homes and Gardens Real Estate LLC, or its affiliated companies.