
1482 Case Avenue, Saint Paul, MN 55106
Local realty services provided by:Better Homes and Gardens Real Estate Park Company
Upcoming open houses
- Sat, Oct 1011:00 am - 01:00 pm
Listed by: robert phillip yarbrough, cassandra yarbrough
Office: coldwell banker realty
MLS#:7092572
Source:NSMLS
Price summary
- Price:$300,000
- Price per sq. ft.:$137.24
About this home
Meticulously cared for by its longtime owners, this timeless mid-century rambler offers an exceptional single-level living experience in one of Saint Paul's most established neighborhoods. Set on a generous lot, this 4-bedroom, 2-bath home blends enduring design, thoughtful functionality, and the opportunity to personalize and enhance over time.
Inside, you'll find a well-balanced floor plan with inviting living spaces, abundant natural light, and classic mid-century character throughout. The finished lower level adds versatility with a private bedroom suite and ample space for recreation, hobbies, a home office, or guest accommodations. The home's seamless flow creates a welcoming atmosphere, while the beautifully maintained yard provides an ideal setting for gardening, outdoor gatherings, and peaceful relaxation.
Contact an agent
Home facts
- Year built:1957
- Subdivision & Development:Fairchilds Re Of L8-15 B1
- Listing ID #:7092572
- Added:1 day(s) ago
- Updated:October 09, 2026 at 04:26 PM
Rooms and interior
- Bedrooms:4
- Total bathrooms:2
- Full bathrooms:1
- Dining Description:Informal Dining Room
- Bathrooms Description:3/4 Basement, Main Floor Full Bath
- Kitchen Description:Dishwasher, Disposal, Freezer, Microwave, Refrigerator
- Basement:Yes
- Basement Description:Daylight / Lookout Windows, Egress Window(s), Finished, Storage Space
- Living area:1,710 sq. ft.
Heating and cooling
- Cooling:Central Air
- Heating:Forced Air
- Central air:Yes
Structure and exterior
- Roof:Age Over 8 Years
- Year built:1957
- Building area:1,710 sq. ft.
- Lot area:0.21 Acres
- Lot Features:Tree Coverage - Medium
- Levels:1 Story
Utilities
- Water:City Water - Connected
- Sewer:City Sewer - Connected
Finances and disclosures
- Price:$300,000
- Price per sq. ft.:$137.24
- Tax amount:$4,125 (2026)
Features and amenities
- Appliances:Disposal, Microwave, Refrigerator, Washer
- Laundry features:Dryer, Washer
Parking
- Parking description:Asphalt, Parking Garage
- Garage:Yes
- Garage spaces:1
New listings near 1482 Case Avenue
- Coming Soon
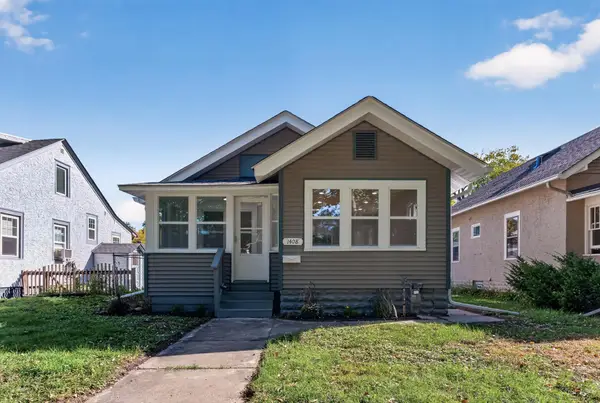 $335,000Coming Soon3 beds 2 baths1,436 sq. ft.
1408 Arona Street, Saint Paul, MN 55108
MLS# 7113734Listed by: RE/MAX RESULTS - Coming Soon
 $450,000Coming Soon3 beds 3 baths1,925 sq. ft.
1346 Kent Street, Saint Paul, MN 55117
MLS# 7153757Listed by: LAKES AREA REALTY G.V. - Coming Soon
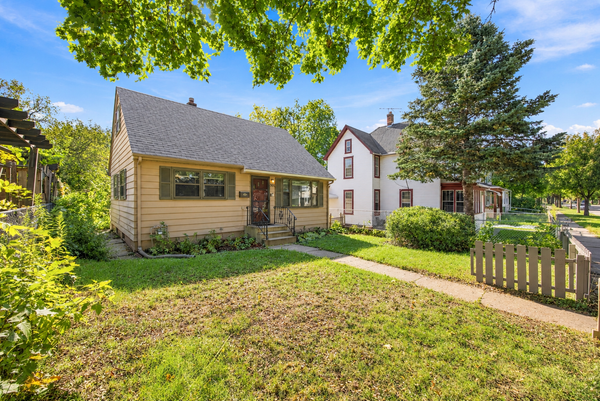 $235,000Coming Soon3 beds 1 baths1,567 sq. ft.
920 Magnolia Avenue E, Saint Paul, MN 55106
MLS# 7157245Listed by: RE/MAX ADVANTAGE PLUS - Coming Soon
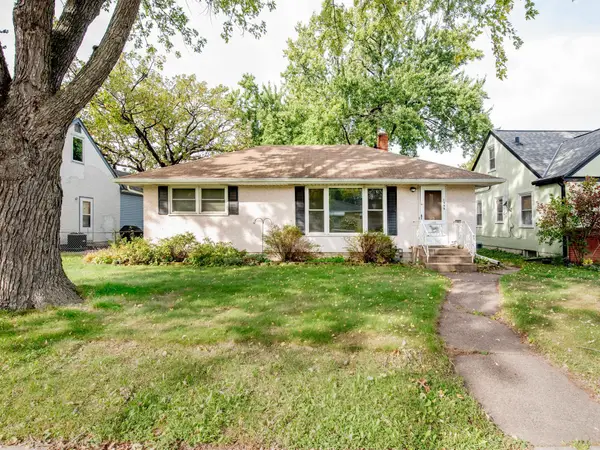 $310,000Coming Soon3 beds 2 baths1,478 sq. ft.
1595 Chamber Street, Saint Paul, MN 55106
MLS# 7157290Listed by: CARDINAL REALTY CO. - Coming Soon
 $289,900Coming Soon5 beds 3 baths2,580 sq. ft.
720 Wilson Avenue, Saint Paul, MN 55106
MLS# 7154424Listed by: ABC REALTY, LLC - Coming Soon
 $1,095,000Coming Soon5 beds 3 baths3,400 sq. ft.
501 Portland Avenue, Saint Paul, MN 55102
MLS# 7153698Listed by: ENGEL & VOLKERS LAKE MINNETONKA - Coming Soon
 $102,500Coming Soon1 beds 1 baths667 sq. ft.
1181 Edgcumbe Road #213, Saint Paul, MN 55105
MLS# 7151203Listed by: EXIT REALTY NEXUS - Coming Soon
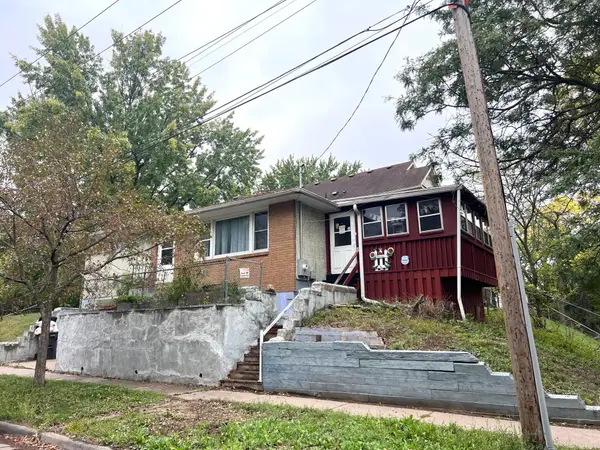 $175,000Coming Soon2 beds 1 baths1,136 sq. ft.
215 Maple Street, Saint Paul, MN 55106
MLS# 7151136Listed by: DIVERSIFIED REALTY - New
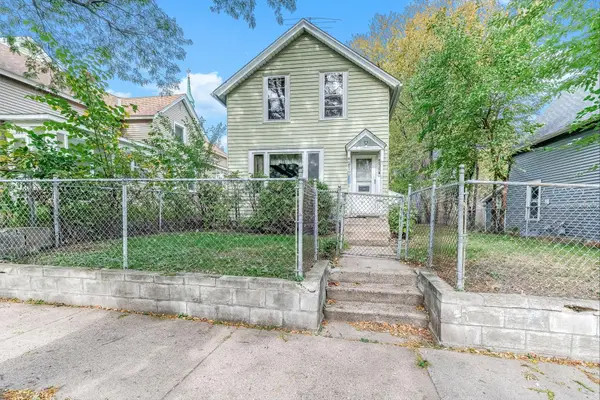 $144,900Active3 beds 1 baths1,115 sq. ft.
535 Edmund Avenue, Saint Paul, MN 55103
MLS# 7143047Listed by: JASON MITCHELL GROUP - New
 $225,000Active2 beds 1 baths1,067 sq. ft.
1144 Cook Avenue E, Saint Paul, MN 55106
MLS# 7149627Listed by: EDINA REALTY, INC.


Protect your home and budget from life's surprises with an Assurant Home Warranty, backed by a partner that supports you through every step of homeownership. Explore Plans.
© 2026 Better Homes and Gardens Real Estate LLC. An Anywhere Real Estate company. All rights reserved. Better Homes and Gardens® Real Estate is a registered trademark owned by Meredith Operations Corporation, licensed to Better Homes and Gardens Real Estate LLC and used with permission. Better Homes and Gardens Real Estate LLC fully supports the principles of the Fair Housing Act and the Equal Opportunity Act. Listing information is deemed reliable but is not guaranteed accurate.
Each office is independently owned and operated.
Any services or products provided by third parties are not provided by, affiliated with or related to Better Homes and Gardens Real Estate LLC, or its affiliated companies.