
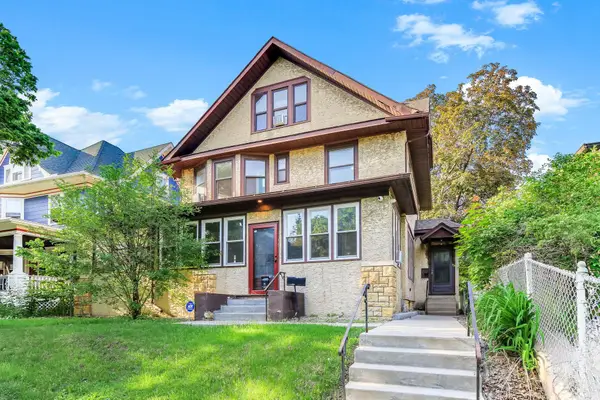
1611 Edmund Avenue, Saint Paul, MN 55104
Local realty services provided by:Better Homes and Gardens Real Estate Advantage One
1611 Edmund Avenue,Saint Paul, MN 55104
$340,000
- 4 Beds
- 3 Baths
- 1,916 sq. ft.
- Single family
- Pending
Listed by: mark edward philion, ryan m platzke
Office: coldwell banker realty - southwest regional
MLS#:7100962
Source:NSMLS
Price summary
- Price:$340,000
- Price per sq. ft.:$144.74
About this home
Meet 1611 Edmund. This beautifully renovated classic four-square home blends timeless architecture with modern convenience — and it’s ready for its new owners. Featuring 4 bedrooms and 3 baths across nearly 2,000 square feet of finished living space on three levels. A full-sized, unfinished attic is ready for your ideas to have four levels of living space. This residence offers comfort, style, and substance in one of St. Paul’s most vibrant, up and coming neighborhoods.
Step inside to discover a complete top-to-bottom renovation — from the all-new kitchen with modern appliances and elegant tile flooring to the freshly painted interiors and thoughtfully designed baths. The modern laundry room has been smartly relocated to the upper level for everyday convenience. The radiators were all just replaced with new ones for your comfort and peace of mind.
Enjoy Minnesota’s changing seasons in the large three-season front porch, and appreciate the rare find of a spacious, modern two-car garage — a true luxury in the city.
Located within walking distance of the Minnesota United Soccer Stadium, which has begun construction of it’s new sports village. Public transportation is within easy walking distance. Access to I-94 is moments away as well, making your commute so much easier. This home also offers easy access to dozens of local eateries, restaurants, shops, and cultural hotspots.
1611 Edmund more than a house: it offers proximity to a redefining neighborhood. As the redevelopment unfolds, the next homeowner inherits not just walls and rooms—but a convenient, connected lifestyle and the momentum of a community on the move.
Discover the Future of the Midway — Just Steps from Your Door at 1611 Edmund
The master-planned redevelopment of the 34-acre “United Village” site around Allianz Field is moving from vision into reality. The next chapter of the neighborhood is poised to bring everyday convenience, vibrant public spaces, and long-term value for homeowners....
Contact an agent
Home facts
- Year built:1907
- Subdivision & Development:R B Thompsons Add
- Listing ID #:7100962
- Added:45 day(s) ago
- Updated:August 14, 2026 at 08:45 AM
Rooms and interior
- Bedrooms:4
- Total bathrooms:3
- Full bathrooms:1
- Half bathrooms:1
- Dining Description:Living/Dining Room
- Bathrooms Description:1/2 Basement, Main Floor 3/4 Bath, Upper Level Full Bath
- Kitchen Description:Dishwasher, Microwave, Range, Refrigerator
- Basement:Yes
- Basement Description:Finished, Full, Walkout
- Living area:1,916 sq. ft.
Heating and cooling
- Cooling:Window Unit(s)
- Heating:Baseboard, Boiler
Structure and exterior
- Roof:Age Over 8 Years
- Year built:1907
- Building area:1,916 sq. ft.
- Lot area:0.11 Acres
- Lot Features:Tree Coverage - Light
- Levels:2 Story
Utilities
- Water:City Water - In Street
- Sewer:City Sewer - In Street
Finances and disclosures
- Price:$340,000
- Price per sq. ft.:$144.74
- Tax amount:$4,034 (2025)
Features and amenities
- Appliances:Microwave, Range, Refrigerator, Washer
- Laundry features:Dryer, Washer
- Amenities:Gas Water Heater
Parking
- Parking description:Detached Garage, Garage Door Opener, No Interior Access to Dwelling, Open, Storage
- Garage:Yes
- Garage spaces:2
New listings near 1611 Edmund Avenue
- New
 $249,900Active2 beds 2 baths1,328 sq. ft.
607 Simpson Street, Saint Paul, MN 55104
MLS# 7126685Listed by: DRG - New
 $435,000Active3 beds 2 baths2,052 sq. ft.
2030 Magoffin Avenue, Saint Paul, MN 55116
MLS# 7124706Listed by: REAL BROKER, LLC - New
 $350,000Active4 beds 3 baths4,356 sq. ft.
956 Tuscarora Avenue, Saint Paul, MN 55102
MLS# 7103047Listed by: EDINA REALTY, INC. - New
 $239,900Active4 beds 3 baths2,000 sq. ft.
470 Blair Avenue, Saint Paul, MN 55103
MLS# 7124006Listed by: TRUHOMES REALTY LLC - New
 $299,900Active4 beds 2 baths1,812 sq. ft.
1381 Hoyt Avenue E, Saint Paul, MN 55106
MLS# 7126610Listed by: RE/MAX RESULTS - Open Fri, 4 to 6pmNew
 $650,000Active4 beds 3 baths2,411 sq. ft.
671 Josephine Place, Saint Paul, MN 55116
MLS# 7126940Listed by: COLDWELL BANKER REALTY - New
 $650,000Active5 beds 4 baths3,262 sq. ft.
852 Ashland Avenue, Saint Paul, MN 55104
MLS# 7127062Listed by: KRIS LINDAHL REAL ESTATE - New
 $279,900Active3 beds 1 baths1,990 sq. ft.
1081 Hubbard Avenue, Saint Paul, MN 55104
MLS# 7120489Listed by: CARRIAGE REALTY, INC. - New
 $290,000Active2 beds 3 baths1,927 sq. ft.
798 Cedar Street #2, Saint Paul, MN 55103
MLS# 7120622Listed by: PEMBERTON RE - New
 $349,990Active4 beds 2 baths1,200 sq. ft.
1660 Beech Street, Saint Paul, MN 55106
MLS# 7121517Listed by: PEMBERTON RE


Protect your home and budget from life's surprises with an Assurant Home Warranty, backed by a partner that supports you through every step of homeownership. Explore Plans.
© 2026 Better Homes and Gardens Real Estate LLC. An Anywhere Real Estate company. All rights reserved. Better Homes and Gardens® Real Estate is a registered trademark owned by Meredith Operations Corporation, licensed to Better Homes and Gardens Real Estate LLC and used with permission. Better Homes and Gardens Real Estate LLC fully supports the principles of the Fair Housing Act and the Equal Opportunity Act. Listing information is deemed reliable but is not guaranteed accurate.
Each office is independently owned and operated.
Any services or products provided by third parties are not provided by, affiliated with or related to Better Homes and Gardens Real Estate LLC, or its affiliated companies.