
1616 Mississippi River Boulevard S, Saint Paul, MN 55116
Local realty services provided by:Better Homes and Gardens Real Estate First Choice
Listed by: nicole a. lettner
Office: edina realty, inc.
MLS#:7129283
Source:NSMLS
Price summary
- Price:$1,500,000
- Price per sq. ft.:$382.95
About this home
Discover a private retreat along Saint Paul’s iconic Mississippi River Boulevard. Tucked behind mature trees and landscaped gardens on a generous 1/3 acre lot, this thoughtfully reimagined and rebuilt home offers nearly 3,000 square feet of main-level living. The open-concept design creates an effortless flow between gathering spaces, while expansive windows bring natural light indoors and connect the home to its garden setting. A spacious primary suite, rarely found at this scale in the city, offers a walk-in closet and four-piece ensuite with natural stone finishes and a jetted soaking tub. Three low-maintenance TimberTech decks extend the living spaces outdoors, where a year-round swim spa and hot tub create a personal wellness retreat in every season. Reimagined and rebuilt in 2011 with quality materials including bamboo hardwood flooring, H Awning windows, custom cabinetry, zoned radiant in floor heating and durable cement siding, the home balances thoughtful design with everyday comfort. Enjoy nearby Mississippi River trails, neighborhood shops and restaurants, and convenient access to both downtown Minneapolis and Saint Paul, as well as MSP International Airport. A rare opportunity to enjoy space, privacy, and an outdoor-focused lifestyle in the city....
Contact an agent
Home facts
- Year built:1955
- Subdivision & Development:Section 20 Town 28 Range 23
- Listing ID #:7129283
- Updated:October 22, 2026 at 12:32 PM
Rooms and interior
- Bedrooms:4
- Total bathrooms:4
- Full bathrooms:2
- Half bathrooms:1
- Dining Description:Breakfast Bar, Eat In Kitchen, Living/Dining Room
- Bathrooms Description:3/4 Basement, Bathroom Ensuite, Main Floor 1/2 Bath, Main Floor Full Bath, Separate Shower and Tub, Walk-In Shower Stall
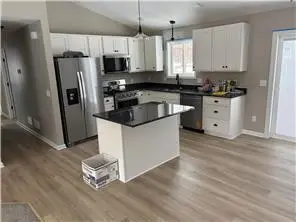
- Kitchen Description:Cooktop, Dishwasher, Exhaust Fan, Refrigerator, Stainless Steel Appliances, Wall Oven
- Basement:Yes
- Basement Description:Block, Egress Window(s), Finished, Partial
- Living area:3,761 sq. ft.
Heating and cooling
- Cooling:Central Air
- Heating:Forced Air
- Central air:Yes
Structure and exterior
- Year built:1955
- Building area:3,761 sq. ft.
- Lot area:0.34 Acres
- Lot Features:Public Transit (w/in 6 blks), Tree Coverage - Medium
- Levels:1 Story
Utilities
- Water:City Water - Connected
- Sewer:City Sewer - In Street
Finances and disclosures
- Price:$1,500,000
- Price per sq. ft.:$382.95
- Tax amount:$19,818 (2026)
Features and amenities
- Appliances:Exhaust Fan, Refrigerator, Stainless Steel Appliances, Wall Oven, Washer
- Laundry features:Dryer, Washer
- Pool features:Above Ground, Heated
Parking
- Parking description:Asphalt, Attached Garage
- Garage:Yes
- Garage spaces:2
New listings near 1616 Mississippi River Boulevard S
- Coming Soon
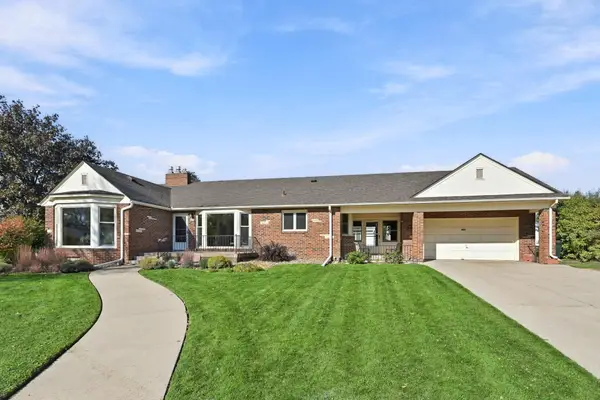 $529,000Coming Soon4 beds 2 baths2,854 sq. ft.
823 Cottage Avenue W, Saint Paul, MN 55117
MLS# 7160162Listed by: REMAX RESULTS - Coming SoonOpen Sun, 11am to 2pm
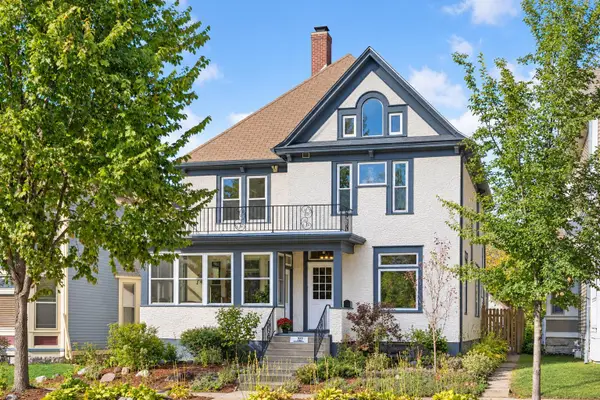 $419,900Coming Soon6 beds 3 baths3,405 sq. ft.
727 Margaret Street, Saint Paul, MN 55106
MLS# 7163328Listed by: KELLER WILLIAMS REALTY INTEGRITY LAKES - Coming Soon
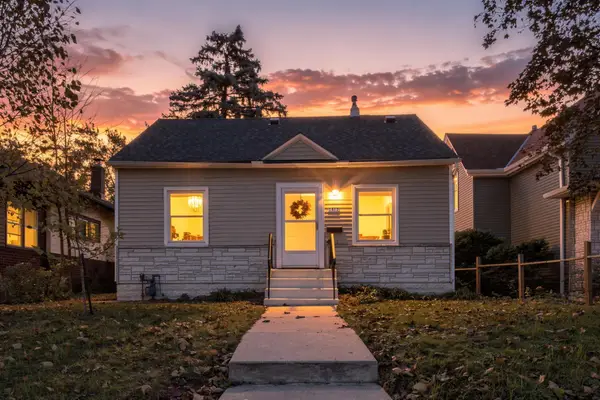 $275,000Coming Soon2 beds 1 baths942 sq. ft.
1412 Edgerton Street, Saint Paul, MN 55130
MLS# 7154756Listed by: COLDWELL BANKER REALTY - Coming Soon
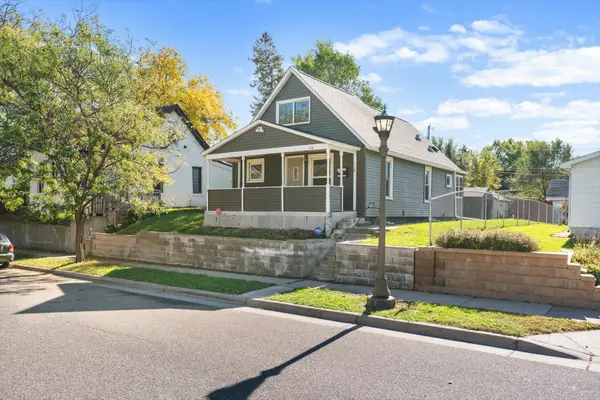 $159,990Coming Soon2 beds 2 baths878 sq. ft.
112 Lawson Avenue E, Saint Paul, MN 55117
MLS# 7162867Listed by: BRIDGE REALTY, LLC - Coming Soon
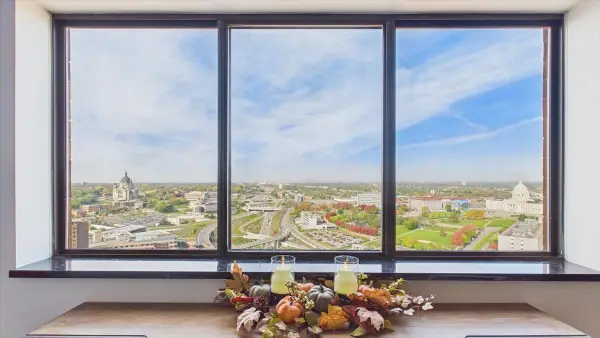 $148,888Coming Soon2 beds 2 baths989 sq. ft.
78 10th Street E #3410, Saint Paul, MN 55101
MLS# 7150707Listed by: RE/MAX RESULTS - Coming Soon
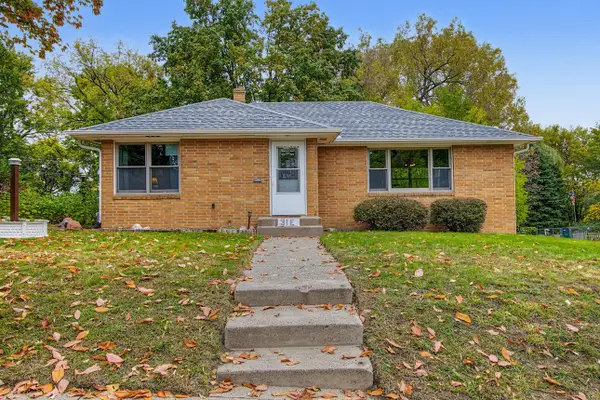 $299,900Coming Soon2 beds 1 baths1,095 sq. ft.
31 Belvidere Street E, Saint Paul, MN 55107
MLS# 7162443Listed by: FUZE REAL ESTATE - Coming Soon
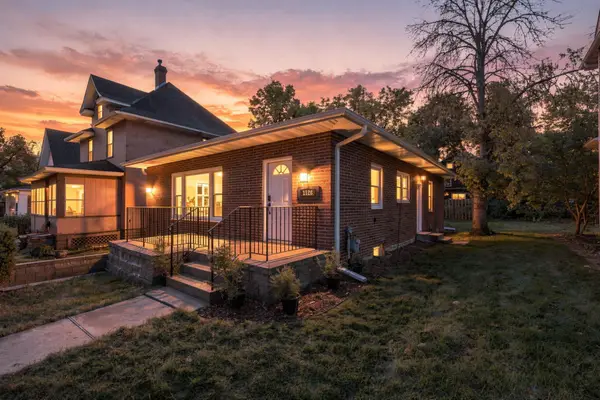 $379,900Coming Soon3 beds 2 baths1,978 sq. ft.
1128 Selby Avenue, Saint Paul, MN 55104
MLS# 7160128Listed by: COLDWELL BANKER REALTY - Coming Soon
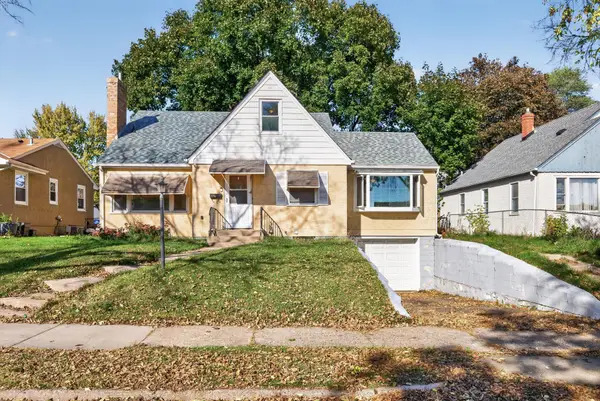 $325,000Coming Soon4 beds 2 baths2,495 sq. ft.
1571 Arlington Avenue E, Saint Paul, MN 55106
MLS# 7157500Listed by: KELLER WILLIAMS PREMIER REALTY - Coming SoonOpen Sat, 11am to 2pm
 $479,000Coming Soon5 beds 3 baths2,380 sq. ft.
1331 Stillwater Avenue, Saint Paul, MN 55106
MLS# 7161724Listed by: WALLIN RESIDENTIAL PROPERTIES


Protect your home and budget from life's surprises with an Assurant Home Warranty, backed by a partner that supports you through every step of homeownership. Explore Plans.
© 2026 Better Homes and Gardens Real Estate LLC. An Anywhere Real Estate company. All rights reserved. Better Homes and Gardens® Real Estate is a registered trademark owned by Meredith Operations Corporation, licensed to Better Homes and Gardens Real Estate LLC and used with permission. Better Homes and Gardens Real Estate LLC fully supports the principles of the Fair Housing Act and the Equal Opportunity Act. Listing information is deemed reliable but is not guaranteed accurate.
Each office is independently owned and operated.
Any services or products provided by third parties are not provided by, affiliated with or related to Better Homes and Gardens Real Estate LLC, or its affiliated companies.