
727 Margaret Street, Saint Paul, MN 55106
Local realty services provided by:Better Homes and Gardens Real Estate First Choice
727 Margaret Street,Saint Paul, MN 55106
$419,900
- 6 Beds
- 3 Baths
- 3,405 sq. ft.
- Single family
- Coming Soon
Upcoming open houses
- Sun, Oct 2512:00 pm - 03:00 pm
Listed by: nicole mueller
Office: keller williams realty integrity lakes
MLS#:7163328
Source:NSMLS
Price summary
- Price:$419,900
- Price per sq. ft.:$83.15
About this home
Own a piece of St. Paul history in Upper Swede Hollow! Built in 1902 as the parsonage for St. John’s German Lutheran Church, this distinctive 6-bedroom, 3-bath home showcases the craftsmanship of a bygone era. High ceilings, hardwood floors, ornate millwork, an intricately carved front door, stained glass and leaded-glass windows, grand staircases, three sets of functioning pocket doors, and a built-in butler’s pantry reflect the home’s rich history. Enclosed front and back porches add to its timeless appeal. The updated kitchen and bathrooms blend modern convenience with original charm. The partially finished basement offers a recreation room, non-conforming bedroom or den, remodeled bathroom with a new tiled shower, and abundant storage. The unfinished third level presents an opportunity to create approximately 600 additional square feet of living space or a private studio. Outside, enjoy extensive perennial gardens, a fenced organic vegetable garden with raised beds, a dedicated herb garden, and a detached two-car garage. Nestled beside Swede Hollow Park, this home offers a special connection to nature and one of St. Paul’s established historic neighborhoods. The current owner has lovingly revealed and restored much of the home’s original character. Now is your opportunity to be the next steward of this lovely home....
Contact an agent
Home facts
- Year built:1902
- Subdivision & Development:Schurmeier & Evans
- Listing ID #:7163328
- Updated:October 22, 2026 at 06:58 PM
Rooms and interior
- Bedrooms:6
- Total bathrooms:3
- Full bathrooms:2
- Dining Description:Separate/Formal Dining Room
- Bathrooms Description:3/4 Basement, Main Floor Full Bath, Upper Level Full Bath
- Kitchen Description:Dishwasher, Disposal, Exhaust Fan, Microwave, Range, Refrigerator, Stainless Steel Appliances
- Basement:Yes
- Basement Description:Full, Partially Finished, Storage Space
- Living area:3,405 sq. ft.
Heating and cooling
- Cooling:Window Unit(s)
- Heating:Boiler
Structure and exterior
- Roof:Asphalt
- Year built:1902
- Building area:3,405 sq. ft.
- Lot area:0.11 Acres
- Lot Features:Tree Coverage - Light
- Levels:2+ Story
Utilities
- Water:City Water - Connected
- Sewer:City Sewer - Connected
Finances and disclosures
- Price:$419,900
- Price per sq. ft.:$83.15
- Tax amount:$3,580 (2026)
Features and amenities
- Appliances:Disposal, Exhaust Fan, Microwave, Range, Refrigerator, Stainless Steel Appliances
- Amenities:Gas Water Heater
Parking
- Parking description:Detached Garage, Garage Door Opener
- Garage:Yes
- Garage spaces:2
New listings near 727 Margaret Street
- Coming Soon
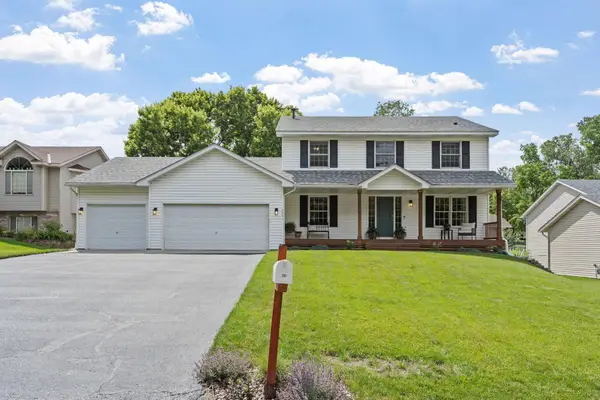 $549,900Coming Soon5 beds 4 baths2,960 sq. ft.
2551 Cypress Street, Saint Paul, MN 55109
MLS# 7100157Listed by: REAL BROKER, LLC - Coming Soon
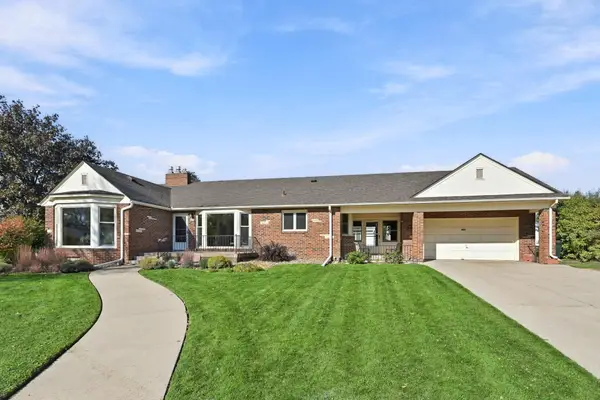 $529,000Coming Soon4 beds 2 baths2,854 sq. ft.
823 Cottage Avenue W, Saint Paul, MN 55117
MLS# 7160162Listed by: REMAX RESULTS - Coming Soon
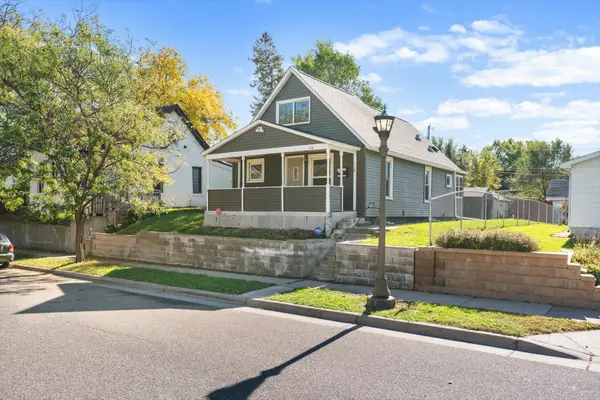 $159,990Coming Soon2 beds 2 baths878 sq. ft.
112 Lawson Avenue E, Saint Paul, MN 55117
MLS# 7162867Listed by: BRIDGE REALTY, LLC - Coming Soon
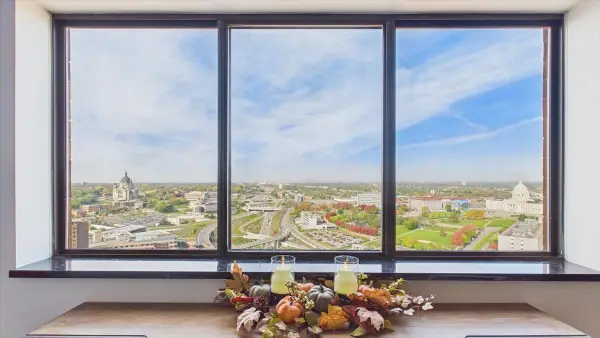 $148,888Coming Soon2 beds 2 baths989 sq. ft.
78 10th Street E #3410, Saint Paul, MN 55101
MLS# 7150707Listed by: RE/MAX RESULTS - Coming Soon
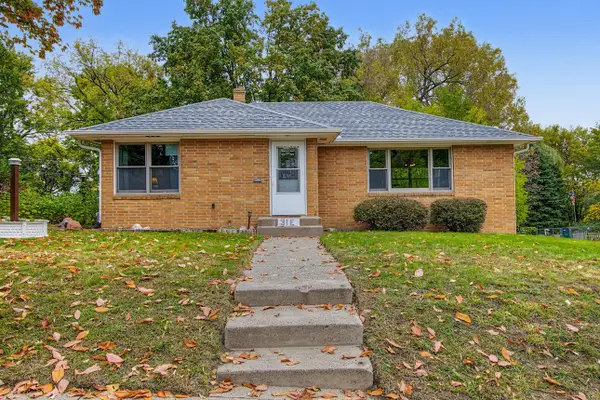 $299,900Coming Soon2 beds 1 baths1,095 sq. ft.
31 Belvidere Street E, Saint Paul, MN 55107
MLS# 7162443Listed by: FUZE REAL ESTATE - Coming Soon
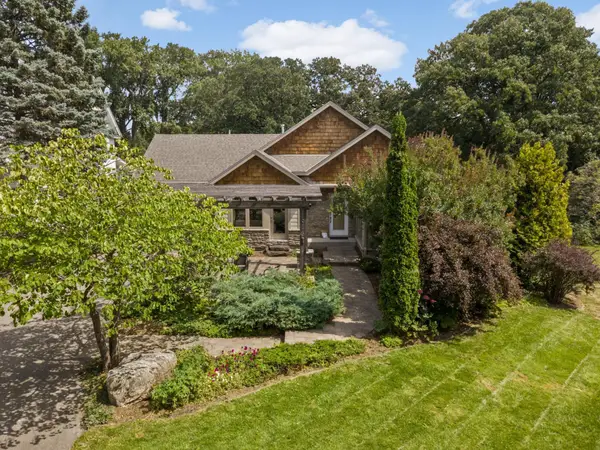 $1,500,000Coming Soon4 beds 4 baths3,761 sq. ft.
1616 Mississippi River Boulevard S, Saint Paul, MN 55116
MLS# 7129283Listed by: EDINA REALTY, INC. - Coming Soon
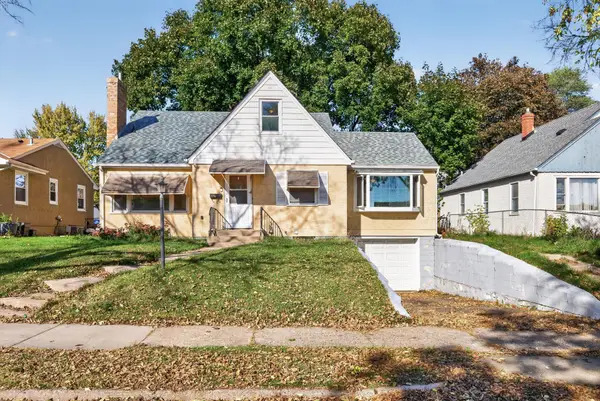 $325,000Coming Soon4 beds 2 baths2,495 sq. ft.
1571 Arlington Avenue E, Saint Paul, MN 55106
MLS# 7157500Listed by: KELLER WILLIAMS PREMIER REALTY - Coming SoonOpen Sat, 11am to 2pm
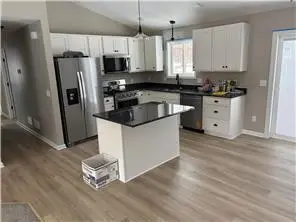 $479,000Coming Soon5 beds 3 baths2,380 sq. ft.
1331 Stillwater Avenue, Saint Paul, MN 55106
MLS# 7161724Listed by: WALLIN RESIDENTIAL PROPERTIES - Coming Soon
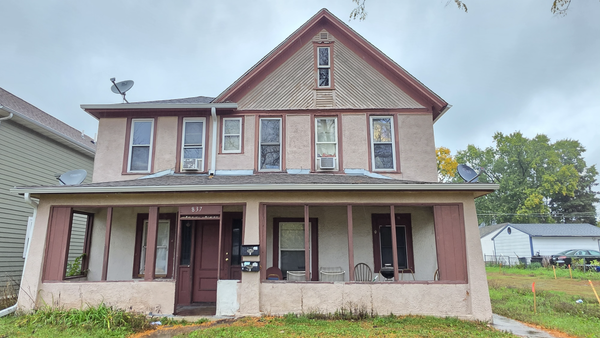 $369,999Coming Soon10 beds 4 baths2,896 sq. ft.
837 Jessamine Avenue E, Saint Paul, MN 55106
MLS# 7161383Listed by: DIVERSIFIED REALTY


Protect your home and budget from life's surprises with an Assurant Home Warranty, backed by a partner that supports you through every step of homeownership. Explore Plans.
© 2026 Better Homes and Gardens Real Estate LLC. An Anywhere Real Estate company. All rights reserved. Better Homes and Gardens® Real Estate is a registered trademark owned by Meredith Operations Corporation, licensed to Better Homes and Gardens Real Estate LLC and used with permission. Better Homes and Gardens Real Estate LLC fully supports the principles of the Fair Housing Act and the Equal Opportunity Act. Listing information is deemed reliable but is not guaranteed accurate.
Each office is independently owned and operated.
Any services or products provided by third parties are not provided by, affiliated with or related to Better Homes and Gardens Real Estate LLC, or its affiliated companies.