
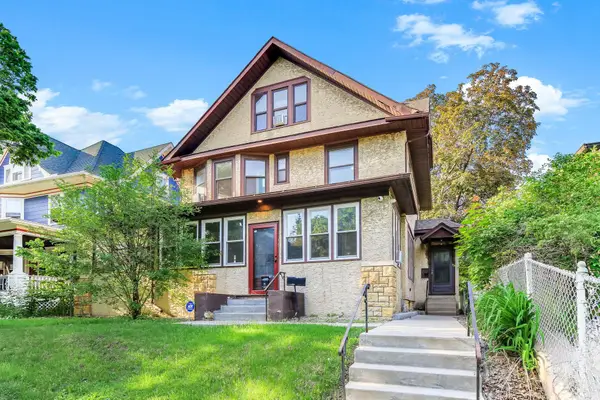
1721 Arlington Avenue E, Saint Paul, MN 55106
Local realty services provided by:Better Homes and Gardens Real Estate First Choice
1721 Arlington Avenue E,Saint Paul, MN 55106
$299,900
- 3 Beds
- 1 Baths
- 1,640 sq. ft.
- Single family
- Active
Listed by: christine longe
Office: exp realty
MLS#:7124589
Source:NSMLS
Price summary
- Price:$299,900
- Price per sq. ft.:$147.88
About this home
Beautiful two-story Colonial situated on a desirable corner lot! This truly move-in-ready home has been thoughtfully remodeled while preserving its timeless original character. Recent improvements include fresh interior and exterior paint and a brand-new roof. Inside, you’ll find hardwood floors on both levels, a cozy wood-burning fireplace, and three bedrooms conveniently located on the second floor. The finished basement provides additional living space and abundant storage, while the inviting three-season porch offers the perfect place to relax. An oversized garage adds even more functionality. With its classic style, comfortable layout, extensive updates, and convenient location near shopping, dining, parks, and other neighborhood amenities, this home is ready to welcome its next owner.
Contact an agent
Home facts
- Year built:1940
- Subdivision & Development:R F Marvins Add
- Listing ID #:7124589
- Added:3 day(s) ago
- Updated:August 13, 2026 at 09:04 PM
Rooms and interior
- Bedrooms:3
- Total bathrooms:1
- Full bathrooms:1
- Dining Description:Eat In Kitchen, Separate/Formal Dining Room
- Bathrooms Description:Upper Level Full Bath
- Kitchen Description:Dishwasher, Microwave, Range, Refrigerator
- Basement:Yes
- Basement Description:Block, Daylight / Lookout Windows, Finished, Full
- Living area:1,640 sq. ft.
Heating and cooling
- Cooling:Central Air
- Heating:Forced Air
- Central air:Yes
Structure and exterior
- Roof:Age 8 Years or Less, Asphalt
- Year built:1940
- Building area:1,640 sq. ft.
- Lot area:0.17 Acres
- Levels:2 Story
Utilities
- Water:City Water - Connected
- Sewer:City Sewer - Connected
Finances and disclosures
- Price:$299,900
- Price per sq. ft.:$147.88
- Tax amount:$4,935 (2026)
Features and amenities
- Appliances:Microwave, Range, Refrigerator, Washer
- Laundry features:Dryer, Washer
Parking
- Parking description:Detached Garage
- Garage:Yes
- Garage spaces:2
New listings near 1721 Arlington Avenue E
- New
 $239,900Active4 beds 3 baths2,000 sq. ft.
470 Blair Avenue, Saint Paul, MN 55103
MLS# 7124006Listed by: TRUHOMES REALTY LLC - New
 $299,900Active4 beds 2 baths1,812 sq. ft.
1381 Hoyt Avenue E, Saint Paul, MN 55106
MLS# 7126610Listed by: RE/MAX RESULTS - Open Fri, 4 to 6pmNew
 $650,000Active4 beds 3 baths2,411 sq. ft.
671 Josephine Place, Saint Paul, MN 55116
MLS# 7126940Listed by: COLDWELL BANKER REALTY - New
 $650,000Active5 beds 4 baths3,262 sq. ft.
852 Ashland Avenue, Saint Paul, MN 55104
MLS# 7127062Listed by: KRIS LINDAHL REAL ESTATE - Open Sat, 11am to 1pmNew
 $399,900Active2 beds 2 baths1,580 sq. ft.
148 Nina Street #3, Saint Paul, MN 55102
MLS# 7104115Listed by: VIBE REALTY - Open Sat, 1 to 3pmNew
 $525,000Active3 beds 2 baths2,331 sq. ft.
225 Mount Hope Drive, Saint Paul, MN 55107
MLS# 7111684Listed by: EDINA REALTY, INC. - New
 $279,900Active3 beds 1 baths1,990 sq. ft.
1081 Hubbard Avenue, Saint Paul, MN 55104
MLS# 7120489Listed by: CARRIAGE REALTY, INC. - New
 $290,000Active2 beds 3 baths1,927 sq. ft.
798 Cedar Street #2, Saint Paul, MN 55103
MLS# 7120622Listed by: PEMBERTON RE - New
 $349,990Active4 beds 2 baths1,200 sq. ft.
1660 Beech Street, Saint Paul, MN 55106
MLS# 7121517Listed by: PEMBERTON RE - Open Sun, 11am to 1pmNew
 $580,000Active3 beds 2 baths2,167 sq. ft.
2043 Berkeley Avenue, Saint Paul, MN 55105
MLS# 7124870Listed by: RE/MAX RESULTS


Protect your home and budget from life's surprises with an Assurant Home Warranty, backed by a partner that supports you through every step of homeownership. Explore Plans.
© 2026 Better Homes and Gardens Real Estate LLC. An Anywhere Real Estate company. All rights reserved. Better Homes and Gardens® Real Estate is a registered trademark owned by Meredith Operations Corporation, licensed to Better Homes and Gardens Real Estate LLC and used with permission. Better Homes and Gardens Real Estate LLC fully supports the principles of the Fair Housing Act and the Equal Opportunity Act. Listing information is deemed reliable but is not guaranteed accurate.
Each office is independently owned and operated.
Any services or products provided by third parties are not provided by, affiliated with or related to Better Homes and Gardens Real Estate LLC, or its affiliated companies.