
2027 Northwood Drive, Saint Paul, MN 55109
Local realty services provided by:Better Homes and Gardens Real Estate Advantage One
2027 Northwood Drive,North Saint Paul, MN 55109
$320,000
- 3 Beds
- 1 Baths
- 1,932 sq. ft.
- Single family
- Active
Listed by: jordan m anderson
Office: property executives realty
MLS#:7125004
Source:ND_FMAAR
Price summary
- Price:$320,000
- Price per sq. ft.:$165.63
About this home
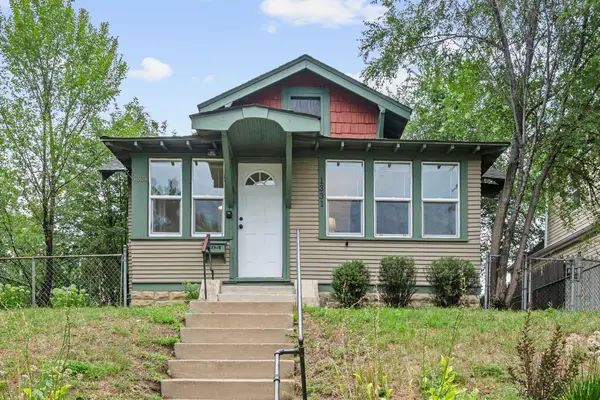
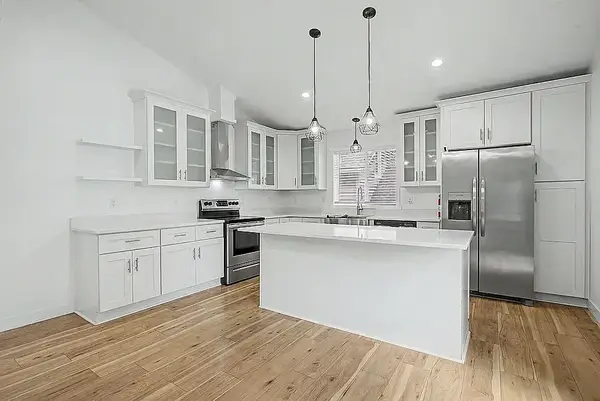
This 3 bed/1 bath home conveniently located in North St. Paul is the perfect mix of mid-century charm and modern with countless updates. The archways, hardwood floors, and french doors provide the character that you won’t find with new construction. Renovations include layout reconfiguration, a new kitchen and appliances, new bathroom, new windows, new roof, maintenance free decking in the back, and many more! Natural light is abundant throughout the main level. The large deck out back can be accessed through the sunroom just off the kitchen, which makes for easy outdoor grilling and time spent outside. The private, fully fenced back yard features a storage shed measuring 15x8. Security cameras and ring doorbell will NOT stay with the home – doorbell will be replaced.
Contact an agent
Home facts
- Year built:1952
- Subdivision & Development:Country Club Heights
- Listing ID #:7125004
- Added:1 day(s) ago
- Updated:August 14, 2026 at 06:50 PM
Rooms and interior
- Bedrooms:3
- Total bathrooms:1
- Full bathrooms:1
- Rooms Total:11
- Living area:1,932 sq. ft.
Heating and cooling
- Cooling:Central Air
- Heating:Baseboard, Forced Air
- Central air:Yes
Structure and exterior
- Roof:Archetectural Shingles
- Year built:1952
- Building area:1,932 sq. ft.
- Lot area:0.25 Acres
Utilities
- Water:City Water/Connected
- Sewer:City Sewer/Connected
Finances and disclosures
- Price:$320,000
- Price per sq. ft.:$165.63
- Tax amount:$4,422
Parking
- Garage spaces:2
New listings near 2027 Northwood Drive
- Open Sat, 1 to 3pmNew
 $425,000Active4 beds 2 baths2,878 sq. ft.
1233 Maywood Street, Saint Paul, MN 55117
MLS# 7127287Listed by: MAPLE LANE REALTY LLC - New
 $275,000Active3 beds 2 baths1,751 sq. ft.
1918 Clear Avenue, Saint Paul, MN 55119
MLS# 7127588Listed by: EDINA REALTY, INC. - New
 $245,000Active2 beds 1 baths1,032 sq. ft.
1331 Bush Avenue, Saint Paul, MN 55106
MLS# 7125226Listed by: KELLER WILLIAMS REALTY INTEGRITY LAKES - New
 $300,000Active2 beds 1 baths1,747 sq. ft.
1426 Pascal Street N, Saint Paul, MN 55108
MLS# 7127406Listed by: EDINA REALTY, INC. - New
 $229,000Active0.22 Acres
315 Atwater Street, Saint Paul, MN 55117
MLS# 7127455Listed by: JASON MITCHELL REAL ESTATE MINNESOTA - New
 $275,000Active3 beds 2 baths2,085 sq. ft.
251 Stevens Street W, Saint Paul, MN 55107
MLS# 7127549Listed by: KRIS LINDAHL REAL ESTATE - New
 $495,000Active4 beds 3 baths2,743 sq. ft.
116 Lexington Parkway N, Saint Paul, MN 55104
MLS# 7123313Listed by: JL ELITE REALTY - New
 $374,900Active4 beds 2 baths2,000 sq. ft.
953 Wilson Avenue, Saint Paul, MN 55106
MLS# 7127099Listed by: NATIONAL REALTY GUILD - New
 $245,000Active3 beds 1 baths2,045 sq. ft.
1259 Laurel Avenue, Saint Paul, MN 55104
MLS# 7081528Listed by: KRIS LINDAHL REAL ESTATE - Open Sat, 12 to 2pmNew
 $510,000Active3 beds 2 baths2,375 sq. ft.
1507 Osceola Avenue, Saint Paul, MN 55105
MLS# 7116737Listed by: COMPASS


Protect your home and budget from life's surprises with an Assurant Home Warranty, backed by a partner that supports you through every step of homeownership. Explore Plans.
© 2026 Better Homes and Gardens Real Estate LLC. An Anywhere Real Estate company. All rights reserved. Better Homes and Gardens® Real Estate is a registered trademark owned by Meredith Operations Corporation, licensed to Better Homes and Gardens Real Estate LLC and used with permission. Better Homes and Gardens Real Estate LLC fully supports the principles of the Fair Housing Act and the Equal Opportunity Act. Listing information is deemed reliable but is not guaranteed accurate.
Each office is independently owned and operated.
Any services or products provided by third parties are not provided by, affiliated with or related to Better Homes and Gardens Real Estate LLC, or its affiliated companies.