
2042 Clear Avenue, Saint Paul, MN 55119
Local realty services provided by:Better Homes and Gardens Real Estate Park Company
2042 Clear Avenue,Saint Paul, MN 55119
$299,990
- 3 Beds
- 2 Baths
- 1,528 sq. ft.
- Single family
- Coming Soon
Listed by: katheryn e congdon
Office: homestead road
MLS#:7156797
Source:ND_FMAAR
Price summary
- Price:$299,990
- Price per sq. ft.:$173.61
About this home
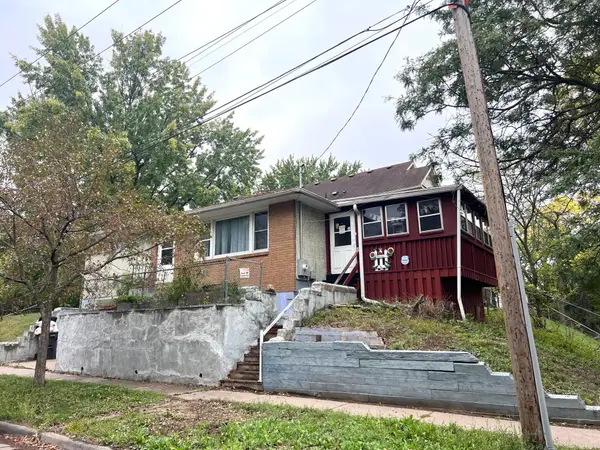
Super cute house in an adorable neighborhood in quiet neighborhood. This 3 bed, 2 bath home is ready for you! Expansive back deck, and an oversized garage with 2.5 stalls. Check it out! Peace of mind with a newer roof (2023), newer HVAC (2023), newer AC (2023), and vinyl windows. Brand new appliances (2026), new carpet (2026), new paint (2026), new luxury vinyl planks in the main level kitchen and the entire lower level (2026). Refinished deck off the back, and other areas of the home have been touched up!
Contact an agent
Home facts
- Year built:1953
- Subdivision & Development:Hillcrest Terrace
- Listing ID #:7156797
- Updated:October 09, 2026 at 10:56 PM
Rooms and interior
- Bedrooms:3
- Total bathrooms:2
- Full bathrooms:1
- Rooms Total:9
- Living area:1,528 sq. ft.
Heating and cooling
- Cooling:Central Air
- Heating:Forced Air, Natural Gas
- Central air:Yes
Structure and exterior
- Year built:1953
- Building area:1,528 sq. ft.
- Lot area:0.16 Acres
- Construction Materials:Wood
Utilities
- Water:City Water/Connected
- Sewer:City Sewer/Connected
Finances and disclosures
- Price:$299,990
- Price per sq. ft.:$173.61
- Tax amount:$3,890
Parking
- Garage spaces:2
New listings near 2042 Clear Avenue
- Coming Soon
 $250,000Coming Soon3 beds 3 baths1,620 sq. ft.
1881 Garden Way, Saint Paul, MN 55119
MLS# 7157919Listed by: RE/MAX RESULTS - Coming Soon
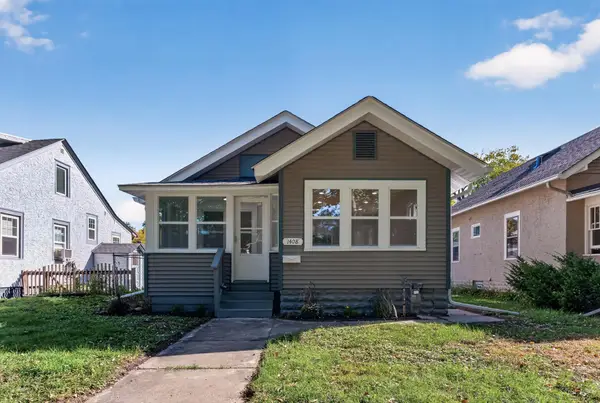 $335,000Coming Soon3 beds 2 baths1,436 sq. ft.
1408 Arona Street, Saint Paul, MN 55108
MLS# 7113734Listed by: RE/MAX RESULTS - Coming Soon
 $450,000Coming Soon3 beds 3 baths1,925 sq. ft.
1346 Kent Street, Saint Paul, MN 55117
MLS# 7153757Listed by: LAKES AREA REALTY G.V. - Coming Soon
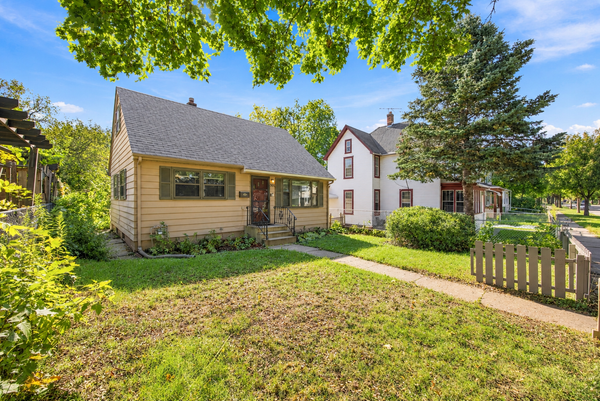 $235,000Coming Soon3 beds 1 baths1,567 sq. ft.
920 Magnolia Avenue E, Saint Paul, MN 55106
MLS# 7157245Listed by: RE/MAX ADVANTAGE PLUS - Coming Soon
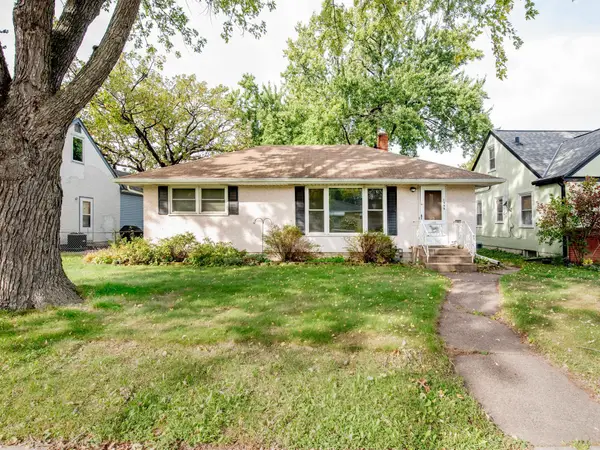 $310,000Coming Soon3 beds 2 baths1,478 sq. ft.
1595 Chamber Street, Saint Paul, MN 55106
MLS# 7157290Listed by: CARDINAL REALTY CO. - Coming Soon
 $289,900Coming Soon5 beds 3 baths2,580 sq. ft.
720 Wilson Avenue, Saint Paul, MN 55106
MLS# 7154424Listed by: ABC REALTY, LLC - Coming Soon
 $1,095,000Coming Soon5 beds 3 baths3,400 sq. ft.
501 Portland Avenue, Saint Paul, MN 55102
MLS# 7153698Listed by: ENGEL & VOLKERS LAKE MINNETONKA - Coming Soon
 $102,500Coming Soon1 beds 1 baths667 sq. ft.
1181 Edgcumbe Road #213, Saint Paul, MN 55105
MLS# 7151203Listed by: EXIT REALTY NEXUS - Coming Soon
 $175,000Coming Soon2 beds 1 baths1,136 sq. ft.
215 Maple Street, Saint Paul, MN 55106
MLS# 7151136Listed by: DIVERSIFIED REALTY


Protect your home and budget from life's surprises with an Assurant Home Warranty, backed by a partner that supports you through every step of homeownership. Explore Plans.
© 2026 Better Homes and Gardens Real Estate LLC. An Anywhere Real Estate company. All rights reserved. Better Homes and Gardens® Real Estate is a registered trademark owned by Meredith Operations Corporation, licensed to Better Homes and Gardens Real Estate LLC and used with permission. Better Homes and Gardens Real Estate LLC fully supports the principles of the Fair Housing Act and the Equal Opportunity Act. Listing information is deemed reliable but is not guaranteed accurate.
Each office is independently owned and operated.
Any services or products provided by third parties are not provided by, affiliated with or related to Better Homes and Gardens Real Estate LLC, or its affiliated companies.