
2096 Lower Saint Dennis Road, Saint Paul, MN 55116
Local realty services provided by:Better Homes and Gardens Real Estate Park Company
2096 Lower Saint Dennis Road,Saint Paul, MN 55116
$1,250,000
- 4 Beds
- 3 Baths
- - sq. ft.
- Single family
- Sold
Listed by: megan sheehan ryan-kuefler
Office: re/max results
MLS#:7135166
Source:ND_FMAAR
Sorry, we are unable to map this address
Price summary
- Price:$1,250,000
About this home
Welcome home to one of the area's most coveted streets and over 1/3 of an acre of mature, beautifully landscaped grounds that set the tone before you even reach the front door. This walkout rambler was entirely remodeled and redesigned in 2018, and the current owners have layered in more improvements since; the result is a home that feels less like it's been updated and more like it's been perfected. Cohesive style flows through every corner of this home, and it's clear that quality of product and impeccable craftsmanship mattered every step of the way. The main floor looks like it belongs in a magazine, yet it feels warm and welcoming - the kitchen, dining room, and living spaces flow into one another and open out to the backyard with ease, each space shining with natural sunlight and warmed by the glow of a gas fireplace. Step into the primary suite, where a spa-inspired ensuite bathroom creates a private escape at the end of the day. Down the hall, a second main-floor bedroom sits just steps from another full bathroom. Downstairs feels nothing like a typical lower level. Between the walkout design, another gas fireplace, and finishes that match the rest of the home, it feels like an extension of everything above it - two additional bedrooms, a 3/4 bathroom, a wet bar, and a generous rec room that all step out to the backyard with the same ease. Outside, nearly $150,000 in landscaping and hardscaping has turned the backyard into an outdoor living space all its own, wrapped in a privacy fence, mature trees, and an 8x10 shed for extra storage. It's a yard that matches the home itself - cared for completely, down to the last detail....
Contact an agent
Home facts
- Year built:1951
- Subdivision & Development:Lanes Edgcumbe Hills
- Listing ID #:7135166
- Added:47 day(s) ago
- Updated:October 23, 2026 at 06:00 PM
Rooms and interior
- Bedrooms:4
- Total bathrooms:3
- Full bathrooms:1
- Rooms Total:12
Heating and cooling
- Cooling:Central Air
- Heating:Forced Air, Natural Gas
- Central air:Yes
Structure and exterior
- Roof:Archetectural Shingles
- Year built:1951
- Construction Materials:Vinyl
- Exterior Features:Patio
Utilities
- Water:City Water/Connected
- Sewer:City Sewer/Connected
Finances and disclosures
- Price:$1,250,000
- Tax amount:$19,379
Parking
- Garage spaces:2
New listings near 2096 Lower Saint Dennis Road
- Coming Soon
 $495,000Coming Soon4 beds 3 baths2,124 sq. ft.
2073 Carroll Avenue, Saint Paul, MN 55104
MLS# 7149224Listed by: COLDWELL BANKER REALTY - LAKES - Coming Soon
 $624,900Coming Soon4 beds 3 baths2,035 sq. ft.
1663 Berkeley Avenue, Saint Paul, MN 55105
MLS# 7155110Listed by: COLDWELL BANKER REALTY - Coming Soon
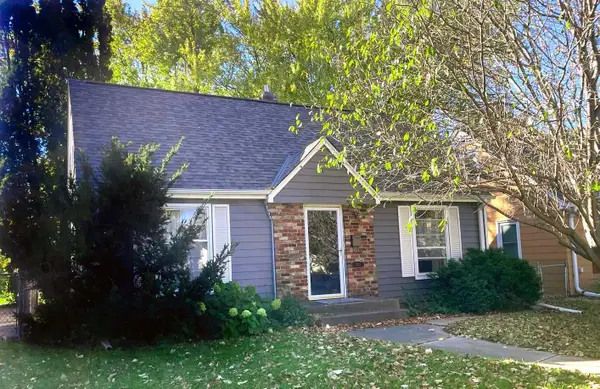 $338,000Coming Soon3 beds 1 baths1,051 sq. ft.
870 Hoyt Avenue W, Saint Paul, MN 55117
MLS# 7158500Listed by: HOMESTART REALTY - Coming Soon
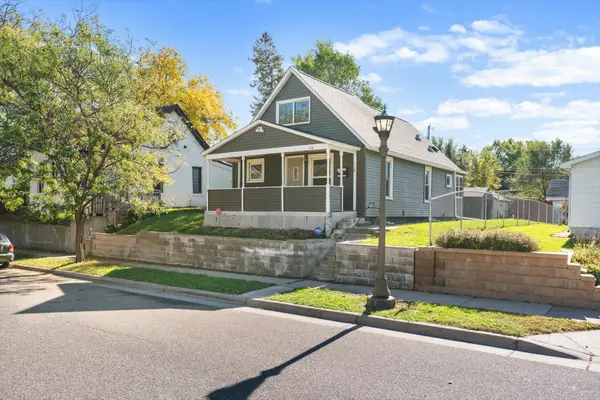 $159,990Coming Soon2 beds 2 baths878 sq. ft.
112 Lawson Avenue E, Saint Paul, MN 55117
MLS# 7162867Listed by: BRIDGE REALTY, LLC - Coming Soon
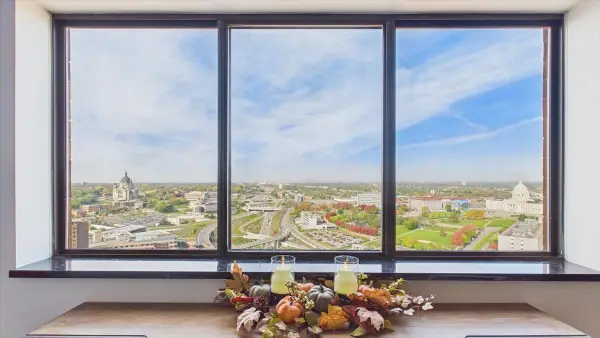 $148,888Coming Soon2 beds 2 baths989 sq. ft.
78 10th Street E #3410, Saint Paul, MN 55101
MLS# 7150707Listed by: RE/MAX RESULTS - Coming Soon
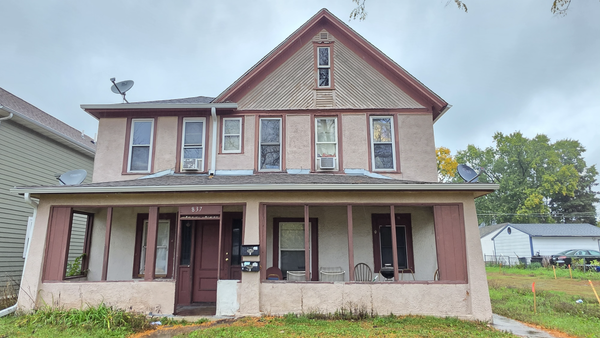 $369,999Coming Soon10 beds 4 baths2,896 sq. ft.
837 Jessamine Avenue E, Saint Paul, MN 55106
MLS# 7161383Listed by: DIVERSIFIED REALTY - Coming Soon
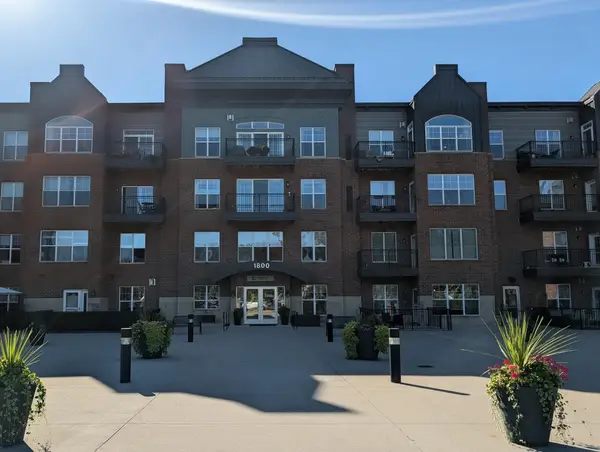 $199,000Coming Soon2 beds 1 baths840 sq. ft.
1800 Graham Avenue #416, Saint Paul, MN 55116
MLS# 7160814Listed by: ENGEL & VOLKERS LAKE MINNETONKA - Coming Soon
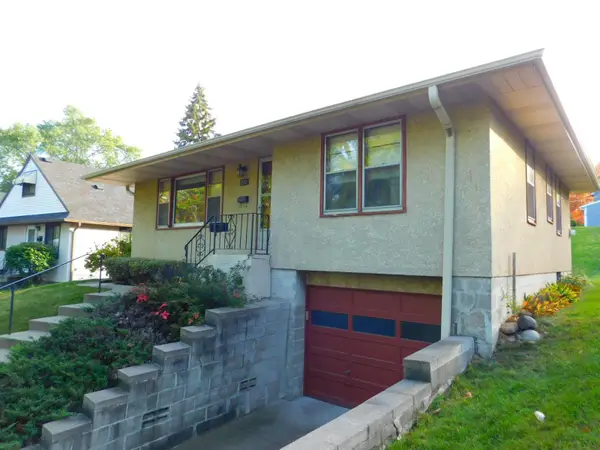 $269,900Coming Soon2 beds 1 baths1,099 sq. ft.
710 Edgar Avenue, Saint Paul, MN 55117
MLS# 7159702Listed by: LPT REALTY, LLC - Open Sat, 1 to 3pmNew
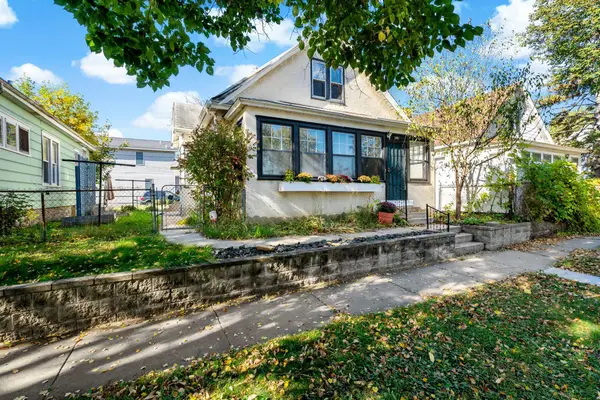 $215,000Active2 beds 1 baths1,422 sq. ft.
545 Virginia Street, Saint Paul, MN 55103
MLS# 7159374Listed by: EDINA REALTY, INC. - New
 $175,000Active2 beds 1 baths710 sq. ft.
1157 Maryland Avenue E, Saint Paul, MN 55106
MLS# 7160668Listed by: KELLER WILLIAMS INTEGRITY REALTY


Protect your home and budget from life's surprises with an Assurant Home Warranty, backed by a partner that supports you through every step of homeownership. Explore Plans.
© 2026 Better Homes and Gardens Real Estate LLC. An Anywhere Real Estate company. All rights reserved. Better Homes and Gardens® Real Estate is a registered trademark owned by Meredith Operations Corporation, licensed to Better Homes and Gardens Real Estate LLC and used with permission. Better Homes and Gardens Real Estate LLC fully supports the principles of the Fair Housing Act and the Equal Opportunity Act. Listing information is deemed reliable but is not guaranteed accurate.
Each office is independently owned and operated.
Any services or products provided by third parties are not provided by, affiliated with or related to Better Homes and Gardens Real Estate LLC, or its affiliated companies.