
2147 Juliet Avenue, Saint Paul, MN 55105
Local realty services provided by:Better Homes and Gardens Real Estate Park Company
2147 Juliet Avenue,Saint Paul, MN 55105
$389,900
- 2 Beds
- 2 Baths
- 1,320 sq. ft.
- Single family
- Active
Listed by: brian e. gale
Office: re/max advantage plus
MLS#:7078879
Source:NSMLS
Price summary
- Price:$389,900
- Price per sq. ft.:$270.76
About this home
Great things can be found in small packages. Whether you are downsizing, or starting out, this beautiful 2 story home would be a great place to call home. 3 bedroom plus a downstairs family room with a traditional main floor dining room. Beautiful hardwood floors. Newer windows, roof, furnace and air conditioning compressor. The 3rd room in the basement is non conforming (needs an egress) . The common areas on the main floor all follow an open floorplan concept. Beautiful backyard with a contemporary detached garage. Welcome Home!!!
Contact an agent
Home facts
- Year built:1923
- Subdivision & Development:Lane Park 1st Div
- Listing ID #:7078879
- Added:139 day(s) ago
- Updated:October 09, 2026 at 01:43 PM
Rooms and interior
- Bedrooms:2
- Total bathrooms:2
- Full bathrooms:1
- Dining Description:Living/Dining Room
- Bathrooms Description:3/4 Basement, Upper Level Full Bath
- Kitchen Description:Dishwasher, Microwave, Refrigerator
- Basement:Yes
- Basement Description:Block, Finished, Full
- Living area:1,320 sq. ft.
Heating and cooling
- Cooling:Central Air
- Heating:Forced Air
- Central air:Yes
Structure and exterior
- Roof:Age Over 8 Years
- Year built:1923
- Building area:1,320 sq. ft.
- Lot area:0.11 Acres
- Construction Materials:Block
- Levels:2 Story
Utilities
- Water:City Water - Connected
- Sewer:City Sewer - Connected
Finances and disclosures
- Price:$389,900
- Price per sq. ft.:$270.76
- Tax amount:$6,593 (2026)
Features and amenities
- Appliances:Microwave, Refrigerator
- Laundry features:Dryer
- Amenities:Gas Water Heater
Parking
- Parking description:Detached Garage
- Garage:Yes
- Garage spaces:2
New listings near 2147 Juliet Avenue
- Coming Soon
 $450,000Coming Soon3 beds 3 baths1,925 sq. ft.
1346 Kent Street, Saint Paul, MN 55117
MLS# 7153757Listed by: LAKES AREA REALTY G.V. - Coming Soon
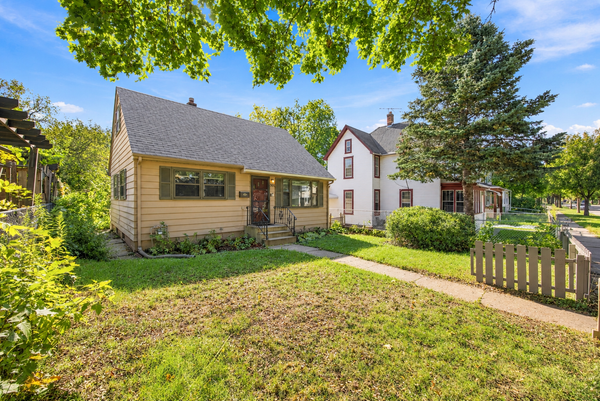 $235,000Coming Soon3 beds 1 baths1,567 sq. ft.
920 Magnolia Avenue E, Saint Paul, MN 55106
MLS# 7157245Listed by: RE/MAX ADVANTAGE PLUS - Coming Soon
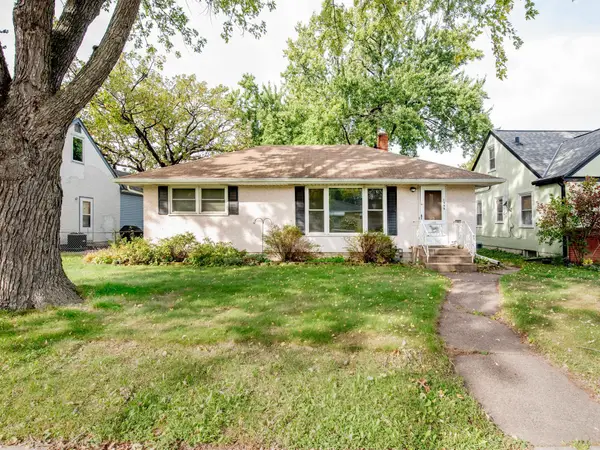 $310,000Coming Soon3 beds 2 baths1,478 sq. ft.
1595 Chamber Street, Saint Paul, MN 55106
MLS# 7157290Listed by: CARDINAL REALTY CO. - Coming Soon
 $289,900Coming Soon5 beds 3 baths2,580 sq. ft.
720 Wilson Avenue, Saint Paul, MN 55106
MLS# 7154424Listed by: ABC REALTY, LLC - Coming Soon
 $1,095,000Coming Soon5 beds 3 baths3,400 sq. ft.
501 Portland Avenue, Saint Paul, MN 55102
MLS# 7153698Listed by: ENGEL & VOLKERS LAKE MINNETONKA - Coming Soon
 $102,500Coming Soon1 beds 1 baths667 sq. ft.
1181 Edgcumbe Road #213, Saint Paul, MN 55105
MLS# 7151203Listed by: EXIT REALTY NEXUS - Coming Soon
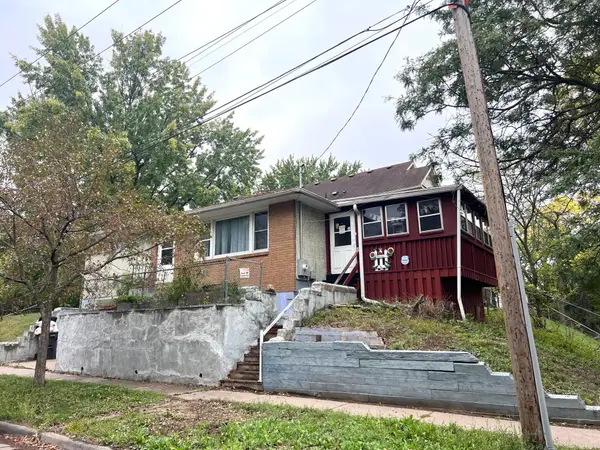 $175,000Coming Soon2 beds 1 baths1,136 sq. ft.
215 Maple Street, Saint Paul, MN 55106
MLS# 7151136Listed by: DIVERSIFIED REALTY - Open Sun, 10:30am to 12pmNew
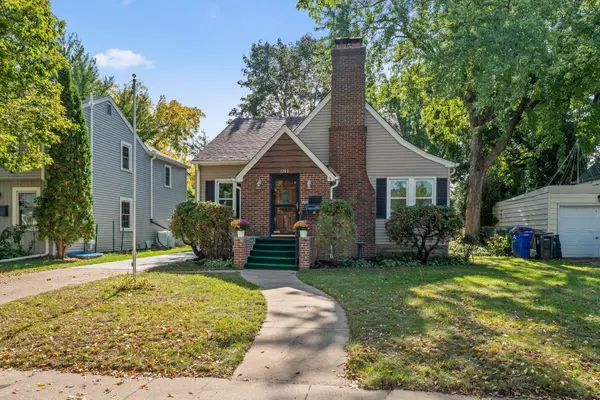 $389,900Active4 beds 2 baths1,632 sq. ft.
1200 Idaho Avenue W, Saint Paul, MN 55108
MLS# 7116874Listed by: KELLER WILLIAMS INTEGRITY REALTY - New
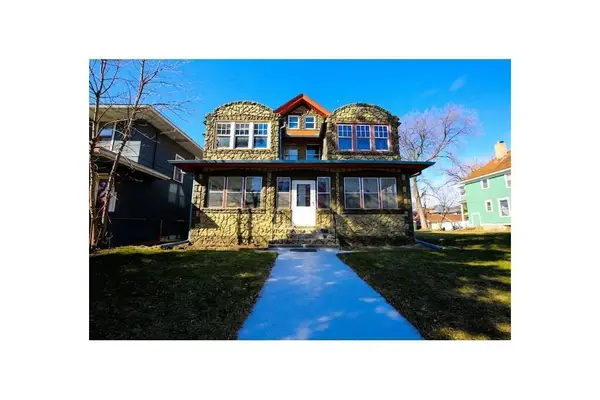 $625,000Active6 beds 4 baths3,188 sq. ft.
911 Dayton Avenue, Saint Paul, MN 55104
MLS# 7157607Listed by: BEYCOME BROKERAGE REALTY LLC - New
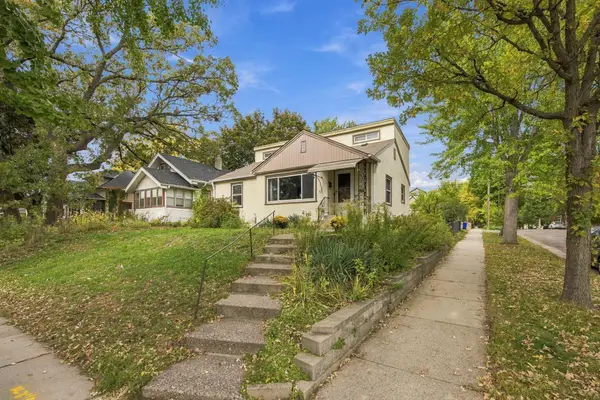 $309,522Active4 beds 2 baths1,266 sq. ft.
1763 Lafond Avenue, Saint Paul, MN 55104
MLS# 7131311Listed by: COLDWELL BANKER REALTY


Protect your home and budget from life's surprises with an Assurant Home Warranty, backed by a partner that supports you through every step of homeownership. Explore Plans.
© 2026 Better Homes and Gardens Real Estate LLC. An Anywhere Real Estate company. All rights reserved. Better Homes and Gardens® Real Estate is a registered trademark owned by Meredith Operations Corporation, licensed to Better Homes and Gardens Real Estate LLC and used with permission. Better Homes and Gardens Real Estate LLC fully supports the principles of the Fair Housing Act and the Equal Opportunity Act. Listing information is deemed reliable but is not guaranteed accurate.
Each office is independently owned and operated.
Any services or products provided by third parties are not provided by, affiliated with or related to Better Homes and Gardens Real Estate LLC, or its affiliated companies.