
2383 Doswell Avenue, Saint Paul, MN 55108
Local realty services provided by:Better Homes and Gardens Real Estate Advantage One
2383 Doswell Avenue,Saint Paul, MN 55108
$710,000
- 4 Beds
- 4 Baths
- - sq. ft.
- Single family
- Sold
Listed by: lindsey esnaola
Office: edina realty, inc.
MLS#:6680479
Source:NSMLS
Sorry, we are unable to map this address
Price summary
- Price:$710,000
About this home
A storybook home full of surprises in St Anthony Park perfect for cozy nights and entertaining! Main floor boasts a super open floorplan, a rare find in St Anthony Park. The kitchen, family room, mudroom, library, living room, and dining room all flow together. Don't miss the rare main floor bath. Upstairs are four bedrooms, including an over the top dreamy primary suite with massive windows. Downstairs is another family room, a storage room, and a fourth bathroom with a sauna! This home is jam packed with storage and thoughtful updates for todays lifestyles. The yard is an oasis; full of gathering, garden, and even more entertaining spaces. All of this in one of St Paul's most sought after neighborhoods, minutes from either downtowns, with walkability to shops, restaurants, and parks!
Contact an agent
Home facts
- Year built:1950
- Listing ID #:6680479
- Added:417 day(s) ago
- Updated:July 05, 2026 at 08:10 AM
Rooms and interior
- Bedrooms:4
- Total bathrooms:4
- Full bathrooms:1
- Half bathrooms:1
- Dining Description:Eat In Kitchen, Informal Dining Room, Kitchen/Dining Room, Living/Dining Room
- Bathrooms Description:3/4 Basement, Bathroom Ensuite, Main Floor 1/2 Bath, Upper Level Full Bath
- Kitchen Description:Dishwasher, Double Oven, Microwave, Refrigerator
- Basement:Yes
- Basement Description:Finished, Full, Partially Finished, Storage Space
Heating and cooling
- Cooling:Central Air
- Heating:Forced Air
- Central air:Yes
Structure and exterior
- Roof:Age 8 Years or Less
- Year built:1950
- Lot Features:Corner Lot, Tree Coverage - Medium
- Construction Materials:Block
- Levels:2 Story
Utilities
- Water:City Water - Connected
- Sewer:City Sewer - Connected
Finances and disclosures
- Price:$710,000
- Tax amount:$8,511 (2025)
Features and amenities
- Appliances:Microwave, Refrigerator, Washer
- Laundry features:Dryer, Washer
Parking
- Parking description:Detached Garage
- Garage:Yes
- Garage spaces:1
New listings near 2383 Doswell Avenue
- Coming SoonOpen Wed, 4 to 5pm
 $825,000Coming Soon3 beds 2 baths
436 Portland Avenue #9, Saint Paul, MN 55102
MLS# 7103983Listed by: COLDWELL BANKER REALTY - New
 $215,000Active3 beds 2 baths1,061 sq. ft.
1140 Maryland Avenue E, Saint Paul, MN 55106
MLS# 7103905Listed by: REAL BROKER, LLC - New
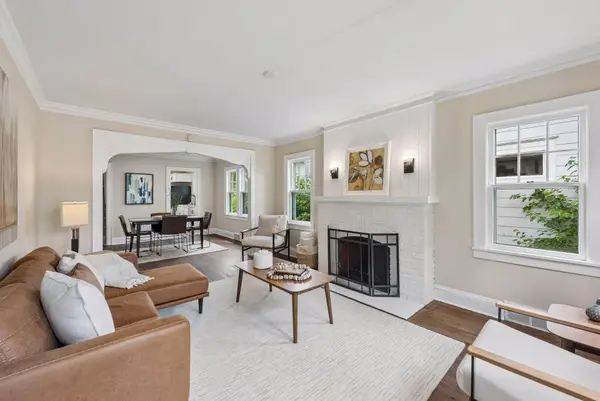 $325,000Active4 beds 2 baths2,132 sq. ft.
792 Charles Avenue, Saint Paul, MN 55104
MLS# 7103708Listed by: KELLER WILLIAMS CLASSIC RLTY NW - New
 $319,000Active4 beds 2 baths2,128 sq. ft.
579 Ohio Street, Saint Paul, MN 55107
MLS# 7095845Listed by: GONION GROUP - Coming Soon
 $579,900Coming Soon4 beds 3 baths
997 Saint Clair Avenue, Saint Paul, MN 55105
MLS# 7103385Listed by: KELLER WILLIAMS SELECT REALTY - New
 $44,900Active0.11 Acres
654 Jessamine Avenue E, Saint Paul, MN 55106
MLS# 7103774Listed by: INSPIRE ACCESS REALTY, LLC - Coming Soon
 $729,325Coming Soon4 beds 2 baths
1161 Goodrich Avenue, Saint Paul, MN 55105
MLS# 7103285Listed by: SAGEDAHL REALTY - New
 $279,900Active6 beds 2 baths1,452 sq. ft.
828 Englewood Avenue, Saint Paul, MN 55104
MLS# 7102997Listed by: RE/MAX RESULTS - Open Sun, 3 to 5pmNew
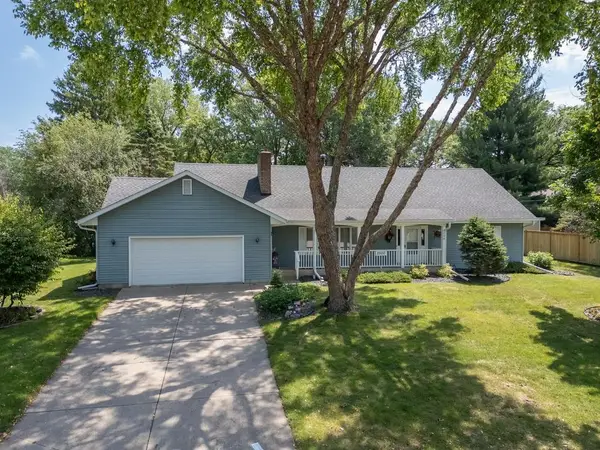 $450,000Active4 beds 2 baths2,547 sq. ft.
2500 Fernwood Street, Saint Paul, MN 55113
MLS# 7103545Listed by: RE/MAX RESULTS - Coming Soon
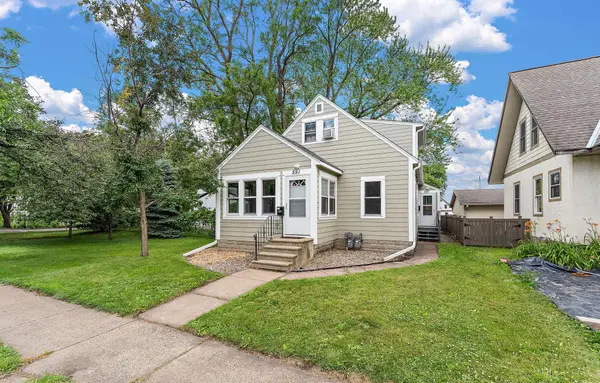 $408,000Coming Soon3 beds 3 baths
551 Pascal Street N, Saint Paul, MN 55104
MLS# 7036409Listed by: BRIX REAL ESTATE


Protect your home and budget from life's surprises with an Assurant Home Warranty, backed by a partner that supports you through every step of homeownership. Explore Plans.
© 2026 Better Homes and Gardens Real Estate LLC. An Anywhere Real Estate company. All rights reserved. Better Homes and Gardens® Real Estate is a registered trademark owned by Meredith Operations Corporation, licensed to Better Homes and Gardens Real Estate LLC and used with permission. Better Homes and Gardens Real Estate LLC fully supports the principles of the Fair Housing Act and the Equal Opportunity Act. Listing information is deemed reliable but is not guaranteed accurate.
Each office is independently owned and operated.
Any services or products provided by third parties are not provided by, affiliated with or related to Better Homes and Gardens Real Estate LLC, or its affiliated companies.