
3951 Stacker Place, Saint Paul, MN 55110
Local realty services provided by:Better Homes and Gardens Real Estate Special Properties
Listed by: benjamin mains
Office: keller williams select realty
MLS#:7125936
Source:Metro MLS
3951 Stacker Place,Saint Paul, MN 55110
$419,900
- 3 Beds
- 3 Baths
- 2,864 sq. ft.
- Single family
- Pending
Price summary
- Price:$419,900
- Price per sq. ft.:$146.61
About this home
Welcome home to a property that offers more space, privacy, and versatility than meets the eye! Tucked into a quiet, cul-de-sac-like setting on an large lot with mature trees, this home features an updated main level with refinished hardwood floors and new LVP, a bright sunroom, and a spacious lower-level recreation area perfect for a man cave or flex space. Enjoy the outdoors on the new patio overlooking the private, landscaped backyard, plus a 22x13 lean-to off the garage ideal for entertaining, storage, or keeping an RV shaded. Recent improvements include a roof less than 4 years old, new front window, updated lighting, widened concrete driveway, additional gravel parking pad, new landscaping, sunroom footings, and buried Quantum Fiber. Located in a quiet neighborhood with a playground across the street and close to Bellaire Beach for swimming and kayaking!
Contact an agent
Home facts
- Year built:1957
- Subdivision & Development:Eastwood Manor
- Listing ID #:7125936
- Added:51 day(s) ago
- Updated:September 13, 2026 at 02:34 PM
Rooms and interior
- Bedrooms:3
- Total bathrooms:3
- Full bathrooms:1
- Flooring:Wood Floors
- Basement Description:Daylight Window, Full, Sump Pump
- Living area:2,864 sq. ft.
Heating and cooling
- Cooling:Central Air, Forced Air
- Heating:Forced Air, Natural Gas
Structure and exterior
- Year built:1957
- Building area:2,864 sq. ft.
- Lot area:0.42 Acres
- Lot Features:Irregular, Shade Trees
- Construction Materials:Aluminum/Steel, Block, Vinyl
- Exterior Features:Patio
- Foundation Description:Block
- Levels:1 Story
Utilities
- Water:Municipal Water
- Sewer:Municipal Sewer
Finances and disclosures
- Price:$419,900
- Price per sq. ft.:$146.61
- Tax amount:$5,586 (2025)
Features and amenities
- Amenities:Circuit Breakers, _fea_wood Trim
Parking
- Parking description:Garage - Detached
- Garage spaces:2
New listings near 3951 Stacker Place
- Coming Soon
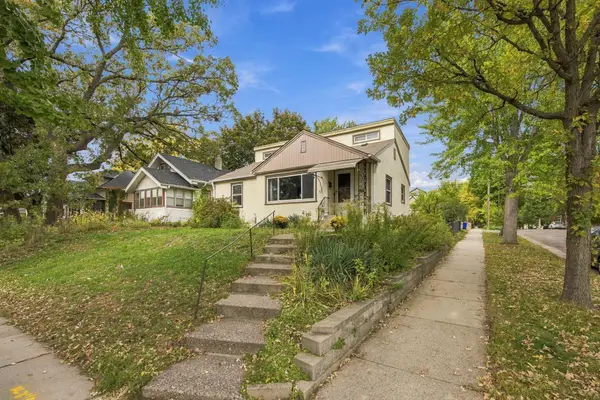 $309,522Coming Soon4 beds 2 baths1,266 sq. ft.
1763 Lafond Avenue, Saint Paul, MN 55104
MLS# 7131311Listed by: COLDWELL BANKER REALTY - Coming Soon
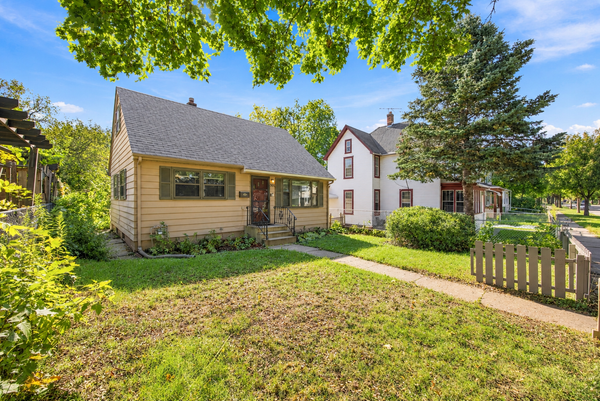 $235,000Coming Soon3 beds 1 baths1,567 sq. ft.
920 Magnolia Avenue E, Saint Paul, MN 55106
MLS# 7157245Listed by: RE/MAX ADVANTAGE PLUS - Coming Soon
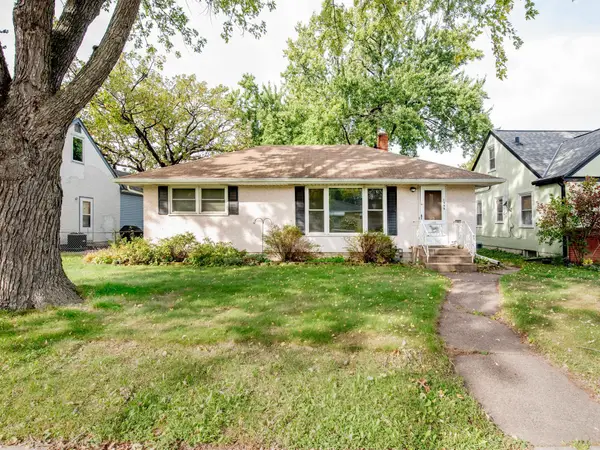 $310,000Coming Soon3 beds 2 baths1,478 sq. ft.
1595 Chamber Street, Saint Paul, MN 55106
MLS# 7157290Listed by: CARDINAL REALTY CO. - Coming Soon
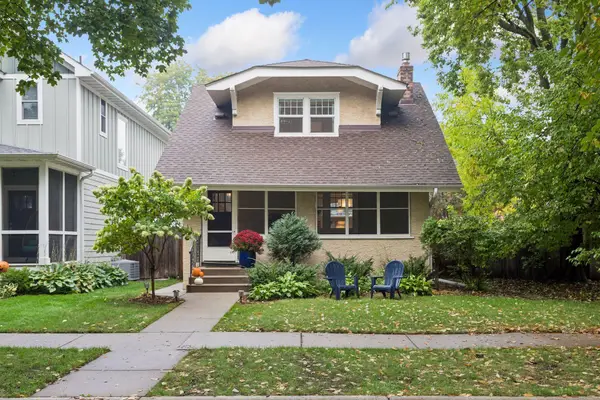 $475,000Coming Soon3 beds 2 baths1,244 sq. ft.
1835 Princeton Avenue, Saint Paul, MN 55105
MLS# 7156475Listed by: COLDWELL BANKER REALTY - Coming SoonOpen Fri, 4 to 6pm
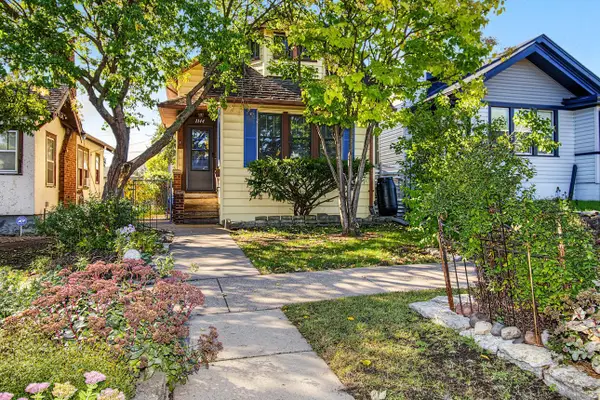 $250,000Coming Soon2 beds 1 baths1,018 sq. ft.
1144 Charles Avenue, Saint Paul, MN 55104
MLS# 7152006Listed by: COLDWELL BANKER REALTY - Coming SoonOpen Sat, 10 to 11:30am
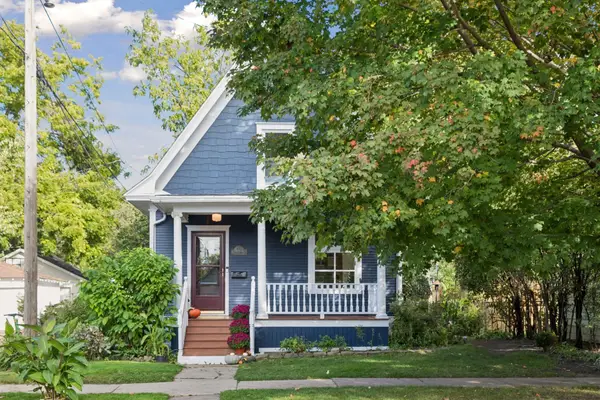 $289,900Coming Soon2 beds 1 baths923 sq. ft.
178 Wilder Street N, Saint Paul, MN 55104
MLS# 7138154Listed by: COLDWELL BANKER REALTY - Coming Soon
 $289,900Coming Soon5 beds 3 baths2,580 sq. ft.
720 Wilson Avenue, Saint Paul, MN 55106
MLS# 7154424Listed by: ABC REALTY, LLC - Coming Soon
 $1,095,000Coming Soon5 beds 3 baths3,400 sq. ft.
501 Portland Avenue, Saint Paul, MN 55102
MLS# 7153698Listed by: ENGEL & VOLKERS LAKE MINNETONKA - Coming Soon
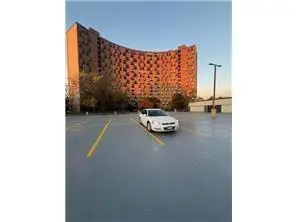 $102,500Coming Soon1 beds 1 baths667 sq. ft.
1181 Edgcumbe Road #213, Saint Paul, MN 55105
MLS# 7151203Listed by: EXIT REALTY NEXUS - Coming Soon
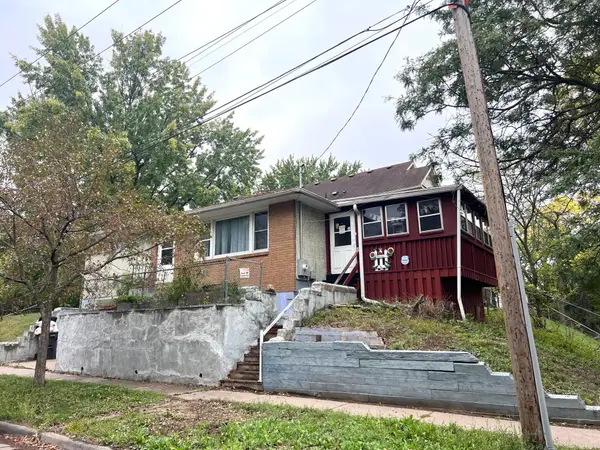 $175,000Coming Soon2 beds 1 baths1,136 sq. ft.
215 Maple Street, Saint Paul, MN 55106
MLS# 7151136Listed by: DIVERSIFIED REALTY


Protect your home and budget from life's surprises with an Assurant Home Warranty, backed by a partner that supports you through every step of homeownership. Explore Plans.
© 2026 Better Homes and Gardens Real Estate LLC. An Anywhere Real Estate company. All rights reserved. Better Homes and Gardens® Real Estate is a registered trademark owned by Meredith Operations Corporation, licensed to Better Homes and Gardens Real Estate LLC and used with permission. Better Homes and Gardens Real Estate LLC fully supports the principles of the Fair Housing Act and the Equal Opportunity Act. Listing information is deemed reliable but is not guaranteed accurate.
Each office is independently owned and operated.
Any services or products provided by third parties are not provided by, affiliated with or related to Better Homes and Gardens Real Estate LLC, or its affiliated companies.