
545 Miriam Street, Saint Paul, MN 55118
Local realty services provided by:Better Homes and Gardens Real Estate First Choice
545 Miriam Street,Mendota Heights, MN 55118
$325,000
- 3 Beds
- 2 Baths
- 1,246 sq. ft.
- Single family
- Active
Listed by: the fiorella group
Office: re/max results
MLS#:7061063
Source:NSMLS
Price summary
- Price:$325,000
- Price per sq. ft.:$130.42
About this home
Some houses feel like home the moment you walk through the door, and this one has held that feeling since 1956. The built-in cabinets in the dining room, the hardwood floors, the brick fireplace in the living room: these are the details that give this home its warmth.
Driving down the tree-lined neighborhood streets and up the long driveway, you know you’ve found something special. As you step inside, you’re welcomed by the natural light pouring in from the large picture window in the living room, and walking through the main level, you see the rich history of this home, along with the amazing potential to make it your own.
Just off the dining area and living room, the kitchen features granite counters, under-cabinet lights with a remote, and a comfortable eat-in area. Three bedrooms (all with wood floors) and a full bath round out the main level.
The lower level is wide open, unfinished, and full of potential. With so much space and a half bathroom already there, you have a tremendous opportunity to build equity and design it exactly how you want. Add bedrooms, a family room, gym, home theater, office, pickleball court (okay… that may go poorly, especially for lob shots)… whatever your HGTV dreams are made of. Just imagine the possibilities.
Then there’s the yard: beautifully treed and nearly 1/3 of an acre, with plenty of space for gardening, entertaining, or just relaxing outside on a beautiful day. There is a 2-stall detached garage; new gutters were just installed, the furnace was new in 2025, and the windows were replaced in 2010.
Tucked into one of Mendota Heights' most established neighborhoods, you're just minutes from Ivy Hills Park, Pickerel Lake, the Brickyard Trail, Cherokee Regional Park, the Mississippi River, and Somerset Country Club. Homes with this kind of character, in a setting like this, are worth waiting for. Fortunately for you, your opportunity just arrived. Welcome home!...
Contact an agent
Home facts
- Year built:1956
- Subdivision & Development:Guadalupe Heights
- Listing ID #:7061063
- Added:2 day(s) ago
- Updated:July 31, 2026 at 03:32 PM
Rooms and interior
- Bedrooms:3
- Total bathrooms:2
- Full bathrooms:1
- Half bathrooms:1
- Dining Description:Separate/Formal Dining Room
- Bathrooms Description:1/2 Basement, Main Floor Full Bath
- Kitchen Description:Microwave, Range, Refrigerator
- Basement:Yes
- Basement Description:Block, Full, Sump Pump, Unfinished
- Living area:1,246 sq. ft.
Heating and cooling
- Cooling:Window Unit(s)
- Heating:Forced Air
Structure and exterior
- Roof:Age Over 8 Years, Asphalt, Pitched
- Year built:1956
- Building area:1,246 sq. ft.
- Lot area:0.31 Acres
- Lot Features:Public Transit (w/in 6 blks), Tree Coverage - Light
- Levels:1 Story
Utilities
- Water:City Water - Connected
- Sewer:City Sewer - Connected
Finances and disclosures
- Price:$325,000
- Price per sq. ft.:$130.42
- Tax amount:$3,524 (2026)
Features and amenities
- Appliances:Microwave, Range, Refrigerator
- Amenities:Gas Water Heater
Parking
- Parking description:Asphalt, Detached Garage, Garage Door Opener
- Garage:Yes
- Garage spaces:2
New listings near 545 Miriam Street
- New
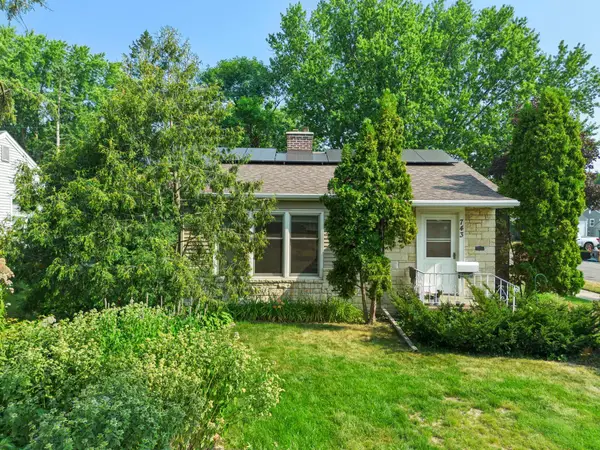 $324,900Active3 beds 1 baths2,336 sq. ft.
743 Parkview Avenue, Saint Paul, MN 55117
MLS# 7110470Listed by: RE/MAX RESULTS - Open Sat, 11am to 12:30pmNew
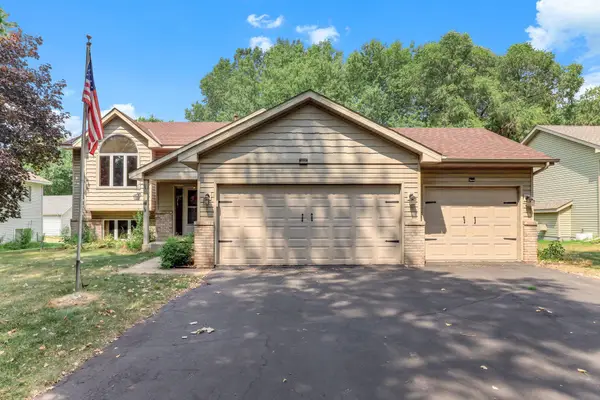 $399,900Active4 beds 2 baths2,512 sq. ft.
397 Viking Drive E, Saint Paul, MN 55117
MLS# 7076429Listed by: RE/MAX RESULTS - New
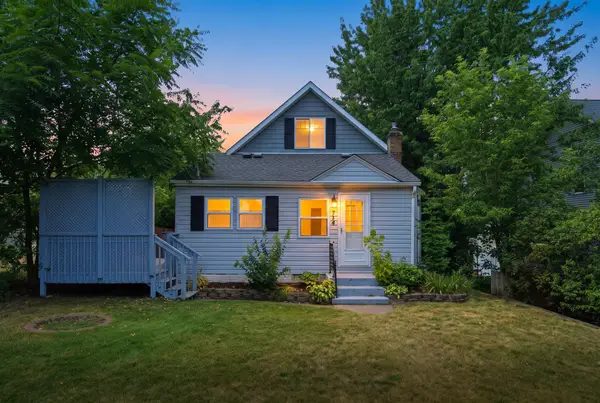 $399,900Active4 beds 3 baths2,632 sq. ft.
724 1st Avenue Nw, Saint Paul, MN 55112
MLS# 7117907Listed by: REAL BROKER, LLC - Open Sat, 11am to 12:30pmNew
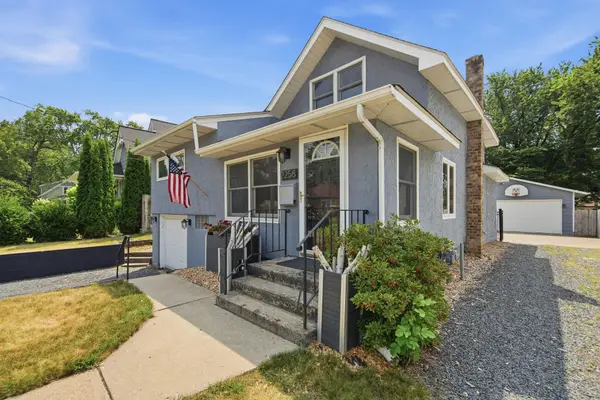 $499,000Active3 beds 2 baths1,830 sq. ft.
2258 11th Street, Saint Paul, MN 55110
MLS# 7119020Listed by: EXP REALTY - Coming SoonOpen Sat, 11am to 12:30pm
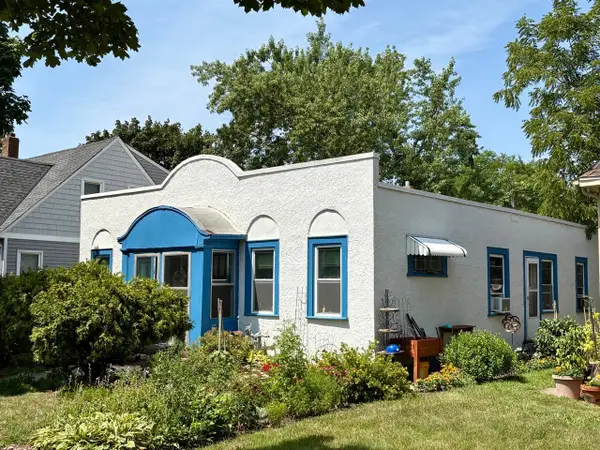 $300,000Coming Soon2 beds 2 baths
1693 Randolph Avenue, Saint Paul, MN 55105
MLS# 7119117Listed by: EDINA REALTY, INC. - New
 $235,000Active2 beds 1 baths768 sq. ft.
2037 Montreal Avenue, Saint Paul, MN 55116
MLS# 7119121Listed by: RE/MAX RESULTS - New
 $849,900Active3 beds 3 baths2,600 sq. ft.
1780 Ford Parkway, Saint Paul, MN 55116
MLS# 7119139Listed by: COLDWELL BANKER REALTY - New
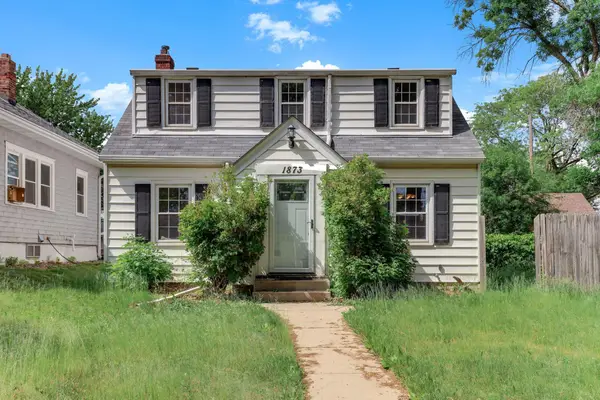 $265,000Active3 beds 2 baths1,100 sq. ft.
1873 Hawthorne Avenue E, Saint Paul, MN 55119
MLS# 7115166Listed by: KRIS LINDAHL REAL ESTATE - New
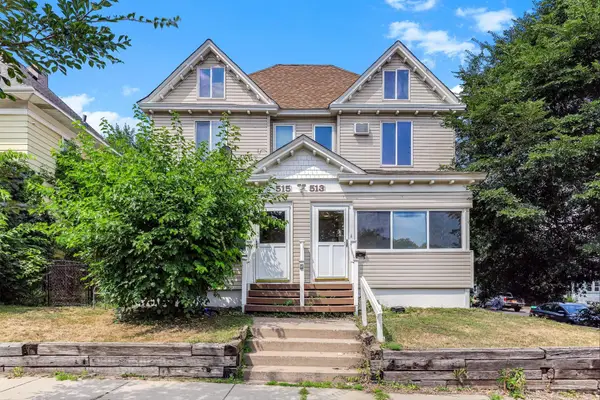 $385,000Active8 beds 4 baths3,242 sq. ft.
513 Winslow Avenue, Saint Paul, MN 55107
MLS# 7119014Listed by: KELLER WILLIAMS PREMIER REALTY - Coming Soon
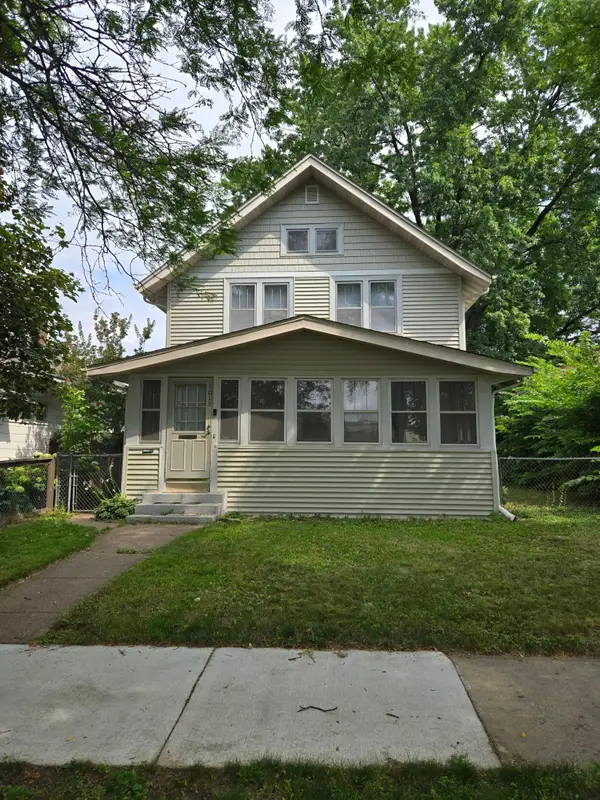 $299,900Coming Soon3 beds 1 baths
1019 Sherburne Avenue, Saint Paul, MN 55104
MLS# 7119052Listed by: COLDWELL BANKER REALTY


Protect your home and budget from life's surprises with an Assurant Home Warranty, backed by a partner that supports you through every step of homeownership. Explore Plans.
© 2026 Better Homes and Gardens Real Estate LLC. An Anywhere Real Estate company. All rights reserved. Better Homes and Gardens® Real Estate is a registered trademark owned by Meredith Operations Corporation, licensed to Better Homes and Gardens Real Estate LLC and used with permission. Better Homes and Gardens Real Estate LLC fully supports the principles of the Fair Housing Act and the Equal Opportunity Act. Listing information is deemed reliable but is not guaranteed accurate.
Each office is independently owned and operated.
Any services or products provided by third parties are not provided by, affiliated with or related to Better Homes and Gardens Real Estate LLC, or its affiliated companies.