
60 Imperial Drive E, Saint Paul, MN 55118
Local realty services provided by:Better Homes and Gardens Real Estate Advantage One
60 Imperial Drive E,Saint Paul, MN 55118
$550,000
- 4 Beds
- 4 Baths
- 2,548 sq. ft.
- Single family
- Active
Listed by: thomas chan cochrane-cole, benjamin chan cochrane-cole
Office: re/max results
MLS#:7145422
Source:ND_FMAAR
Price summary
- Price:$550,000
- Price per sq. ft.:$215.86
About this home
Welcome to Your Hilltop Haven in West Saint Paul.
Perched on a scenic hilltop, this beautifully updated 4-bedroom, 4-bathroom walk-out home seamlessly blends modern style with functional, flexible living. Bathed in natural light, the open-concept main level centers around a gourmet kitchen featuring sleek quartz countertops, a massive center island, and effortless flow into the cozy fireplace-lit living room.
Complete with a main-floor primary suite, this level provides everything you need for effortless, main-level everyday living. Spacious, versatile multi-Level layout. Upper Level: Two oversized bedrooms paired with a versatile bonus room—ideal for a dedicated home office, creative hobby space, or extra storage.
Walk-Out Lower Level: A fully finished entertainment hub featuring a fourth bedroom, a full bath, a second expansive living room, and direct access to your private backyard retreat. Upgrades & Exterior Highlights- Turn-Key Exterior: Brand-new roof installed in 2022, durable low-maintenance vinyl siding, and an insulated 2-car garage. Expanded Parking: Clean concrete driveway featuring an extra parking pad for guests or recreational vehicles. Unbeatable Location: Nestled in a prime West Saint Paul neighborhood, you are just minutes from outdoor adventure and everyday conveniences: Nature & Recreation: Quick access to Thompson County Park trails and the West St. Paul Ice Arena.
Shopping & Essentials: Minutes away from shopping, and local dining options....
Contact an agent
Home facts
- Year built:1993
- Listing ID #:7145422
- Added:1 day(s) ago
- Updated:September 16, 2026 at 10:12 PM
Rooms and interior
- Bedrooms:4
- Total bathrooms:4
- Full bathrooms:2
- Half bathrooms:1
- Rooms Total:8
- Living area:2,548 sq. ft.
Heating and cooling
- Cooling:Central Air
- Heating:Forced Air, Natural Gas
- Central air:Yes
Structure and exterior
- Year built:1993
- Building area:2,548 sq. ft.
- Lot area:0.41 Acres
- Lot Features:Corner Lot
- Construction Materials:Vinyl
Utilities
- Water:City Water/Connected
- Sewer:City Sewer/Connected
Finances and disclosures
- Price:$550,000
- Price per sq. ft.:$215.86
- Tax amount:$5,744
Parking
- Garage spaces:2
New listings near 60 Imperial Drive E
- Coming Soon
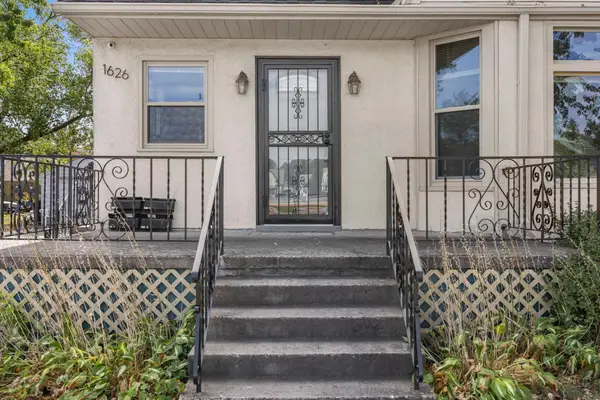 $525,000Coming Soon4 beds 4 baths2,513 sq. ft.
1626 Englewood Avenue, Saint Paul, MN 55104
MLS# 7133336Listed by: RE/MAX RESULTS - Coming Soon
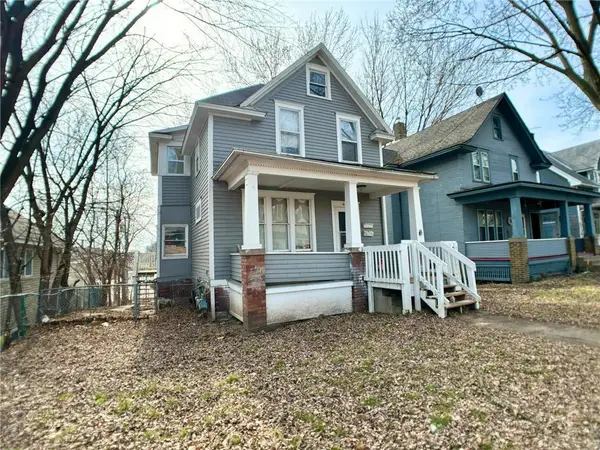 $210,000Coming Soon2 beds 2 baths1,376 sq. ft.
620 Cook Avenue E, Saint Paul, MN 55130
MLS# 7144985Listed by: EXP REALTY - Coming Soon
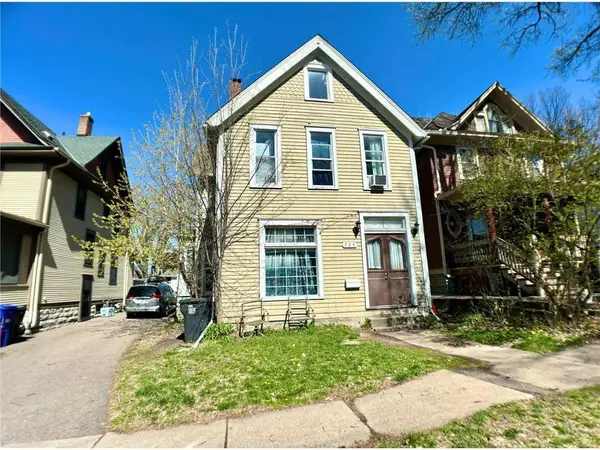 $239,000Coming Soon4 beds 2 baths2,081 sq. ft.
735 Wilson Avenue, Saint Paul, MN 55106
MLS# 7144994Listed by: EXP REALTY - Coming Soon
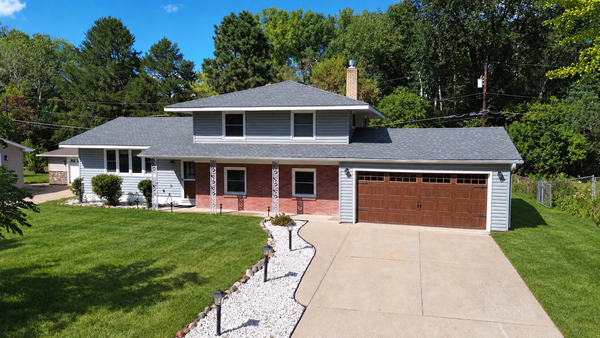 $374,900Coming Soon4 beds 2 baths2,225 sq. ft.
1825 Woodcrest Drive, Saint Paul, MN 55119
MLS# 7141600Listed by: KELLER WILLIAMS PREMIER REALTY - Coming Soon
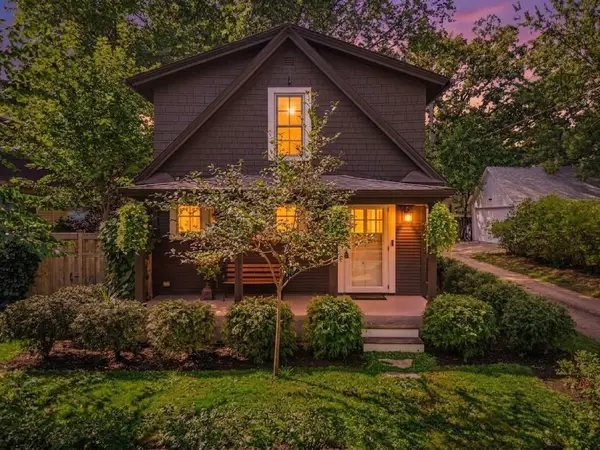 $279,900Coming Soon2 beds 2 baths1,068 sq. ft.
831 Fairview Avenue N, Saint Paul, MN 55104
MLS# 7144571Listed by: KELLER WILLIAMS REALTY INTEGRITY LAKES - Coming Soon
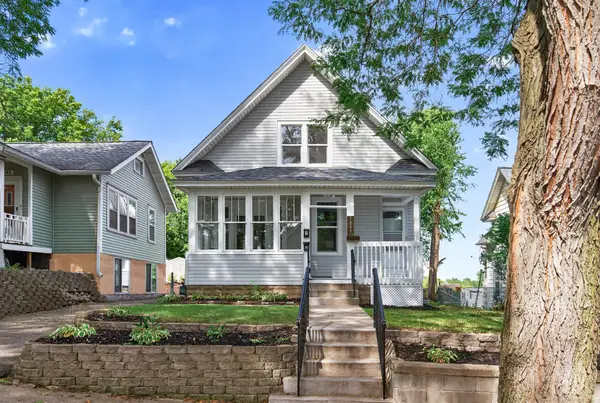 $289,900Coming Soon4 beds 2 baths1,631 sq. ft.
1047 5th Street E, Saint Paul, MN 55106
MLS# 7144623Listed by: KELLER WILLIAMS REALTY INTEGRITY LAKES - Coming SoonOpen Sat, 10am to 12pm
 $350,000Coming Soon4 beds 2 baths1,544 sq. ft.
629 Hall Avenue, Saint Paul, MN 55107
MLS# 7140073Listed by: KELLER WILLIAMS REALTY INTEGRITY LAKES - Coming Soon
 $495,000Coming Soon4 beds 3 baths2,438 sq. ft.
1750 Field Avenue, Saint Paul, MN 55116
MLS# 7143669Listed by: HOME AVENUE FLAT FEE REALTY - Coming SoonOpen Thu, 4:30 to 6pm
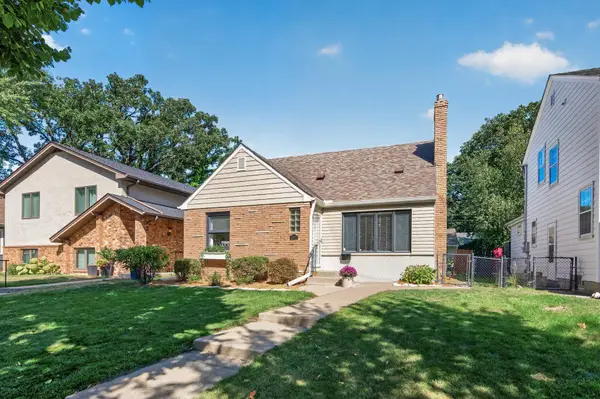 $515,000Coming Soon3 beds 3 baths2,314 sq. ft.
1371 Eleanor Avenue, Saint Paul, MN 55116
MLS# 7139208Listed by: KELLER WILLIAMS PREMIER REALTY - Coming Soon
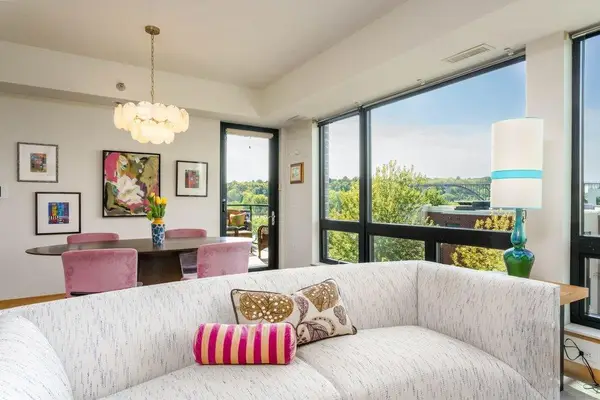 $450,000Coming Soon2 beds 2 baths1,116 sq. ft.
284 Spring Street #305, Saint Paul, MN 55102
MLS# 7140426Listed by: EDINA REALTY, INC.


Protect your home and budget from life's surprises with an Assurant Home Warranty, backed by a partner that supports you through every step of homeownership. Explore Plans.
© 2026 Better Homes and Gardens Real Estate LLC. An Anywhere Real Estate company. All rights reserved. Better Homes and Gardens® Real Estate is a registered trademark owned by Meredith Operations Corporation, licensed to Better Homes and Gardens Real Estate LLC and used with permission. Better Homes and Gardens Real Estate LLC fully supports the principles of the Fair Housing Act and the Equal Opportunity Act. Listing information is deemed reliable but is not guaranteed accurate.
Each office is independently owned and operated.
Any services or products provided by third parties are not provided by, affiliated with or related to Better Homes and Gardens Real Estate LLC, or its affiliated companies.