
78 10th Street E #1909, Saint Paul, MN 55101
Local realty services provided by:Better Homes and Gardens Real Estate First Choice
78 10th Street E #1909,Saint Paul, MN 55101
$157,500
- 2 Beds
- 1 Baths
- 805 sq. ft.
- Condominium
- Active
Listed by: the foy-cross group
Office: keller williams realty integrity lakes
MLS#:7104585
Source:NSMLS
Price summary
- Price:$157,500
- Price per sq. ft.:$195.65
- Monthly HOA dues:$933
About this home
Welcome home to this beautifully maintained 2-bedroom condo in the highly desirable Downtown of Saint Paul! Freshly painted throughout with stylish updates and stainless steel appliances, this sought-after floor plan offers the privacy of only one shared wall and an open-concept layout connecting the kitchen, dining, and living spaces. Relax on your private balcony overlooking the city. Enjoy the convenience of a deeded covered parking space. This secure building features exceptional amenities including a pool, fitness center, sauna, sports court, party room, outdoor gathering space, guest suite, and more. Ideally located across from Pedro Park and just steps to restaurants, cafés, the Farmers’ Market, CHS Field, Fitzgerald Theater, light rail, and the new Aldi coming nearby. Pet-friendly and rentals allowed with restrictions—this is downtown living at its best! Schedule your private showing today!
Contact an agent
Home facts
- Year built:1987
- Subdivision & Development:Cic 499 The Pt Of St Paul
- Listing ID #:7104585
- Added:72 day(s) ago
- Updated:September 17, 2026 at 12:17 PM
Rooms and interior
- Bedrooms:2
- Total bathrooms:1
- Full bathrooms:1
- Dining Description:Informal Dining Room, Living/Dining Room
- Bathrooms Description:Main Floor Full Bath
- Kitchen Description:Dishwasher, Microwave, Range, Refrigerator, Stainless Steel Appliances
- Living area:805 sq. ft.
Heating and cooling
- Cooling:Central Air
- Heating:Forced Air
- Central air:Yes
Structure and exterior
- Roof:Age 8 Years or Less
- Year built:1987
- Building area:805 sq. ft.
- Lot area:0.79 Acres
- Exterior Features:Deck, In-Ground Sprinkler System, Porch
- Levels:1 Story
Utilities
- Water:City Water - Connected
- Sewer:City Sewer - Connected
Finances and disclosures
- Price:$157,500
- Price per sq. ft.:$195.65
- Tax amount:$2,518 (2025)
Features and amenities
- Appliances:Microwave, Range, Refrigerator, Stainless Steel Appliances
- Amenities:Elevator(s), Fire Sprinkler System, Lobby Entrance, Tennis Courts
- Pool features:Shared
Parking
- Parking description:Assigned, Attached Garage, Covered, More Parking Offsite for Fee, Parking Garage, Secured, Shared Driveway
- Garage:Yes
- Garage spaces:1
New listings near 78 10th Street E #1909
- Coming Soon
 $525,000Coming Soon4 beds 4 baths2,513 sq. ft.
1626 Englewood Avenue, Saint Paul, MN 55104
MLS# 7133336Listed by: RE/MAX RESULTS - Coming Soon
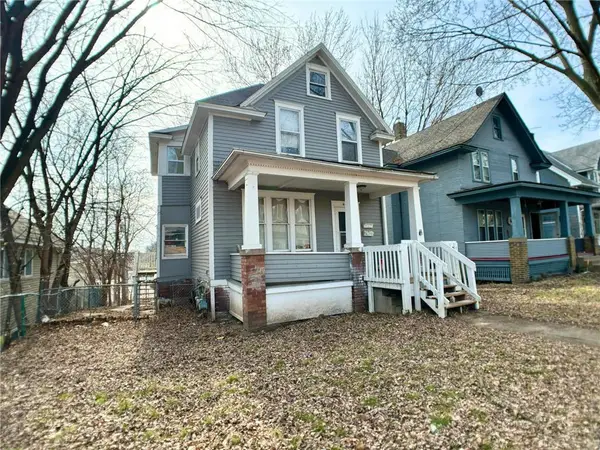 $210,000Coming Soon2 beds 2 baths1,376 sq. ft.
620 Cook Avenue E, Saint Paul, MN 55130
MLS# 7144985Listed by: EXP REALTY - Coming Soon
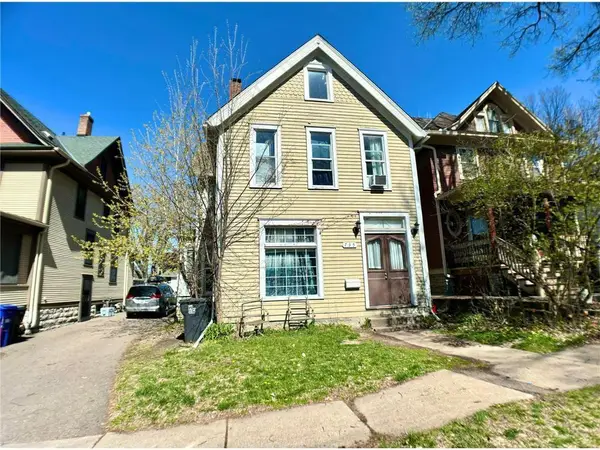 $239,000Coming Soon4 beds 2 baths2,081 sq. ft.
735 Wilson Avenue, Saint Paul, MN 55106
MLS# 7144994Listed by: EXP REALTY - Coming Soon
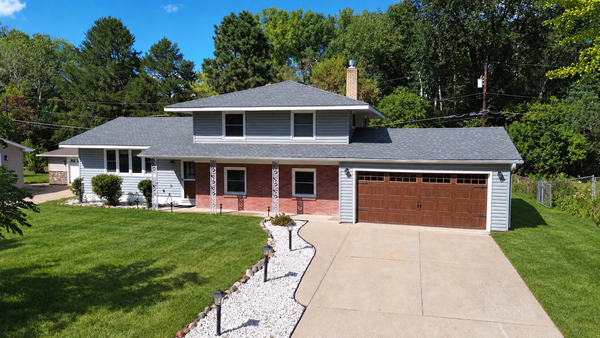 $374,900Coming Soon4 beds 2 baths2,225 sq. ft.
1825 Woodcrest Drive, Saint Paul, MN 55119
MLS# 7141600Listed by: KELLER WILLIAMS PREMIER REALTY - Coming Soon
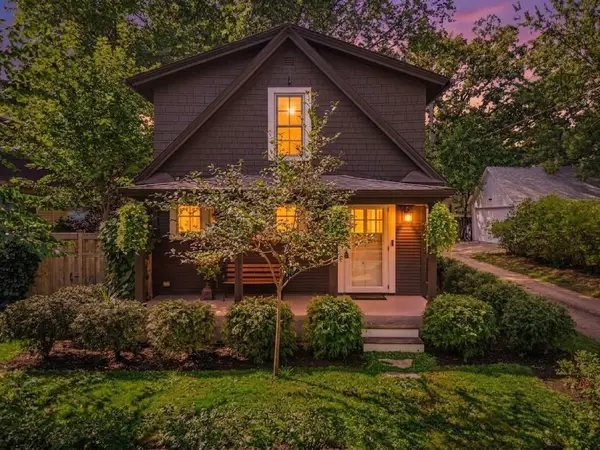 $279,900Coming Soon2 beds 2 baths1,068 sq. ft.
831 Fairview Avenue N, Saint Paul, MN 55104
MLS# 7144571Listed by: KELLER WILLIAMS REALTY INTEGRITY LAKES - Coming SoonOpen Sat, 10am to 12pm
 $350,000Coming Soon4 beds 2 baths1,544 sq. ft.
629 Hall Avenue, Saint Paul, MN 55107
MLS# 7140073Listed by: KELLER WILLIAMS REALTY INTEGRITY LAKES - Coming Soon
 $495,000Coming Soon4 beds 3 baths2,438 sq. ft.
1750 Field Avenue, Saint Paul, MN 55116
MLS# 7143669Listed by: HOME AVENUE FLAT FEE REALTY - Coming Soon
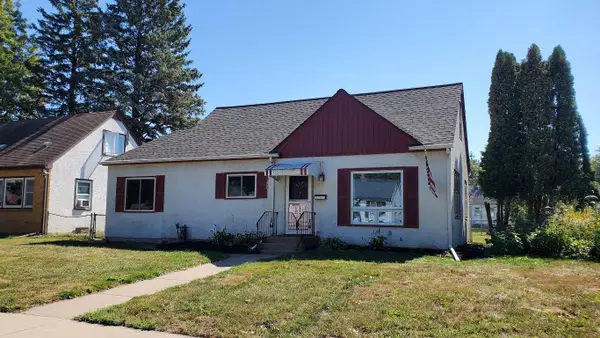 $244,900Coming Soon3 beds 1 baths1,394 sq. ft.
1708 Nevada Avenue E, Saint Paul, MN 55106
MLS# 7143805Listed by: KELLER WILLIAMS PREMIER REALTY - Coming Soon
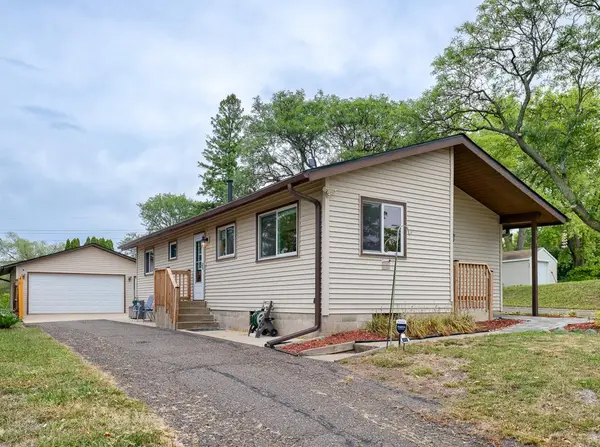 $299,000Coming Soon3 beds 1 baths1,558 sq. ft.
513 Arlington Avenue E, Saint Paul, MN 55130
MLS# 7137071Listed by: RE/MAX RESULTS - Coming Soon
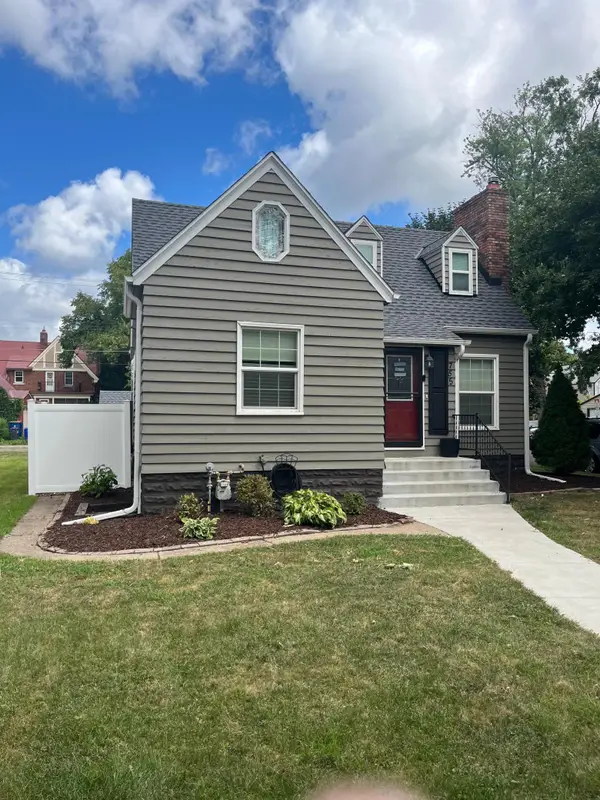 $284,900Coming Soon3 beds 1 baths1,281 sq. ft.
755 Cottage Avenue E, Saint Paul, MN 55106
MLS# 7143747Listed by: EDINA REALTY, INC.


Protect your home and budget from life's surprises with an Assurant Home Warranty, backed by a partner that supports you through every step of homeownership. Explore Plans.
© 2026 Better Homes and Gardens Real Estate LLC. An Anywhere Real Estate company. All rights reserved. Better Homes and Gardens® Real Estate is a registered trademark owned by Meredith Operations Corporation, licensed to Better Homes and Gardens Real Estate LLC and used with permission. Better Homes and Gardens Real Estate LLC fully supports the principles of the Fair Housing Act and the Equal Opportunity Act. Listing information is deemed reliable but is not guaranteed accurate.
Each office is independently owned and operated.
Any services or products provided by third parties are not provided by, affiliated with or related to Better Homes and Gardens Real Estate LLC, or its affiliated companies.