
831 Smith Avenue S, Saint Paul, MN 55107
Local realty services provided by:Better Homes and Gardens Real Estate Advantage One
831 Smith Avenue S,Saint Paul, MN 55107
$300,000
- 3 Beds
- 3 Baths
- 1,273 sq. ft.
- Single family
- Coming Soon
Upcoming open houses
- Fri, Aug 2805:00 pm - 06:30 pm
Listed by: jennifer uitto
Office: real broker, llc.
MLS#:7127636
Source:NSMLS
Price summary
- Price:$300,000
- Price per sq. ft.:$153.45
About this home
Welcome to a home that simply feels good the moment you walk through the door. Nestled on Saint Paul’s West Side and conveniently located near the Capitol and all the city has to offer, this inviting 3-bedroom, 3-bathroom home is filled with warmth, character, and incredible natural light throughout.
Bright, airy living spaces create an easy flow for everyday life, while the partially finished basement offers even more room to spread out—perfect for a home office, workout space, or whatever fits your lifestyle. With three bathrooms, generous living space, and sunlight pouring in, this is a home designed to be truly lived in and enjoyed.
Comfortable, welcoming, and wonderfully located, this Saint Paul gem is ready for its next chapter. Come in, look around, and imagine making it yours.
*New Pictures of the interior will be taken to really capture the true flow of the home they should be up by Thursday 8/27*
Contact an agent
Home facts
- Year built:1910
- Subdivision & Development:Dawsons Re Of B55 Ban & Olive
- Listing ID #:7127636
- Updated:August 25, 2026 at 08:54 PM
Rooms and interior
- Bedrooms:3
- Total bathrooms:3
- Full bathrooms:1
- Half bathrooms:1
- Dining Description:Kitchen/Dining Room
- Bathrooms Description:Basement, Upper Level Full Bath
- Kitchen Description:Dishwasher, Exhaust Fan, Microwave, Range, Refrigerator
- Basement:Yes
- Basement Description:Full
- Living area:1,273 sq. ft.
Heating and cooling
- Cooling:Central Air
- Heating:Forced Air
- Central air:Yes
Structure and exterior
- Year built:1910
- Building area:1,273 sq. ft.
- Lot area:0.13 Acres
- Levels:1 1/2 Story
Utilities
- Water:City Water - Connected
- Sewer:City Sewer - Connected
Finances and disclosures
- Price:$300,000
- Price per sq. ft.:$153.45
- Tax amount:$4,012 (2025)
Features and amenities
- Appliances:Exhaust Fan, Microwave, Range, Refrigerator
Parking
- Parking description:Detached Garage
- Garage:Yes
- Garage spaces:1
New listings near 831 Smith Avenue S
- Coming SoonOpen Sun, 2 to 3:30pm
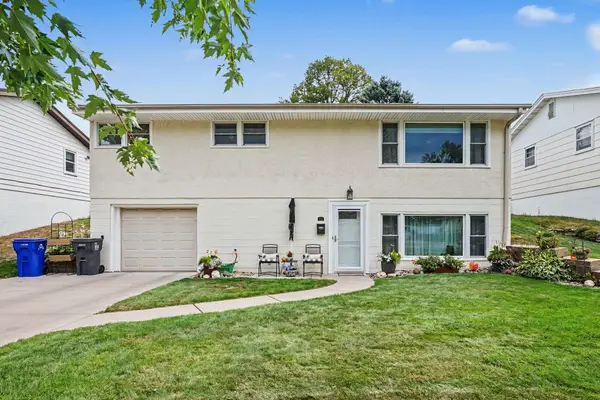 $300,000Coming Soon3 beds 2 baths1,662 sq. ft.
452 Howard Street N, Saint Paul, MN 55119
MLS# 7133098Listed by: EDINA REALTY, INC. - Coming Soon
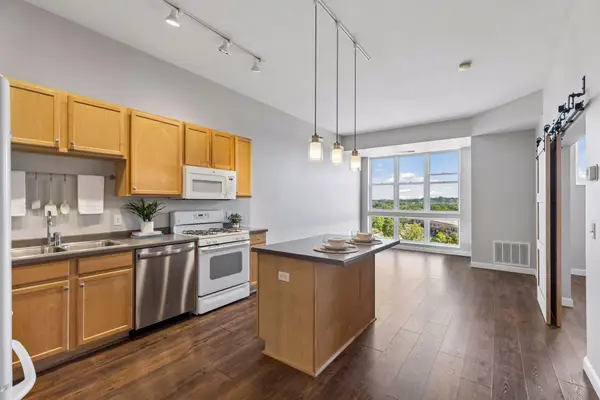 $225,000Coming Soon1 beds 1 baths955 sq. ft.
2650 University Avenue W #523, Saint Paul, MN 55114
MLS# 7127376Listed by: KELLER WILLIAMS REALTY INTEGRITY - Coming Soon
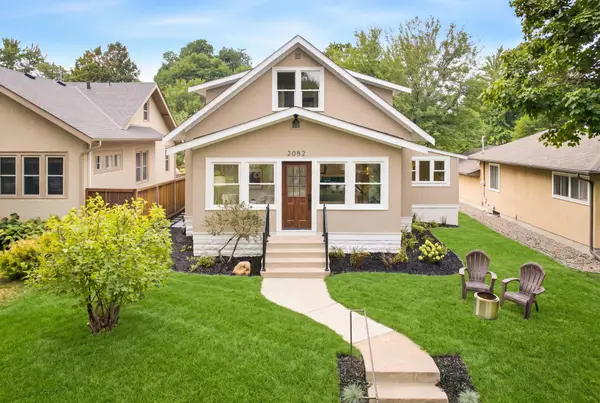 $599,900Coming Soon4 beds 3 baths2,385 sq. ft.
2052 Fairmount Avenue, Saint Paul, MN 55105
MLS# 7130828Listed by: COMPASS - Coming Soon
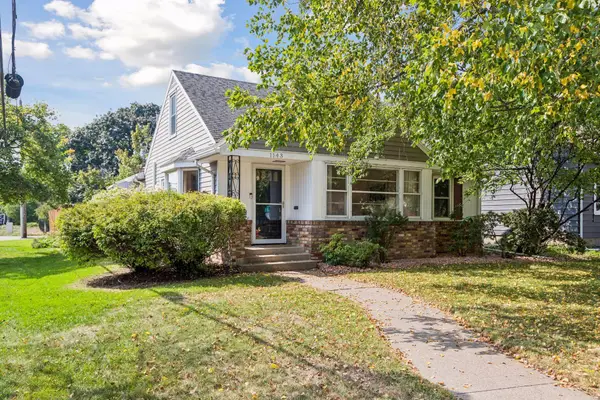 $500,000Coming Soon3 beds 3 baths2,177 sq. ft.
1143 Cleveland Avenue S, Saint Paul, MN 55116
MLS# 7131278Listed by: EDINA REALTY, INC. - Coming Soon
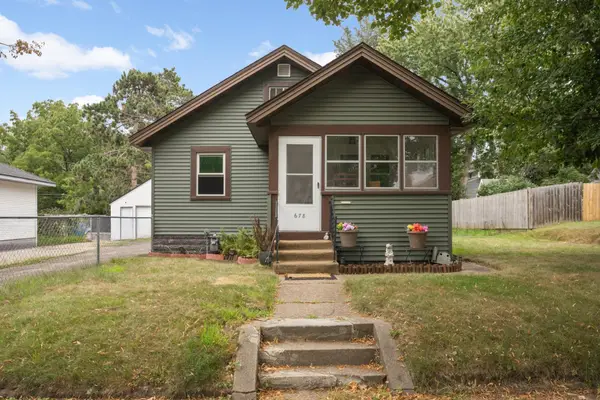 $225,000Coming Soon2 beds 1 baths589 sq. ft.
678 Hazel Street N, Saint Paul, MN 55119
MLS# 7126783Listed by: VIBE REALTY - Coming Soon
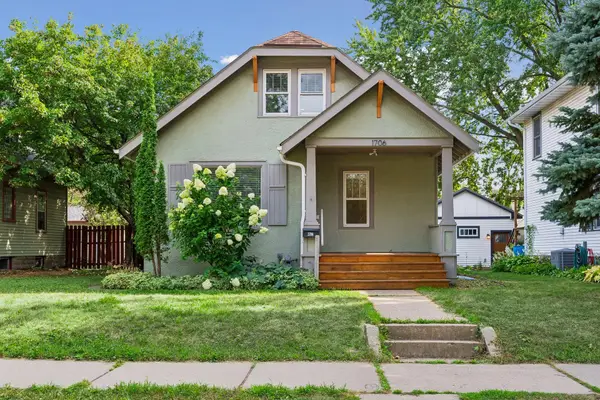 $450,000Coming Soon4 beds 2 baths1,722 sq. ft.
1706 Palace Avenue, Saint Paul, MN 55105
MLS# 7132410Listed by: COMPASS - Coming Soon
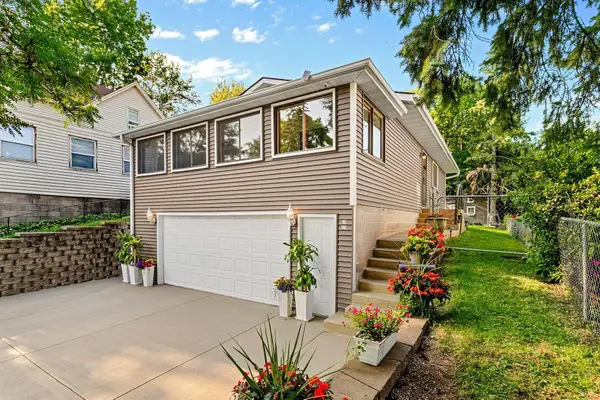 $314,900Coming Soon3 beds 2 baths1,608 sq. ft.
15 Wyoming Street W, Saint Paul, MN 55107
MLS# 7132402Listed by: REAL BROKER, LLC - Coming Soon
 $249,900Coming Soon2 beds 2 baths1,264 sq. ft.
412 Winona Street E, Saint Paul, MN 55107
MLS# 7130088Listed by: KELLER WILLIAMS PREMIER REALTY - Coming Soon
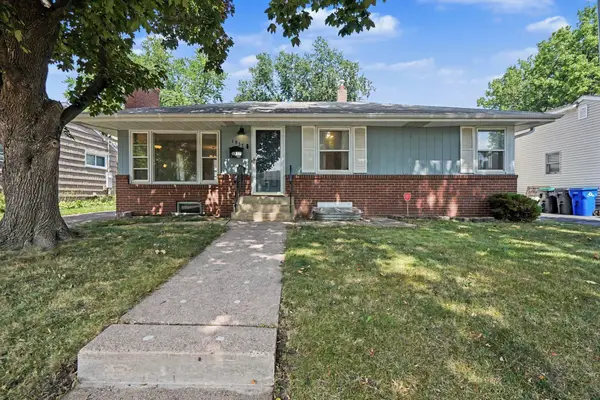 $350,000Coming Soon3 beds 1 baths1,512 sq. ft.
1937 Morgan Avenue, Saint Paul, MN 55116
MLS# 7120970Listed by: KELLER WILLIAMS INTEGRITY REALTY


Protect your home and budget from life's surprises with an Assurant Home Warranty, backed by a partner that supports you through every step of homeownership. Explore Plans.
© 2026 Better Homes and Gardens Real Estate LLC. An Anywhere Real Estate company. All rights reserved. Better Homes and Gardens® Real Estate is a registered trademark owned by Meredith Operations Corporation, licensed to Better Homes and Gardens Real Estate LLC and used with permission. Better Homes and Gardens Real Estate LLC fully supports the principles of the Fair Housing Act and the Equal Opportunity Act. Listing information is deemed reliable but is not guaranteed accurate.
Each office is independently owned and operated.
Any services or products provided by third parties are not provided by, affiliated with or related to Better Homes and Gardens Real Estate LLC, or its affiliated companies.