
850 Winthrop Street S, Saint Paul, MN 55119
Local realty services provided by:Better Homes and Gardens Real Estate First Choice
850 Winthrop Street S,Saint Paul, MN 55119
$479,500
- 5 Beds
- 4 Baths
- 2,230 sq. ft.
- Single family
- Pending
Listed by: scott f mogren
Office: real estate masters, ltd.
MLS#:7074266
Source:NSMLS
Price summary
- Price:$479,500
- Price per sq. ft.:$215.02
About this home
Hidden gem in Highwood Hills w/nearly ½ acre of privacy! Steps from so. Maplewood, 1.5 mi. to Battlecreek Park, Woodwinds Campus & easy access to major roads. Convenience of city life w/country living feel. Quality upgrades incl. new roof (2023), concrete patio, walkways, garage floor (2020), asphalt drive (2020), power-vent water heater (2025) & dozens of addt’l improvements from Hardie-board siding to Anderson windows & much more! Main floor eat-in kitchen w/SS appliances, LR, DR w/walk-out to large deck, 2 bd/2ba. Cozy 2nd floor w/3 more bedrooms, loft, full bath. LL w/lookout windows has open feel w/great views, generous space & ¾ bath. Easily customize for your family. Landscape filled w/pollinator gardens, shrubs, trees, walking paths & year-round nature. Listen to owls, watch eagles, birds, butterflies & abundant wildlife. Fantastic for entertaining friends & family. You’ll never want to leave home!
Contact an agent
Home facts
- Year built:1977
- Subdivision & Development:Burlington Heights Div 1
- Listing ID #:7074266
- Added:94 day(s) ago
- Updated:August 17, 2026 at 08:35 AM
Rooms and interior
- Bedrooms:5
- Total bathrooms:4
- Full bathrooms:2
- Dining Description:Breakfast Area, Eat In Kitchen, Kitchen/Dining Room, Living/Dining Room, Separate/Formal Dining Room
- Bathrooms Description:3/4 Basement, Main Floor Full Bath, Upper Level Full Bath
- Kitchen Description:Dishwasher, Disposal, Microwave, Range, Refrigerator, Stainless Steel Appliances
- Basement:Yes
- Basement Description:Block, Daylight / Lookout Windows, Egress Window(s), Full
- Living area:2,230 sq. ft.
Heating and cooling
- Cooling:Central Air
- Heating:Forced Air
- Central air:Yes
Structure and exterior
- Roof:Age 8 Years or Less, Asphalt
- Year built:1977
- Building area:2,230 sq. ft.
- Lot area:0.41 Acres
- Lot Features:Tree Coverage - Heavy
- Construction Materials:Block
- Levels:2 Story
Utilities
- Water:City Water - Connected, City Water - In Street
- Sewer:City Sewer - Connected, City Sewer - In Street
Finances and disclosures
- Price:$479,500
- Price per sq. ft.:$215.02
- Tax amount:$6,244 (2025)
Features and amenities
- Appliances:Disposal, Microwave, Range, Refrigerator, Stainless Steel Appliances, Washer
- Laundry features:Dryer, Washer
Parking
- Parking description:Asphalt, Attached Garage, Garage Door Opener
- Garage:Yes
- Garage spaces:2
New listings near 850 Winthrop Street S
- New
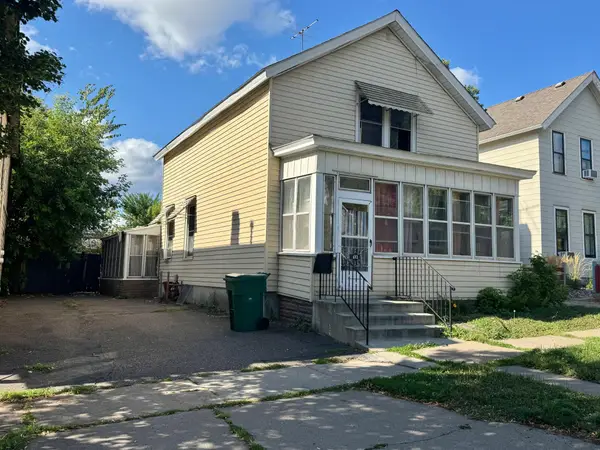 $120,000Active3 beds 1 baths2,556 sq. ft.
693 5th Street E, Saint Paul, MN 55106
MLS# 7111461Listed by: RE/MAX RESULTS - New
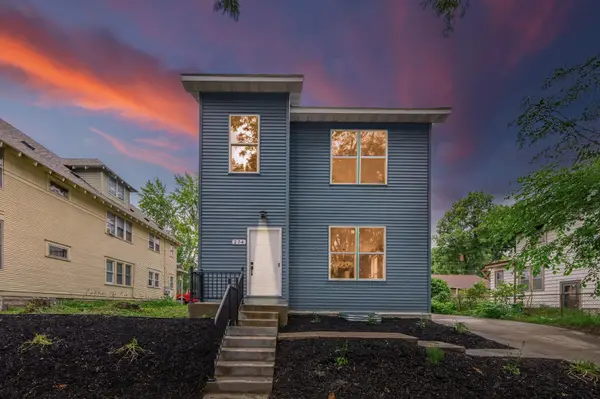 $489,000Active6 beds 2 baths3,726 sq. ft.
274 Lafond Avenue, Saint Paul, MN 55103
MLS# 7127054Listed by: 10K REALTY - New
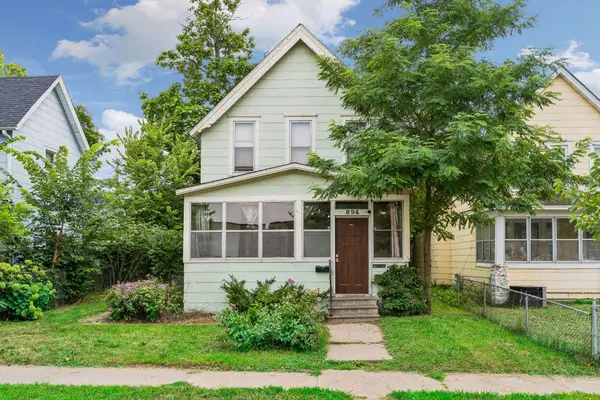 $203,000Active4 beds 2 baths1,310 sq. ft.
894 Beech Street, Saint Paul, MN 55106
MLS# 7121139Listed by: LABELLE REAL ESTATE GROUP INC - New
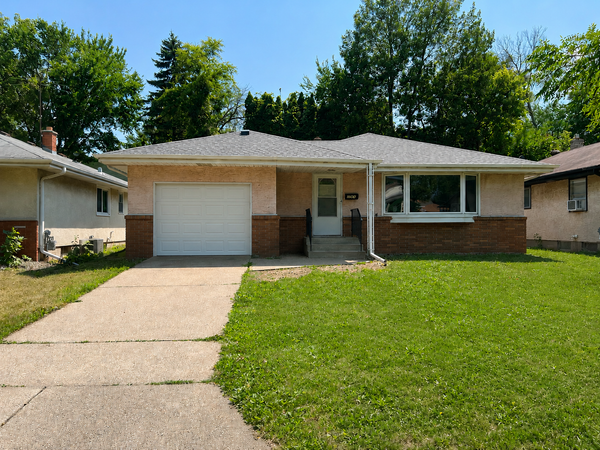 $319,990Active3 beds 2 baths1,384 sq. ft.
1600 Suburban Avenue, Saint Paul, MN 55106
MLS# 7128090Listed by: CREATIVE RESULTS - New
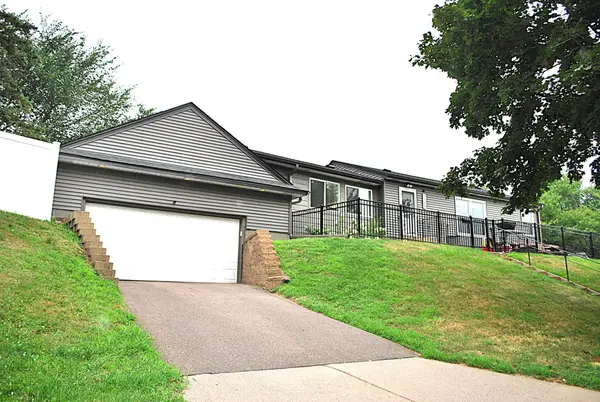 $369,900Active4 beds 2 baths2,268 sq. ft.
1165 Edgewater Boulevard, Saint Paul, MN 55119
MLS# 7127995Listed by: GOEDKER REALTY, INC - New
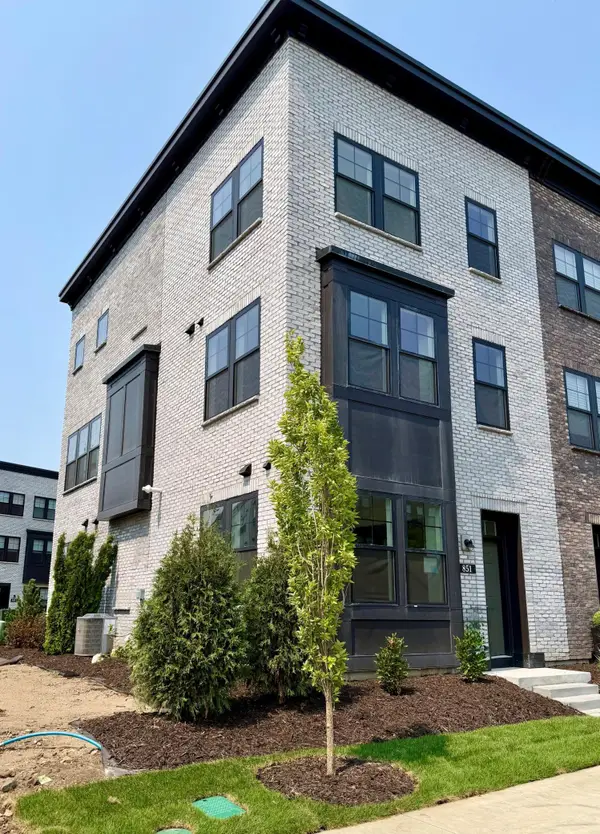 $659,990Active3 beds 4 baths1,981 sq. ft.
851 Mount Curve, Saint Paul, MN 55116
MLS# 7128010Listed by: PULTE HOMES OF MINNESOTA, LLC - New
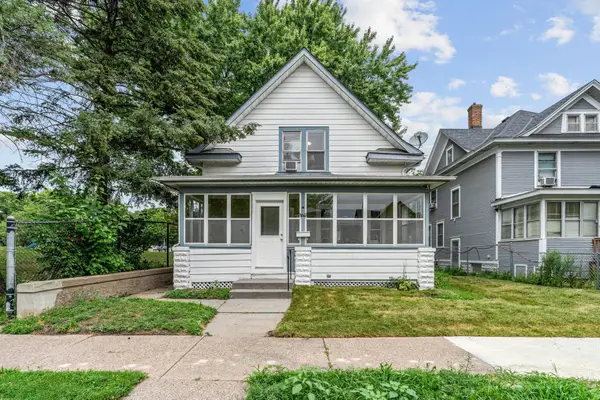 $240,000Active3 beds 1 baths1,164 sq. ft.
779 Thomas Avenue, Saint Paul, MN 55104
MLS# 7127931Listed by: COLDWELL BANKER REALTY - New
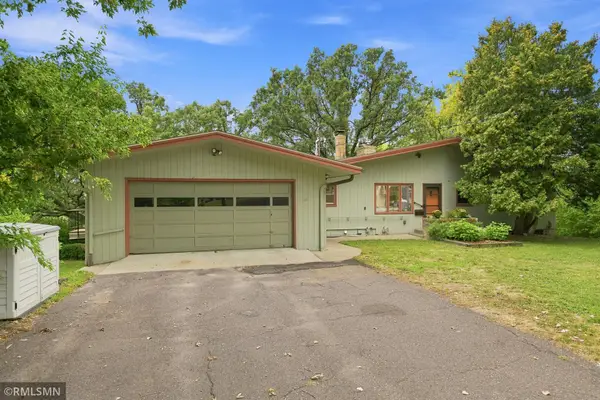 $659,000Active5 beds 4 baths3,810 sq. ft.
44 Miller Crest Lane, Saint Paul, MN 55106
MLS# 7119174Listed by: KEYSTONE REALTY MN - Coming Soon
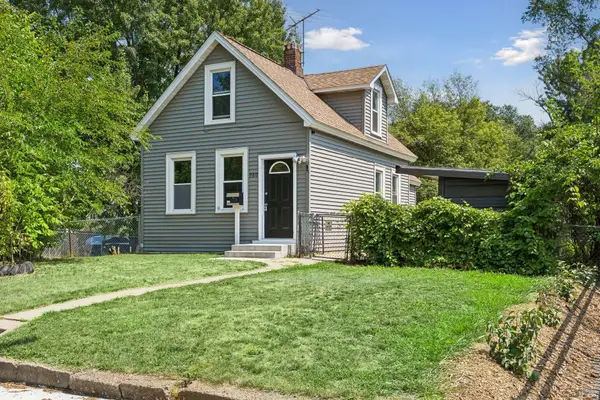 $209,900Coming Soon2 beds 1 baths
980 Marion Street, Saint Paul, MN 55117
MLS# 7126216Listed by: CENTURY 21 ATWOOD - New
 $239,900Active3 beds 1 baths1,221 sq. ft.
770 Fuller Avenue, Saint Paul, MN 55104
MLS# 7127848Listed by: PEMBERTON RE


Protect your home and budget from life's surprises with an Assurant Home Warranty, backed by a partner that supports you through every step of homeownership. Explore Plans.
© 2026 Better Homes and Gardens Real Estate LLC. An Anywhere Real Estate company. All rights reserved. Better Homes and Gardens® Real Estate is a registered trademark owned by Meredith Operations Corporation, licensed to Better Homes and Gardens Real Estate LLC and used with permission. Better Homes and Gardens Real Estate LLC fully supports the principles of the Fair Housing Act and the Equal Opportunity Act. Listing information is deemed reliable but is not guaranteed accurate.
Each office is independently owned and operated.
Any services or products provided by third parties are not provided by, affiliated with or related to Better Homes and Gardens Real Estate LLC, or its affiliated companies.