
909 Mount Curve Boulevard #A, Saint Paul, MN 55116
Local realty services provided by:Better Homes and Gardens Real Estate Advantage One
909 Mount Curve Boulevard #A,Saint Paul, MN 55116
$649,200
- 3 Beds
- 4 Baths
- 1,973 sq. ft.
- Townhouse
- Active
Listed by: sonia kohli, sanjay kohli
Office: edina realty, inc.
MLS#:7070747
Source:NSMLS
Price summary
- Price:$649,200
- Price per sq. ft.:$329.04
- Monthly HOA dues:$404
About this home
Exceptional Value at Highland Bridge! This nearly new end-unit row home offers an impressive combination of price, location, and included upgrades when compared with new construction options in the community. Beautifully maintained and available for a quick move-in, the home includes upgraded kitchen appliances beyond standard builder selections, washer and dryer, custom window treatments throughout, room-darkening shades in the Primary Suite, and remote shades in the Living, Kitchen, and Dining areas—all included in the purchase price. A remaining builder warranty provides additional peace of mind. Its desirable end-unit setting is thoughtfully positioned within the community and provides abundant natural light. The versatile ground-level Flex Room is ideal for a Home Office, Fitness Room, or Media Room. The open-concept main level features a spacious Living Room with Deck access for grilling, a large center-island Kitchen with gas cooktop, generous cabinetry, a dedicated coffee/tea nook, and a corner Dining Area with windows on two sides. Upstairs are three Bedrooms, including a spacious Primary Suite with a private ensuite Bath featuring both a soaking tub and separate shower—a desirable feature not commonly found in many homes within the community. Just moments from Highland Park restaurants, coffee shops, grocery shopping, parks, and Mississippi River trails, this move-in-ready end unit offers the benefits of newer construction with valuable upgrades and conveniences already included—an exceptional opportunity in Highland Bridge....
Contact an agent
Home facts
- Year built:2025
- Subdivision & Development:Cic 839 Highland Bridge Rowhomes 3rd
- Listing ID #:7070747
- Added:93 day(s) ago
- Updated:August 17, 2026 at 12:24 PM
Rooms and interior
- Bedrooms:3
- Total bathrooms:4
- Full bathrooms:2
- Half bathrooms:2
- Dining Description:Breakfast Bar, Informal Dining Room
- Bathrooms Description:Main Floor 1/2 Bath, Separate Shower and Tub, Upper Level Full Bath
- Kitchen Description:Cooktop, Dishwasher, Disposal, Exhaust Fan, Microwave, Refrigerator, Stainless Steel Appliances, Wall Oven
- Basement:Yes
- Living area:1,973 sq. ft.
Heating and cooling
- Cooling:Central Air
- Heating:Forced Air
- Central air:Yes
Structure and exterior
- Roof:Age 8 Years or Less, Asphalt
- Year built:2025
- Building area:1,973 sq. ft.
- Lot area:0.04 Acres
- Levels:2+ Story
Utilities
- Water:City Water - Connected
- Sewer:City Sewer - Connected
Finances and disclosures
- Price:$649,200
- Price per sq. ft.:$329.04
- Tax amount:$4,683 (2026)
Features and amenities
- Appliances:Disposal, Exhaust Fan, Microwave, Refrigerator, Stainless Steel Appliances, Wall Oven, Washer
- Laundry features:Dryer, Washer
- Amenities:Air-To-Air Exchanger, Electric Water Heater, Humidifier
Parking
- Parking description:Asphalt, Insulated Garage, Storage, Tuckunder Garage
- Garage:Yes
- Garage spaces:2
New listings near 909 Mount Curve Boulevard #A
- New
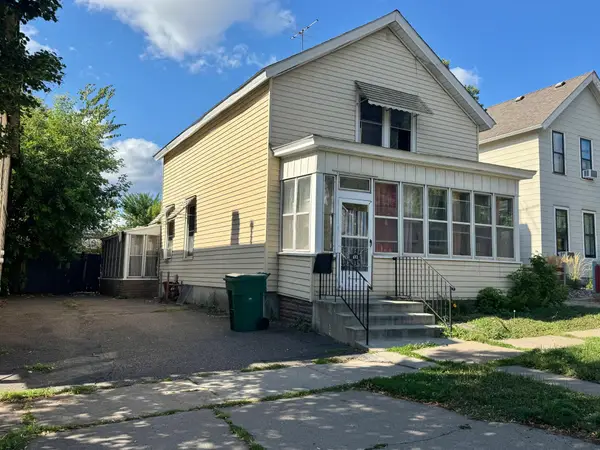 $120,000Active3 beds 1 baths1,608 sq. ft.
693 5th Street E, Saint Paul, MN 55106
MLS# 7111461Listed by: RE/MAX RESULTS - New
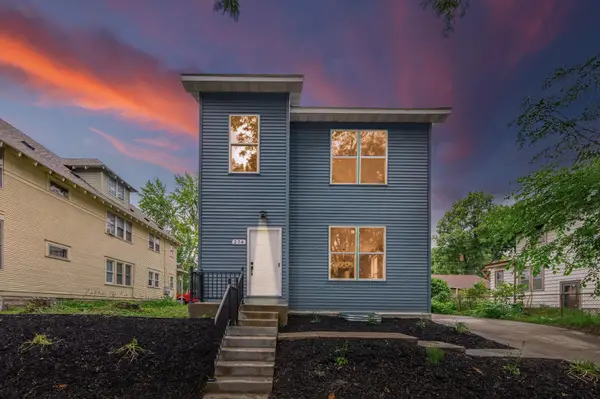 $489,000Active6 beds 2 baths2,359 sq. ft.
274 Lafond Avenue, Saint Paul, MN 55103
MLS# 7127054Listed by: 10K REALTY - New
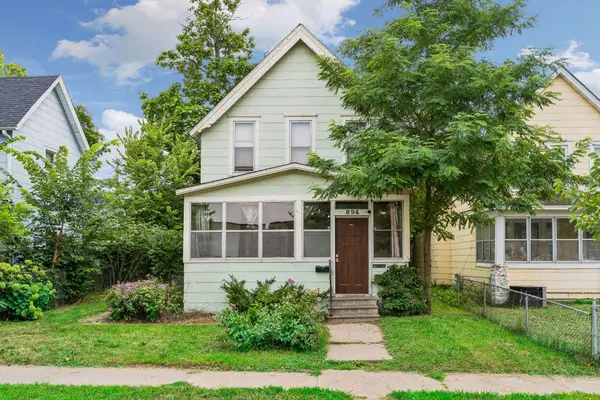 $203,000Active4 beds 2 baths1,310 sq. ft.
894 Beech Street, Saint Paul, MN 55106
MLS# 7121139Listed by: LABELLE REAL ESTATE GROUP INC - New
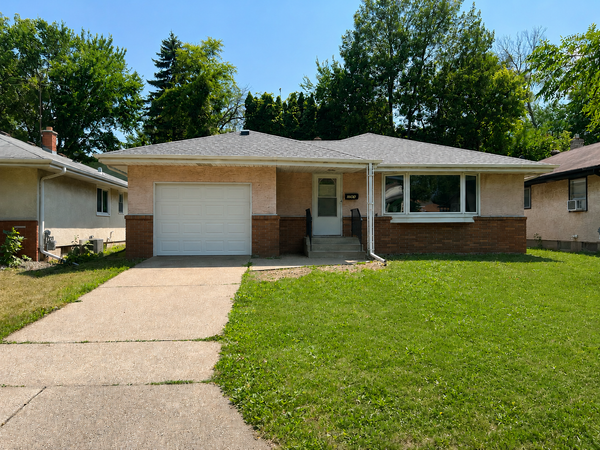 $319,990Active3 beds 2 baths1,384 sq. ft.
1600 Suburban Avenue, Saint Paul, MN 55106
MLS# 7128090Listed by: CREATIVE RESULTS - New
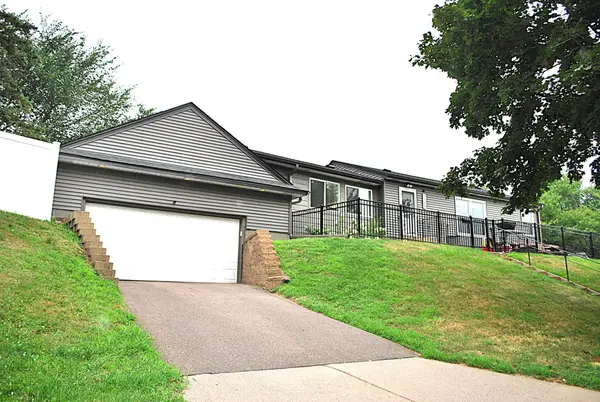 $369,900Active4 beds 2 baths2,268 sq. ft.
1165 Edgewater Boulevard, Saint Paul, MN 55119
MLS# 7127995Listed by: GOEDKER REALTY, INC - New
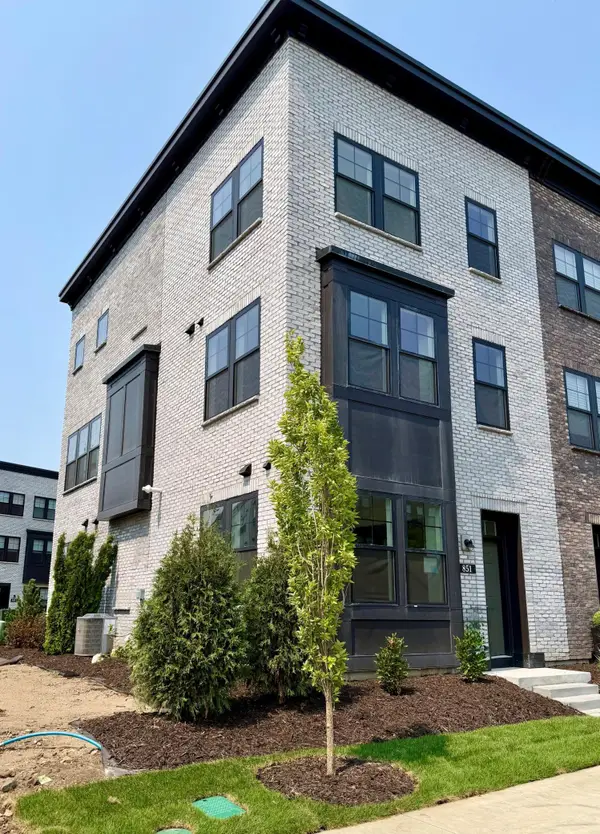 $659,990Active3 beds 4 baths1,981 sq. ft.
851 Mount Curve, Saint Paul, MN 55116
MLS# 7128010Listed by: PULTE HOMES OF MINNESOTA, LLC - New
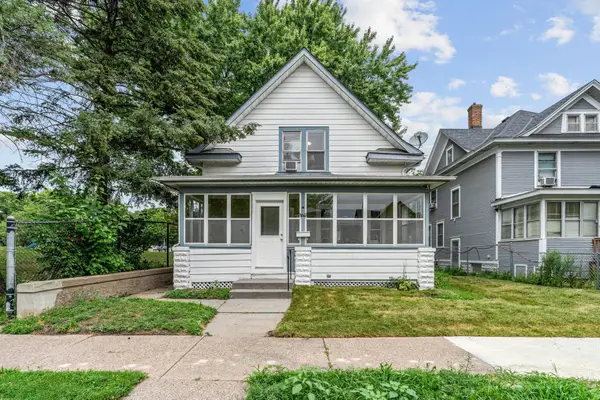 $240,000Active3 beds 1 baths1,164 sq. ft.
779 Thomas Avenue, Saint Paul, MN 55104
MLS# 7127931Listed by: COLDWELL BANKER REALTY - New
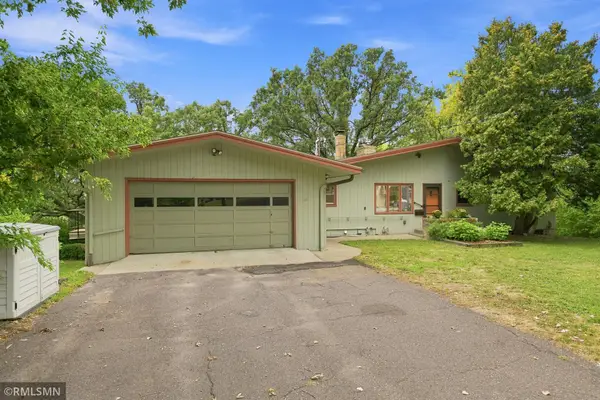 $659,000Active5 beds 4 baths3,810 sq. ft.
44 Miller Crest Lane, Saint Paul, MN 55106
MLS# 7119174Listed by: KEYSTONE REALTY MN - Coming Soon
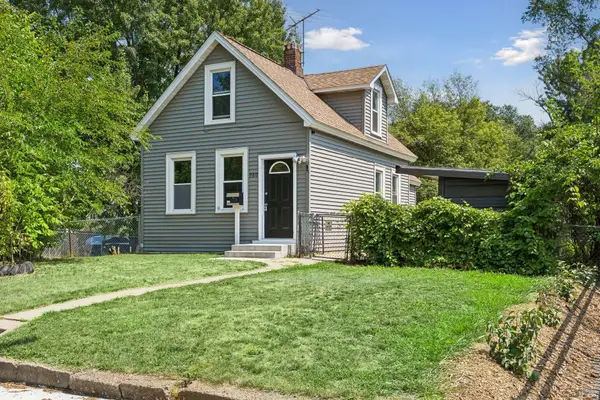 $209,900Coming Soon2 beds 1 baths
980 Marion Street, Saint Paul, MN 55117
MLS# 7126216Listed by: CENTURY 21 ATWOOD - New
 $239,900Active3 beds 1 baths1,221 sq. ft.
770 Fuller Avenue, Saint Paul, MN 55104
MLS# 7127848Listed by: PEMBERTON RE


Protect your home and budget from life's surprises with an Assurant Home Warranty, backed by a partner that supports you through every step of homeownership. Explore Plans.
© 2026 Better Homes and Gardens Real Estate LLC. An Anywhere Real Estate company. All rights reserved. Better Homes and Gardens® Real Estate is a registered trademark owned by Meredith Operations Corporation, licensed to Better Homes and Gardens Real Estate LLC and used with permission. Better Homes and Gardens Real Estate LLC fully supports the principles of the Fair Housing Act and the Equal Opportunity Act. Listing information is deemed reliable but is not guaranteed accurate.
Each office is independently owned and operated.
Any services or products provided by third parties are not provided by, affiliated with or related to Better Homes and Gardens Real Estate LLC, or its affiliated companies.