
509 College Avenue, Saint Peter, MN 56082
Local realty services provided by:Better Homes and Gardens Real Estate First Choice
509 College Avenue,Saint Peter, MN 56082
$209,900
- 4 Beds
- 2 Baths
- 1,792 sq. ft.
- Single family
- Pending
Listed by: amanda rodning
Office: true real estate
MLS#:7143892
Source:NSMLS
Price summary
- Price:$209,900
- Price per sq. ft.:$105.53
About this home
Welcome to this fantastic 4-bedroom, 2-bathroom, 1 car garage rambler in an awesome in-town location! This home offers comfortable living spaces, plenty of bedrooms, off street parking, and the added benefit of a rental license. Recent updates include a brand-new roof, providing peace of mind for years to come.Whether you're looking for a great place to call home or an investment opportunity, this property is worth a look!
Contact an agent
Home facts
- Year built:1956
- Subdivision & Development:Amended
- Listing ID #:7143892
- Added:58 day(s) ago
- Updated:November 12, 2026 at 10:01 AM
Rooms and interior
- Bedrooms:4
- Total bathrooms:2
- Dining Description:Kitchen/Dining Room
- Bathrooms Description:3/4 Basement, Main Floor 3/4 Bath
- Kitchen Description:Range, Refrigerator, Wall Oven
- Basement:Yes
- Basement Description:Full
- Living area:1,792 sq. ft.
Heating and cooling
- Cooling:Central Air
- Heating:Forced Air
- Central air:Yes
Structure and exterior
- Roof:Asphalt
- Year built:1956
- Building area:1,792 sq. ft.
- Lot area:0.12 Acres
- Levels:1 Story
Utilities
- Water:City Water - Connected
- Sewer:City Sewer - Connected
Finances and disclosures
- Price:$209,900
- Price per sq. ft.:$105.53
- Tax amount:$2,995 (2026)
Features and amenities
- Appliances:Range, Refrigerator, Wall Oven, Washer
- Laundry features:Dryer, Washer
Parking
- Parking description:Attached Garage
- Garage:Yes
- Garage spaces:1
New listings near 509 College Avenue
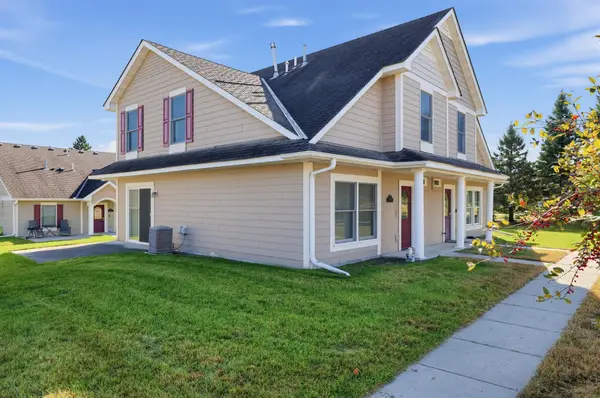 $189,900Active2 beds 3 baths1,430 sq. ft.
1824 Haralson Court, Saint Peter, MN 56082
MLS# 7164728Listed by: HOMECOIN.COM- Open Sat, 12 to 2pm
 $319,900Active2 beds 2 baths1,712 sq. ft.
1971 E Welco Drive, Saint Peter, MN 56082
MLS# 7163696Listed by: CENTURY 21 ATWOOD  $319,900Pending4 beds 2 baths1,985 sq. ft.
605 Bassford Street, Saint Peter, MN 56082
MLS# 7161282Listed by: BRIDGE REALTY, LLC $299,900Pending3 beds 2 baths1,536 sq. ft.
2119 Lunden Street, Saint Peter, MN 56082
MLS# 7160508Listed by: MILLER REAL ESTATE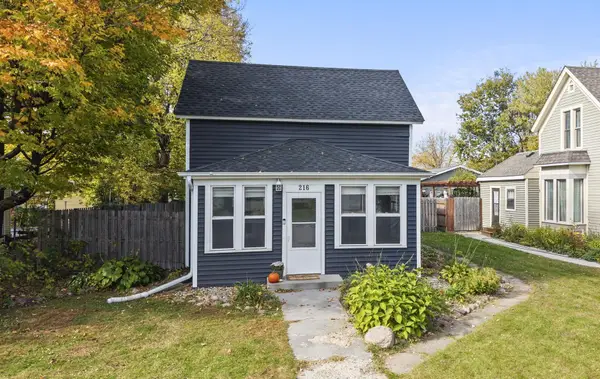 $199,900Pending2 beds 1 baths1,100 sq. ft.
216 N 3rd Street, Saint Peter, MN 56082
MLS# 7158463Listed by: RE/MAX ADVANTAGE PLUS $259,900Pending2 beds 2 baths1,863 sq. ft.
727 Austin Drive, Saint Peter, MN 56082
MLS# 7157035Listed by: TRUE REAL ESTATE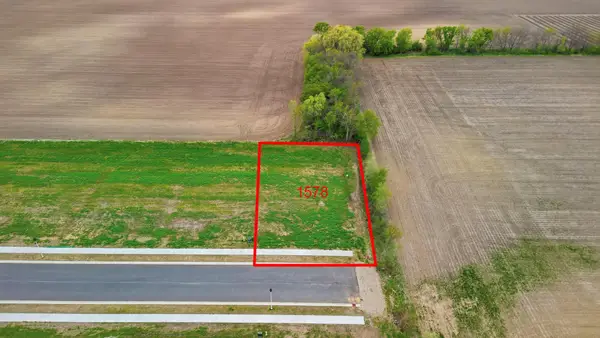 $68,016Active0.28 Acres
1578 Cullen Street, Saint Peter, MN 56082
MLS# 7154111Listed by: MILLER REAL ESTATE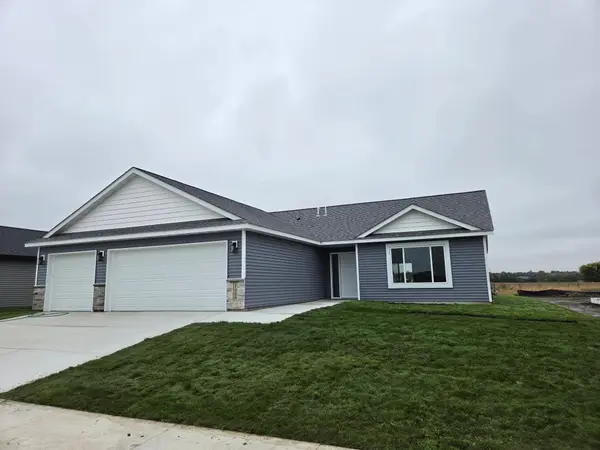 $349,900Active3 beds 2 baths1,520 sq. ft.
1088 Cullen Street, Saint Peter, MN 56082
MLS# 7151939Listed by: MILLER REAL ESTATE $599,900Active5 beds 3 baths3,216 sq. ft.
44229 Willow Road, Saint Peter, MN 56082
MLS# 7149126Listed by: TRUE REAL ESTATE $87,568Active0.38 Acres
1256 Cullen Street, Saint Peter, MN 56082
MLS# 7149746Listed by: MILLER REAL ESTATE


Protect your home and budget from life's surprises with an Assurant Home Warranty, backed by a partner that supports you through every step of homeownership. Explore Plans.
© 2026 Better Homes and Gardens Real Estate LLC. An Anywhere Real Estate company. All rights reserved. Better Homes and Gardens® Real Estate is a registered trademark owned by Meredith Operations Corporation, licensed to Better Homes and Gardens Real Estate LLC and used with permission. Better Homes and Gardens Real Estate LLC fully supports the principles of the Fair Housing Act and the Equal Opportunity Act. Listing information is deemed reliable but is not guaranteed accurate.
Each office is independently owned and operated.
Any services or products provided by third parties are not provided by, affiliated with or related to Better Homes and Gardens Real Estate LLC, or its affiliated companies.