
31162 Sunrise Trail, Stacy, MN 55079
Local realty services provided by:Better Homes and Gardens Real Estate Park Company
Listed by: john e kawohl, christine e kawohl
Office: re/max results
MLS#:7163088
Source:NSMLS
Price summary
- Price:$279,900
- Price per sq. ft.:$170.26
- Monthly HOA dues:$275
About this home
Enjoy the feel of a single-family home with the convenience of maintenance-free townhome living! This beautifully updated 3-bedroom, 2-bathroom, 2-car garage end-unit townhome offers an incredible combination of space, privacy, comfort, and convenience! With its desirable end-unit location, generous green space, and peaceful natural surroundings, this home truly stands apart!
Step inside the impressive, light-filled foyer featuring soaring ceilings, an abundance of windows, and two convenient coat closets. You’ll immediately appreciate the bright, welcoming atmosphere and wonderful updates throughout this move-in-ready home!
Fresh paint, brand-new carpet, luxury vinyl plank flooring, and new window blinds give this home a fresh, updated feel. The spacious living room is filled with natural light and flows seamlessly into the dining area and kitchen, creating an inviting layout perfect for everyday living and entertaining.
The beautifully updated kitchen features brand-new stainless steel appliances, white cabinetry, recessed lighting, a convenient snack bar ledge, and a fantastic 4x4 pantry closet with abundant shelving. The kitchen and dining area showcase gorgeous new luxury vinyl plank flooring. Just steps from the living room and kitchen, sliding glass doors lead to a freshly painted deck overlooking a charming creek and peaceful natural setting. Located on the side of this desirable end unit, the deck offers wonderful privacy and is the perfect spot for morning coffee, outdoor dining, or simply relaxing and enjoying the views. The upper level features two bright, comfortable bedrooms, both offering lovely backyard views and generous closet space. A full bathroom with new luxury vinyl plank flooring is conveniently situated between the bedrooms, with an additional linen closet nearby. Wait until you see the enormous lower-level family room! This fantastic space offers endless possibilities for entertaining, movie nights, games, or relaxing. Large windows bring in plenty of natural light, making this level feel anything but a basement! An additional 12x9 flex area is perfect for a home office, children’s playroom, craft room, or hobby space. The lower level also includes a third bedroom with backyard views, a convenient 3/4 bathroom, and a spacious laundry room with a full-size washer and dryer, laundry tub, and incredible under-the-stairs storage.
Outside, you’ll love the generous backyard green space, offering plenty of room for outdoor activities, play, or simply enjoying the fresh air. The peaceful creek along the side of the property adds another special touch to this beautiful setting. Why settle for an ordinary townhome when you can enjoy the space, privacy, and feel of a single-family home without the exterior maintenance? With its extensive updates, flexible living spaces, beautiful surroundings, and desirable end-unit location, this home is truly a must-see! Move right in and start enjoying everything it has to offer!...
Contact an agent
Home facts
- Year built:2005
- Subdivision & Development:Sunrise Prairie Twnhms
- Listing ID #:7163088
- Added:1 day(s) ago
- Updated:October 23, 2026 at 04:30 PM
Rooms and interior
- Bedrooms:3
- Total bathrooms:2
- Full bathrooms:1
- Dining Description:Breakfast Area, Breakfast Bar, Eat In Kitchen, Informal Dining Room, Kitchen/Dining Room, Living/Dining Room
- Bathrooms Description:3/4 Basement, Main Floor Full Bath
- Kitchen Description:Dishwasher, Microwave, Range, Refrigerator
- Basement:Yes
- Basement Description:Block, Daylight / Lookout Windows, Drain Tiled, Egress Window(s), Finished, Full, Sump Pump
- Living area:1,644 sq. ft.
Heating and cooling
- Cooling:Central Air
- Heating:Forced Air
- Central air:Yes
Structure and exterior
- Roof:Age Over 8 Years, Asphalt
- Year built:2005
- Building area:1,644 sq. ft.
- Lot area:0.05 Acres
- Lot Features:Tree Coverage - Medium
- Levels:2 Story
Utilities
- Water:City Water - Connected
- Sewer:City Sewer - Connected
Finances and disclosures
- Price:$279,900
- Price per sq. ft.:$170.26
- Tax amount:$2,650 (2025)
Features and amenities
- Appliances:Microwave, Range, Refrigerator, Washer
- Laundry features:Dryer, Washer
- Amenities:Gas Water Heater
Parking
- Parking description:Asphalt, Attached Garage, Garage Door Opener, Guest Parking
- Garage:Yes
- Garage spaces:2
New listings near 31162 Sunrise Trail
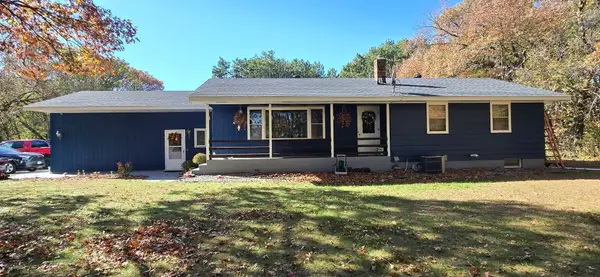 $413,000Pending3 beds 1 baths1,613 sq. ft.
34584 Forest Boulevard, Stacy, MN 55079
MLS# 7162158Listed by: PARTNERS REALTY INC.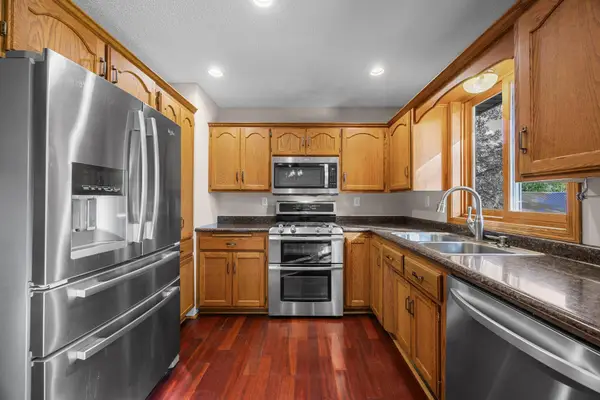 $540,000Active4 beds 2 baths3,155 sq. ft.
6943 350th Street, Stacy, MN 55079
MLS# 7153560Listed by: EDINA REALTY, INC. $750,000Active3 beds 3 baths1,888 sq. ft.
33021 Fenway Avenue, Stacy, MN 55079
MLS# 7155155Listed by: SODL $567,687Pending3 beds 2 baths1,690 sq. ft.
35143 Grand Avenue, Stacy, MN 55079
MLS# 7153376Listed by: EXP REALTY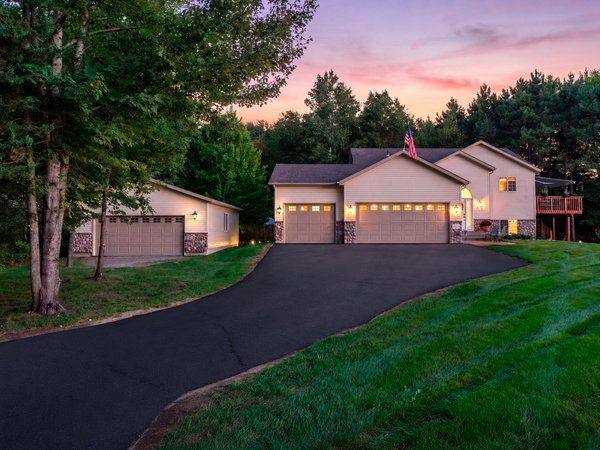 $574,900Active4 beds 2 baths2,422 sq. ft.
4989 355th Street, North Branch, MN 55056
MLS# 7134771Listed by: KELLER WILLIAMS CLASSIC REALTY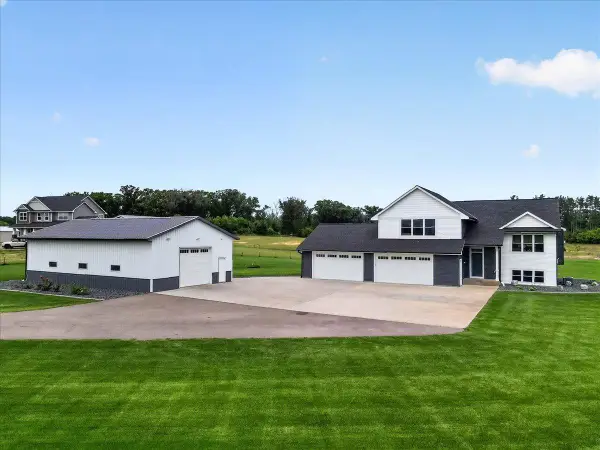 $699,900Pending3 beds 2 baths1,778 sq. ft.
7700 Lent Trail, Stacy, MN 55079
MLS# 7130732Listed by: REALTY EXECUTIVES TOP RESULTS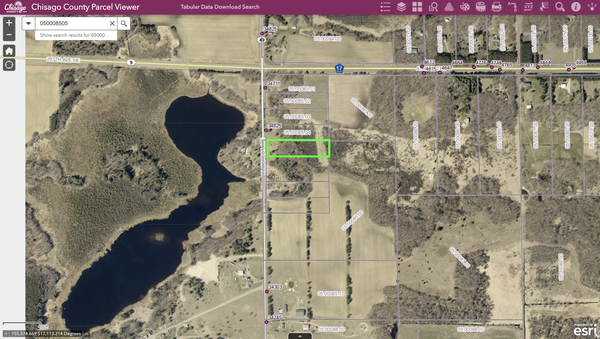 $165,000Active2.5 Acres
TBD Elmcrest Avenue, Stacy, MN 55079
MLS# 7127388Listed by: SOURCE ONE REALTY, LLC $195,000Active4.07 Acres
XXXX Elmcrest Avenue, Stacy, MN 55079
MLS# 7127396Listed by: SOURCE ONE REALTY, LLC $145,000Active6 Acres
Lot 2 Kable Avenue, North Branch, MN 55056
MLS# 7122999Listed by: RE/MAX SYNERGY


Protect your home and budget from life's surprises with an Assurant Home Warranty, backed by a partner that supports you through every step of homeownership. Explore Plans.
© 2026 Better Homes and Gardens Real Estate LLC. An Anywhere Real Estate company. All rights reserved. Better Homes and Gardens® Real Estate is a registered trademark owned by Meredith Operations Corporation, licensed to Better Homes and Gardens Real Estate LLC and used with permission. Better Homes and Gardens Real Estate LLC fully supports the principles of the Fair Housing Act and the Equal Opportunity Act. Listing information is deemed reliable but is not guaranteed accurate.
Each office is independently owned and operated.
Any services or products provided by third parties are not provided by, affiliated with or related to Better Homes and Gardens Real Estate LLC, or its affiliated companies.